Skip To Content

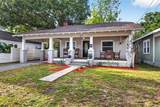
307 W Chelsea Street

Tampa, FL 33603
  • $465,000
  • STATUS: Active
  • ON SITE: 152 Days
  • MLS #: TB8505890
$465,000
  • 3
    BEDS
  • 0.11
    ACRES
  • 2
    BATHS
  • 0
    1/2 BATHS
  • 1,196
    SQFT
  • $389
    $/SQFT
Neighborhood:
Type:
Single-Family Home
Built:
1925
County:

School Information

Elementary School:
Middle School:
High School:

Description

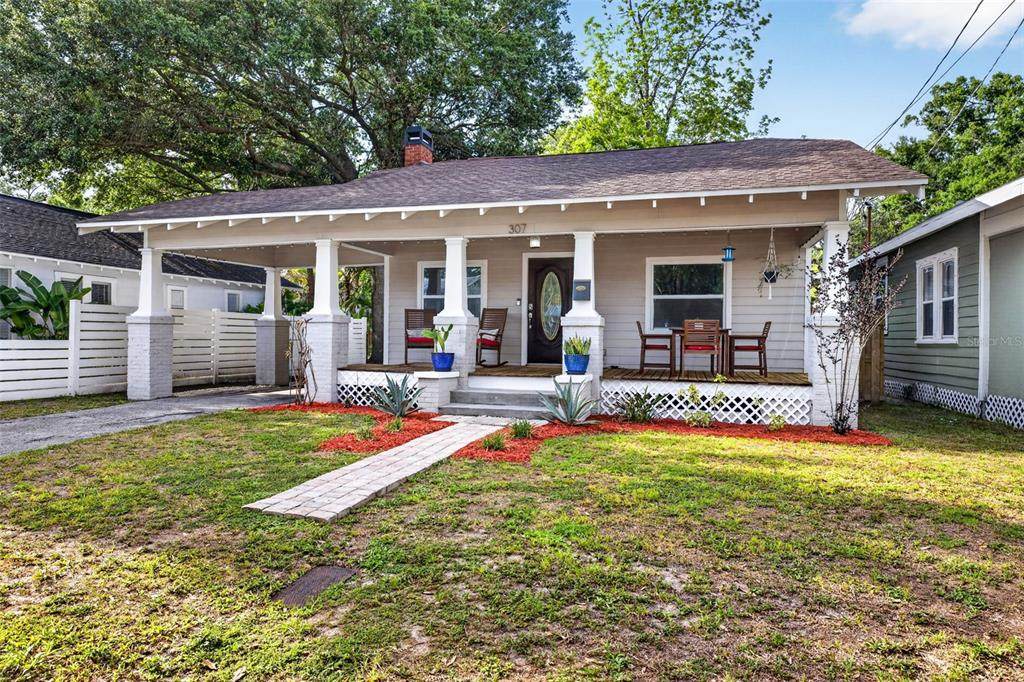
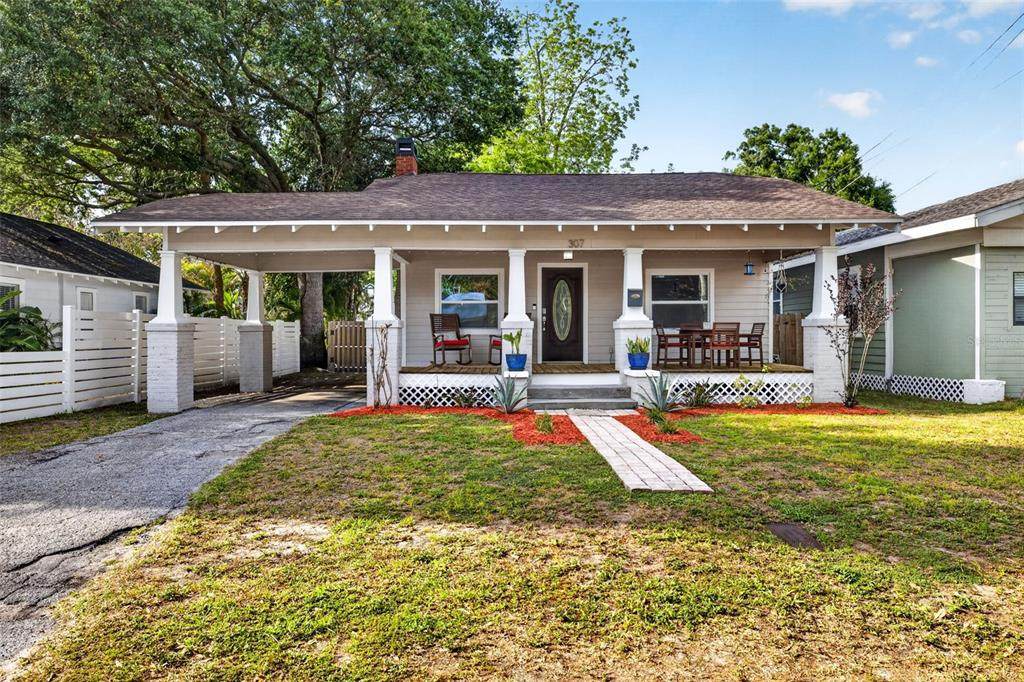
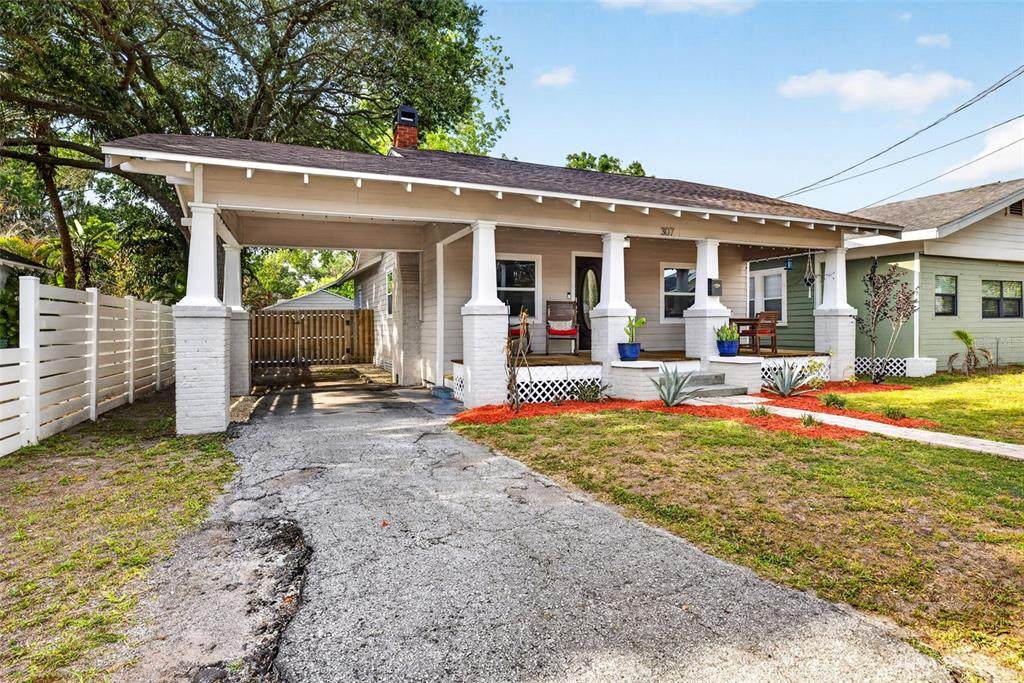
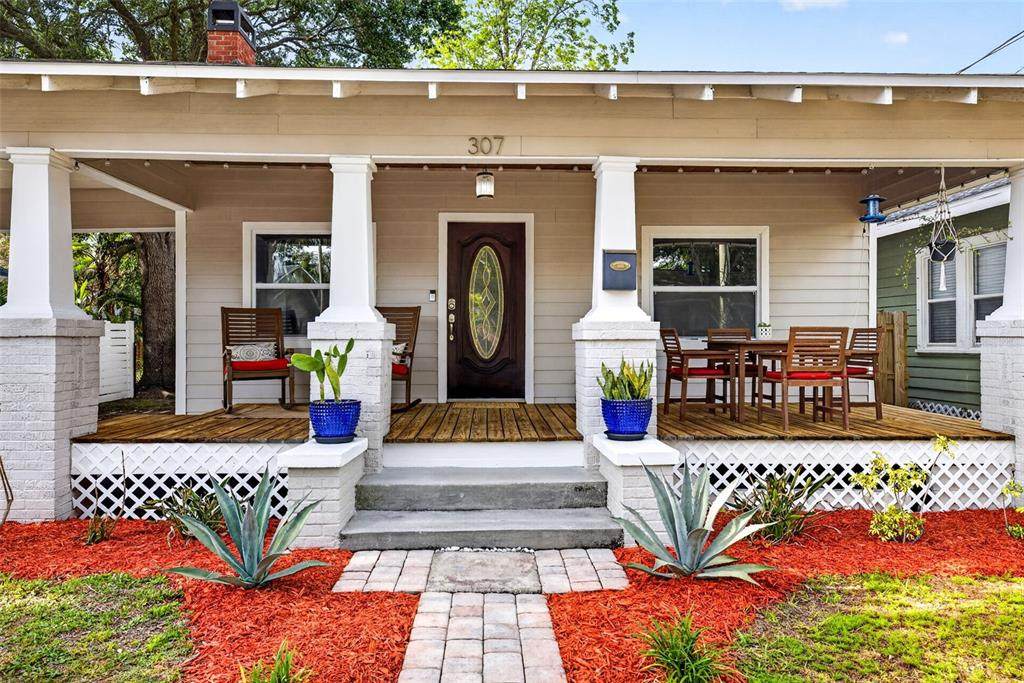
Experience the charm and character that makes Seminole Heights one of Tampa’s most loved neighborhoods— where historic appeal meets modern living. This beautifully refreshed home feels almost brand new while still keeping the timeless details buyers crave. Gorgeous real hardwood floors welcome you inside and lead to a stunning modern kitchen featuring solid wood cabinetry, granite countertops, and sleek stainless steel appliances designed for both everyday living and entertaining. The home continues to impress with two beautifully updated designer bathrooms and a spacious primary suite complete with a walk-in closet — a rare find in many historic homes. Out back, you’ll discover a peaceful and private retreat with a detached oversized two-car garage offering endless possibilities. Whether you’ve been dreaming of a home office, creative studio, gym, workshop, or future guest space, the potential is there. Located near the local restaurants, breweries, coffee shops, and vibrant community atmosphere that make Seminole Heights so desirable, this home delivers the perfect blend of classic Tampa charm and modern convenience. Homes with this much character and this many updates don’t come along often — schedule your private showing today before someone else falls in love with it first.

Monthly Payment Calculator


© 2026 My Florida Regional MLS DBA Stellar MLS. All rights reserved. All listings displayed pursuant to IDX. All listing information is deemed reliable but not guaranteed and should be independently verified through personal inspection by appropriate professionals. Listings displayed on this website may be subject to prior sale or removal from sale; availability of any listing should always be independently verified. Listing information is provided for consumers personal, non-commercial use, solely to identify potential properties for potential purchase; all other use is strictly prohibited and may violate relevant federal and state law. Data last updated 2026-10-06T09:52:42.243.
www.cartwrightrealtyoftampa.com/homes/176197132
Print Image

307 W Chelsea Street Tampa, FL 33603

  • Price: $465,000
  • Status: Active
  • On Site: 152 Days
  • MLS #: TB8505890
3
Beds
2
Baths
0
½ Baths
0.11
Acres
1,196
SQFT
$389
$/SQFT
1925
Built
Neighborhood:
Meadowbrook
County:
Hillsborough
Area:
Tampa / Seminole Heights
Elementary School:
Broward-Hb
Middle School:
Memorial-Hb
High School:
Hillsborough-Hb
Property Description
Experience the charm and character that makes Seminole Heights one of Tampa’s most loved neighborhoods— where historic appeal meets modern living. This beautifully refreshed home feels almost brand new while still keeping the timeless details buyers crave. Gorgeous real hardwood floors welcome you inside and lead to a stunning modern kitchen featuring solid wood cabinetry, granite countertops, and sleek stainless steel appliances designed for both everyday living and entertaining. The home continues to impress with two beautifully updated designer bathrooms and a spacious primary suite complete with a walk-in closet — a rare find in many historic homes. Out back, you’ll discover a peaceful and private retreat with a detached oversized two-car garage offering endless possibilities. Whether you’ve been dreaming of a home office, creative studio, gym, workshop, or future guest space, the potential is there. Located near the local restaurants, breweries, coffee shops, and vibrant community atmosphere that make Seminole Heights so desirable, this home delivers the perfect blend of classic Tampa charm and modern convenience. Homes with this much character and this many updates don’t come along often — schedule your private showing today before someone else falls in love with it first.
Exterior Features

Architectural Style Bungalow Attached Garage Yn No Carport Spaces 1 Carport Yn Yes Construction Materials Wood Frame Covered Spaces 3 Direction Faces South Exterior Features Private Mailbox Foundation Details Crawlspace Garage Dimensions 20x18 Lot Features City LotLevel Parking Features CoveredOversizedPortico Patio And Porch Features CoveredDeckPatioPorch Pool Private Yn No Road Surface Type Asphalt Roof Shingle Water Access Yn No Water Extras Yn No Water View Yn No Waterfront Yn No

Interior Features

Appliances DishwasherDryerElectric Water HeaterRangeRange HoodRefrigeratorWasher Building Area Total 1560 Cooling Central Air Cooling YN Yes Fireplace Features Living RoomMasonryWood Burning Fireplace Yn Yes Flooring CarpetTileHardwood Furnished Unfurnished Heating Central Heating YN Yes Interior Features Ceiling Fan(s)Living Room/Dining Room ComboOpen FloorplanStone CountersWalk-In Closet(s) Laundry Features Laundry Closet Levels One Rooms Living Room Kitchen Primary Bedroom (Walk-In Closet(s)) Sewer Public Sewer Water Source Public Window Features Blinds

Property Features

Additional Lease Restrictions BUYER'S AGENT TO CONFIRM WITH CITY OF TAMPA Additional Parcels YN No Association Approval Required Yn No Association Fee Requirement None Association Yn No Cdd Yn No Down Payment Resource Yes Flood Zone Code X Garage Yn Yes Homestead Yn Yes Lease Considered YN Yes Lease Restrictions YN No Listing Terms CashConventionalFHAVA Loan Minimum Lease No Minimum New Construction Yn No Occupant Type Owner Ownership Fee Simple Pet Restrictions BUYER'S AGENT TO CONFIRM WITH CITY OF TAMPA Pets Allowed Yes Property Attached YN No Property Condition Completed Property Sub Type Single Family Residence Realtor Info As-IsDocs AvailableSign Senior Community Yn No Special Listing Conditions None Tax Annual Amount 4162.15 Total Annual Fees 0 Total Monthly Fees 0 Utilities Cable ConnectedElectricity ConnectedSewer ConnectedWater Connected Yrs Of Owner Prior To Leasing Re No Zoning SH-RS


Listing information © 2026 My Florida Regional MLS DBA Stellar MLS..
Listing provided courtesy of REAL BROKER, LLC: 855-450-0442.


© 2026 My Florida Regional MLS DBA Stellar MLS. All rights reserved. All listings displayed pursuant to IDX. All listing information is deemed reliable but not guaranteed and should be independently verified through personal inspection by appropriate professionals. Listings displayed on this website may be subject to prior sale or removal from sale; availability of any listing should always be independently verified. Listing information is provided for consumers personal, non-commercial use, solely to identify potential properties for potential purchase; all other use is strictly prohibited and may violate relevant federal and state law. Data last updated 2026-10-06T09:52:42.243.
 
https://bt-photos.global.ssl.fastly.net/mfr/orig_boomver_1_TB8505890-2.jpg https://bt-photos.global.ssl.fastly.net/mfr/orig_boomver_1_TB8505890-2.jpg https://bt-photos.global.ssl.fastly.net/mfr/orig_boomver_1_TB8505890-2.jpg
Logo
Cartwright Realty
24638 State Road 54
Lutz FL, 33599