



























Description
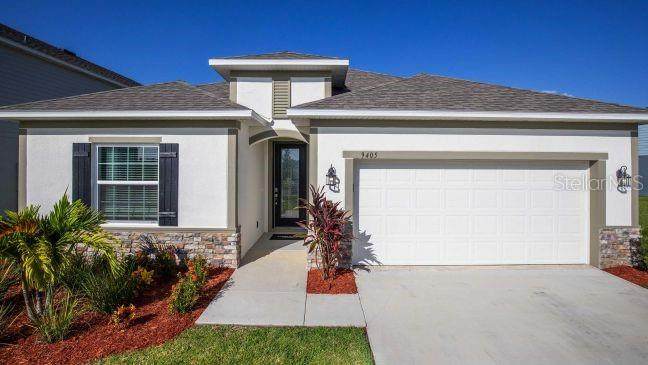
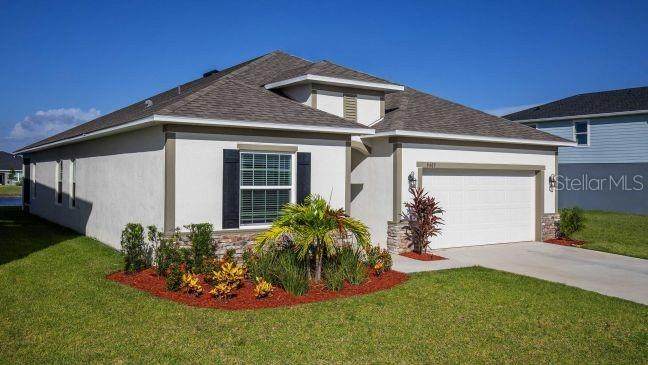
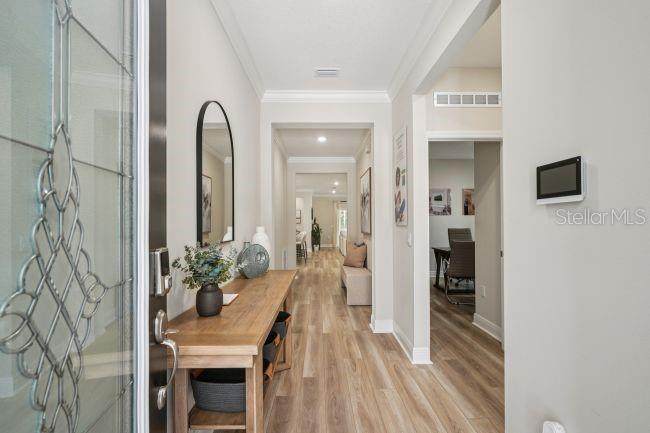
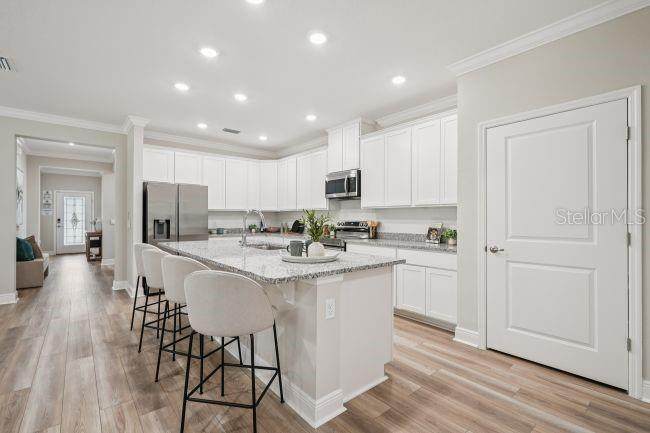
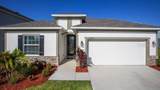
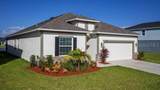
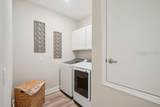
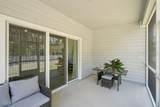
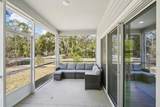
Under Construction. Benton Hills, a new community located just 4.6 miles from Sherman Hills Golf Club, is designed for connection, recreation, and everyday comfort, with amenities that make it easy to enjoy the Florida lifestyle. Residents can enjoy a clubhouse, resort-style pool, walking trails, dog park, and playgrounds, all thoughtfully designed to bring neighbors together and create spaces to relax and unwind. Step inside the Miramar through the impressive 6’8” glass front door and into a welcoming foyer with soaring 8’8” ceilings throughout. The open-concept design blends style and functionality, creating a seamless flow from room to room. At the center of the home, the spacious Great Room is filled with natural light and enhanced by an additional window, creating a bright and inviting atmosphere. Triple-panel patio doors open to the screened-in lanai, delivering the perfect indoor-outdoor Florida living experience for entertaining, relaxing, or enjoying the outdoors year-round. The chef-inspired kitchen combines beauty and practicality with a large island, stunning quartz countertops, stainless steel appliances including an ESTAR refrigerator, and a spacious pantry ideal for meal prep, casual dining, and hosting gatherings. Privately situated at the rear of the home, the primary suite serves as a peaceful retreat featuring a large walk-in closet and a spa-inspired bath with an oversized tile shower and conveniently placed linen closet. Three generously sized secondary bedrooms are located near the foyer, including one with a private bath, creating flexibility for guests, a growing household, a home office, or fitness space. The secondary bathroom includes a tile shower and tub combination, while the centrally located laundry room adds everyday convenience. Additional highlights include a built-in Smart Home Package featuring a Ring Video Doorbell, Smart Thermostat, Keyless Entry Smart Door Lock, and Deako Switches. The spacious two-car garage provides ample storage, and the full builder warranty adds lasting peace of mind. Blending modern design, comfort, and convenience, this exceptional home in Benton Hills is ready to impress. Schedule your private tour today.
-
4BEDS
-
0.14ACRES
-
3BATHS
-
01/2 BATHS
-
2,154SQFT
-
$153$/SQFT
School Information
Description
Under Construction. Benton Hills, a new community located just 4.6 miles from Sherman Hills Golf Club, is designed for connection, recreation, and everyday comfort, with amenities that make it easy to enjoy the Florida lifestyle. Residents can enjoy a clubhouse, resort-style pool, walking trails, dog park, and playgrounds, all thoughtfully designed to bring neighbors together and create spaces to relax and unwind. Step inside the Miramar through the impressive 6’8” glass front door and into a welcoming foyer with soaring 8’8” ceilings throughout. The open-concept design blends style and functionality, creating a seamless flow from room to room. At the center of the home, the spacious Great Room is filled with natural light and enhanced by an additional window, creating a bright and inviting atmosphere. Triple-panel patio doors open to the screened-in lanai, delivering the perfect indoor-outdoor Florida living experience for entertaining, relaxing, or enjoying the outdoors year-round. The chef-inspired kitchen combines beauty and practicality with a large island, stunning quartz countertops, stainless steel appliances including an ESTAR refrigerator, and a spacious pantry ideal for meal prep, casual dining, and hosting gatherings. Privately situated at the rear of the home, the primary suite serves as a peaceful retreat featuring a large walk-in closet and a spa-inspired bath with an oversized tile shower and conveniently placed linen closet. Three generously sized secondary bedrooms are located near the foyer, including one with a private bath, creating flexibility for guests, a growing household, a home office, or fitness space. The secondary bathroom includes a tile shower and tub combination, while the centrally located laundry room adds everyday convenience. Additional highlights include a built-in Smart Home Package featuring a Ring Video Doorbell, Smart Thermostat, Keyless Entry Smart Door Lock, and Deako Switches. The spacious two-car garage provides ample storage, and the full builder warranty adds lasting peace of mind. Blending modern design, comfort, and convenience, this exceptional home in Benton Hills is ready to impress. Schedule your private tour today.

© 2026 My Florida Regional MLS DBA Stellar MLS. All rights reserved. All listings displayed pursuant to IDX. All listing information is deemed reliable but not guaranteed and should be independently verified through personal inspection by appropriate professionals. Listings displayed on this website may be subject to prior sale or removal from sale; availability of any listing should always be independently verified. Listing information is provided for consumers personal, non-commercial use, solely to identify potential properties for potential purchase; all other use is strictly prohibited and may violate relevant federal and state law. Data last updated 2026-10-16T21:44:37.787.
