





















Description
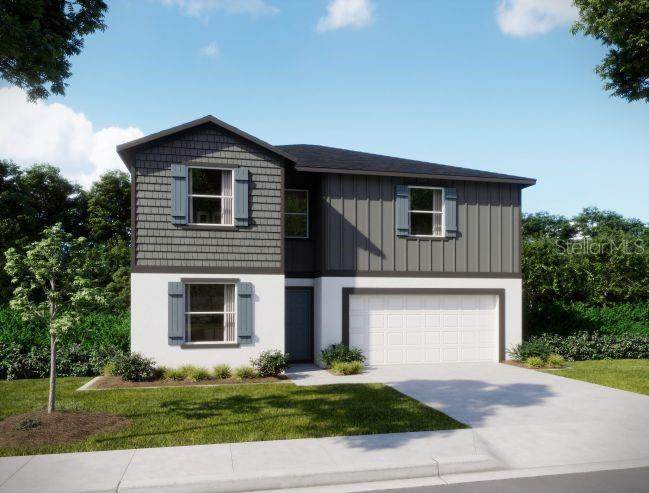
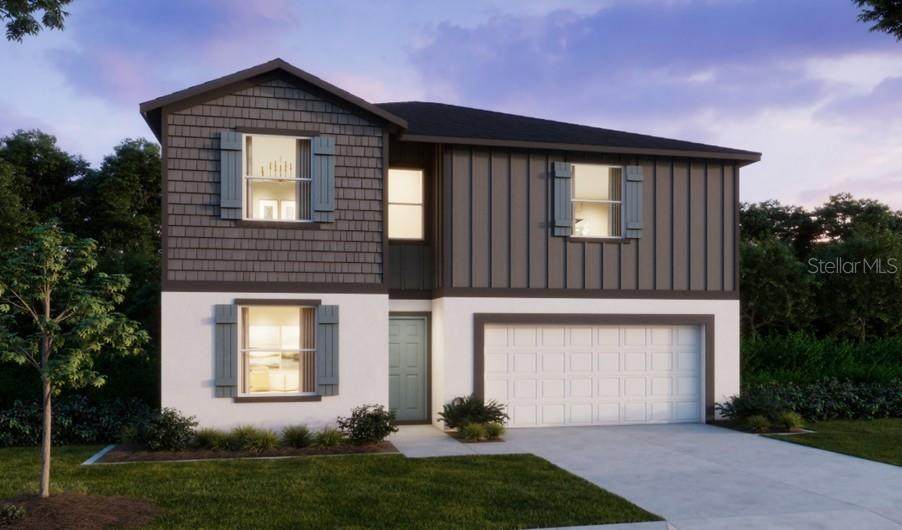
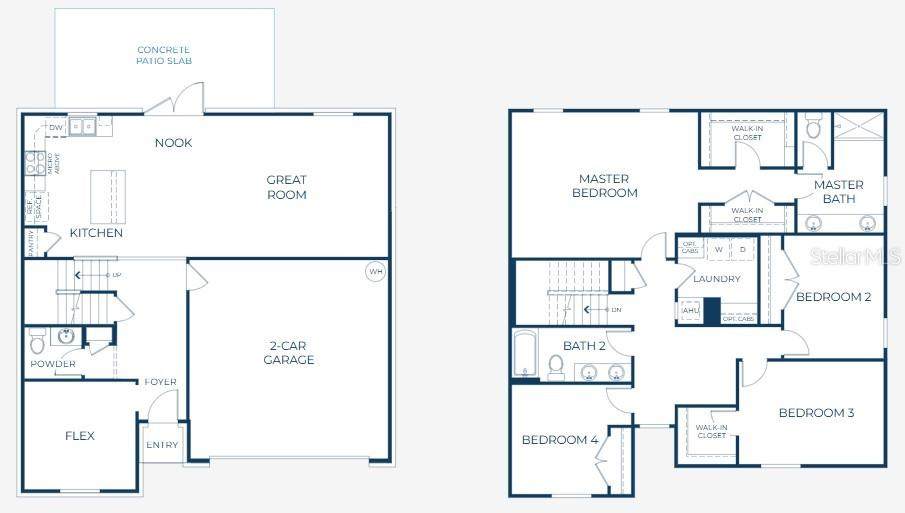
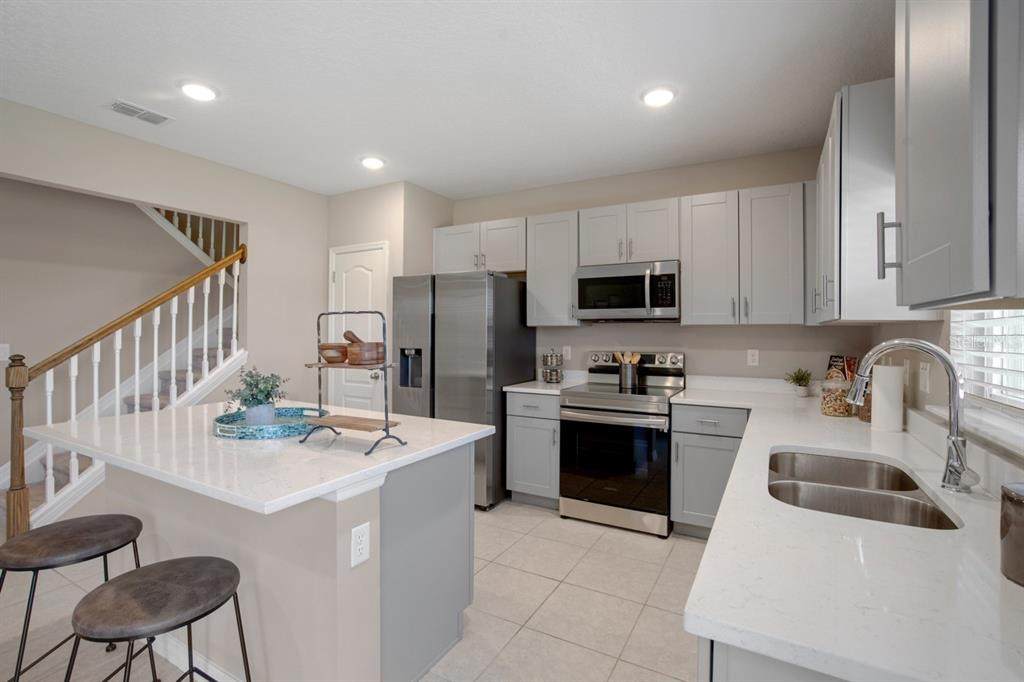
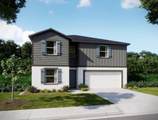
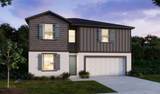
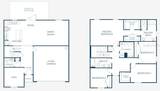
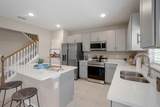
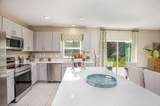
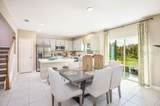
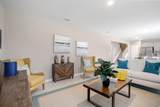
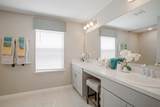
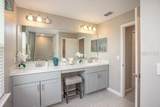
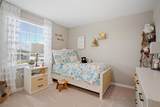
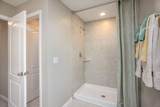
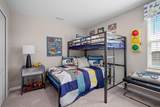
Pre-Construction. To be built. Two stories of modern brilliance await in the Sycamore, situated on a spacious lot, fully landscaped lot that provides exceptional privacy and curb appeal. Step onto the covered front porch and enter an open foyer that introduces a versatile flex space, perfect for a home office, study, or exercise area. The main floor features ceramic tile flooring throughout an open-concept living area. This layout seamlessly connects the kitchen, dining nook, and an open great room with added windows for abundant natural light. The stunning kitchen features quartz countertops, stainless steel appliances including an eStar side-by-side refrigerator, and a large center island with seating and prep space. From the eating nook, sliding glass doors lead out to a screened-in hip porch, expanding your living space into the outdoors. Upstairs, the second floor features comfortable carpeting throughout the bedrooms. The primary suite spans the entire rear of the property, providing ceramic tile shower, dual vanities with quartz countertops, and two walk-in closets for a wardrobe fit for royalty. Three additional bedrooms complete this level, each generously sized, with one including its own walk-in closet. The fourth bedroom sits at the opposite corner near the secondary full bathroom to provide extra privacy. For ultimate convenience, the second-floor laundry room is centrally located and easily accessible from all sleeping areas. Modern upgrades include a two-car garage with direct home access, irrigation on front and side, architectural roof shingles, and a built-in Smart Home Package featuring a Ring® Video Doorbell, Smart Thermostat, Keyless Entry Smart Door Lock, and Deako® Switches. A full builder warranty provides total peace of mind. This property is part of Benton Hills, a new community located just 4.6 miles from Sherman Hills Golf Club. Designed for connection, recreation, and everyday comfort, the neighborhood provides amenities that make it easy to enjoy the Florida lifestyle. Residents can enjoy a clubhouse, resort-style pool, walking trails, dog park, and playgrounds, all thoughtfully designed to bring neighbors together. Don't wait, schedule a tour today and experience everything that makes the Sycamore exceptional!
-
4BEDS
-
0.15ACRES
-
2BATHS
-
11/2 BATHS
-
2,284SQFT
-
$136$/SQFT
School Information
Description
Pre-Construction. To be built. Two stories of modern brilliance await in the Sycamore, situated on a spacious lot, fully landscaped lot that provides exceptional privacy and curb appeal. Step onto the covered front porch and enter an open foyer that introduces a versatile flex space, perfect for a home office, study, or exercise area. The main floor features ceramic tile flooring throughout an open-concept living area. This layout seamlessly connects the kitchen, dining nook, and an open great room with added windows for abundant natural light. The stunning kitchen features quartz countertops, stainless steel appliances including an eStar side-by-side refrigerator, and a large center island with seating and prep space. From the eating nook, sliding glass doors lead out to a screened-in hip porch, expanding your living space into the outdoors. Upstairs, the second floor features comfortable carpeting throughout the bedrooms. The primary suite spans the entire rear of the property, providing ceramic tile shower, dual vanities with quartz countertops, and two walk-in closets for a wardrobe fit for royalty. Three additional bedrooms complete this level, each generously sized, with one including its own walk-in closet. The fourth bedroom sits at the opposite corner near the secondary full bathroom to provide extra privacy. For ultimate convenience, the second-floor laundry room is centrally located and easily accessible from all sleeping areas. Modern upgrades include a two-car garage with direct home access, irrigation on front and side, architectural roof shingles, and a built-in Smart Home Package featuring a Ring® Video Doorbell, Smart Thermostat, Keyless Entry Smart Door Lock, and Deako® Switches. A full builder warranty provides total peace of mind. This property is part of Benton Hills, a new community located just 4.6 miles from Sherman Hills Golf Club. Designed for connection, recreation, and everyday comfort, the neighborhood provides amenities that make it easy to enjoy the Florida lifestyle. Residents can enjoy a clubhouse, resort-style pool, walking trails, dog park, and playgrounds, all thoughtfully designed to bring neighbors together. Don't wait, schedule a tour today and experience everything that makes the Sycamore exceptional!

© 2026 My Florida Regional MLS DBA Stellar MLS. All rights reserved. All listings displayed pursuant to IDX. All listing information is deemed reliable but not guaranteed and should be independently verified through personal inspection by appropriate professionals. Listings displayed on this website may be subject to prior sale or removal from sale; availability of any listing should always be independently verified. Listing information is provided for consumers personal, non-commercial use, solely to identify potential properties for potential purchase; all other use is strictly prohibited and may violate relevant federal and state law. Data last updated 2026-10-16T21:44:37.787.
