






Skip To Content

349 Chelsea Place Avenue

Ormond Beach, FL 32174
  • $579,000
  • STATUS: Active
  • ON SITE: 160 Days
  • MLS #: FC318403
UPDATED: 55 min ago
$579,000
  • 3
    BEDS
  • 0.22
    ACRES
  • 2
    BATHS
  • 0
    1/2 BATHS
  • 2,463
    SQFT
  • $235
    $/SQFT
Neighborhood:
Type:
Single-Family Home
Built:
2015
County:
Area:

School Information

Elementary School:
Middle School:
High School:

Description

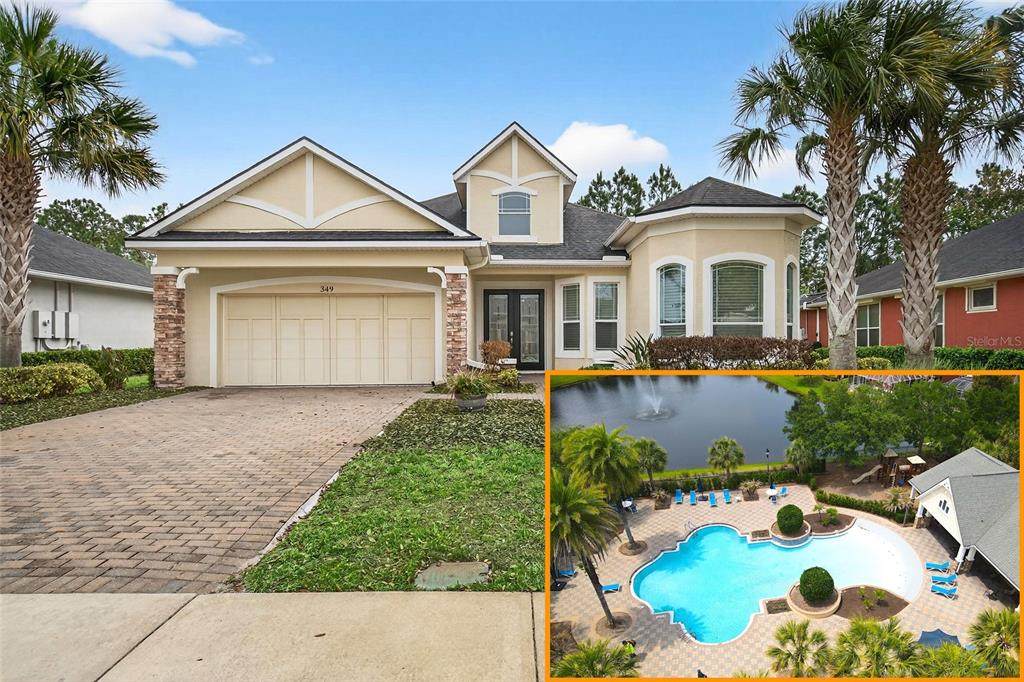
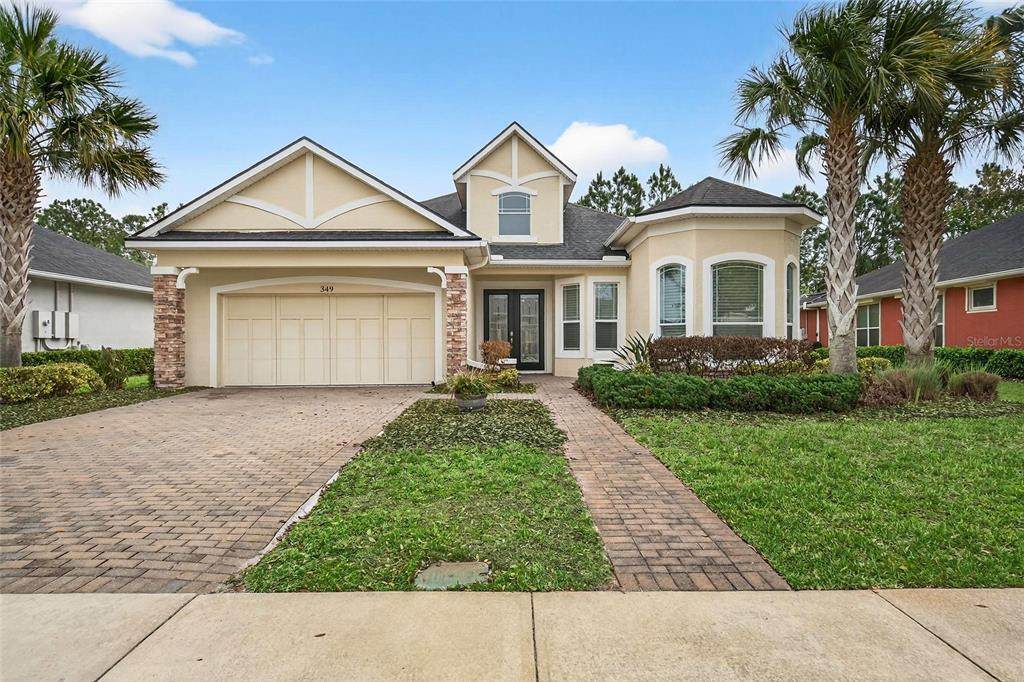
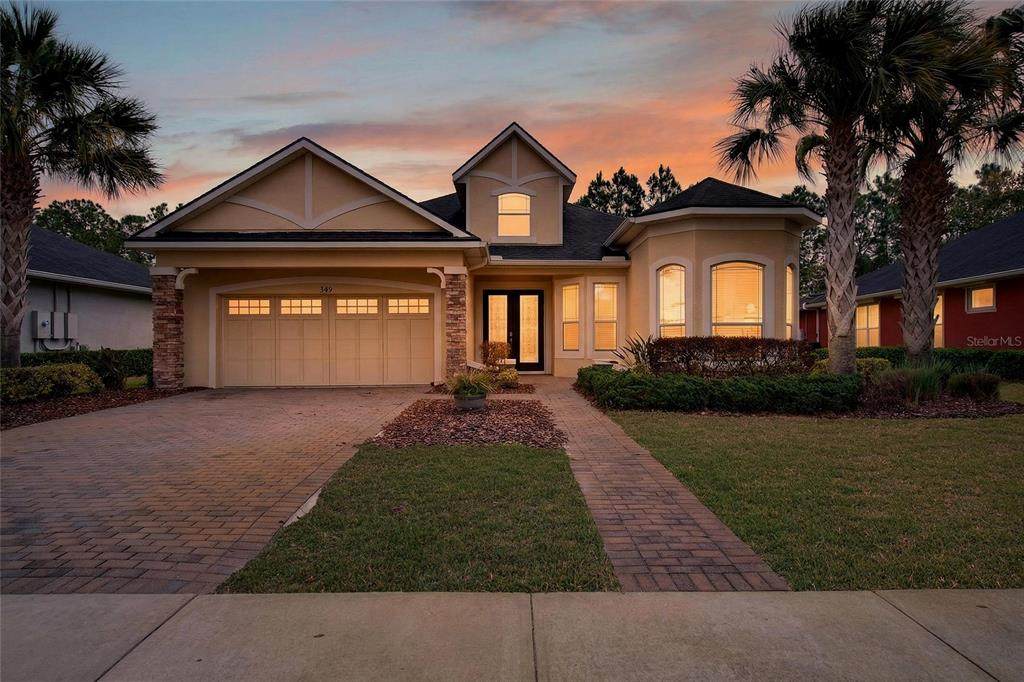
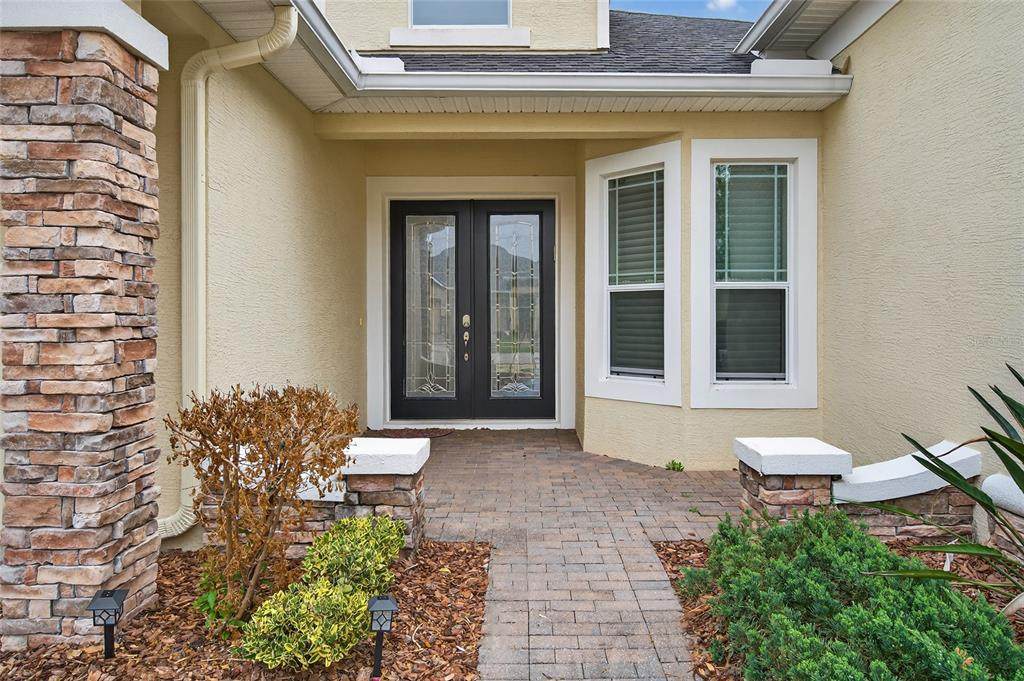
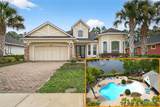
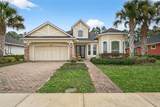
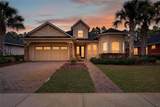
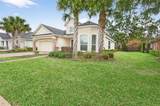
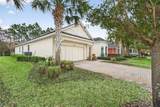
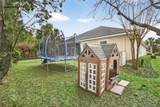
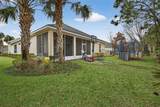
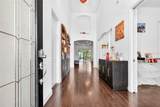
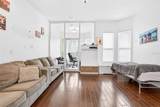
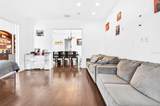
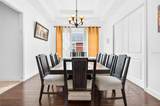
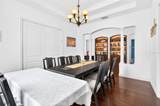
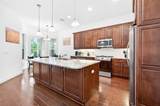
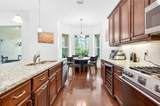
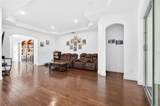
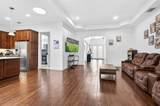
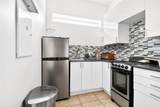
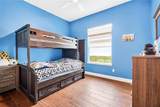
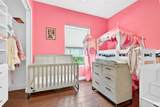
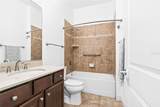
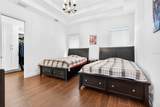
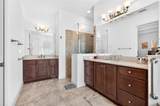
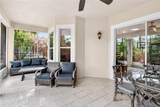
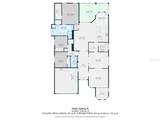
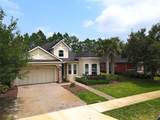
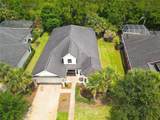
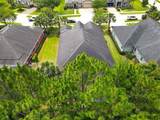
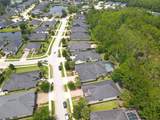
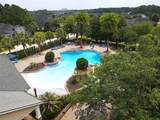
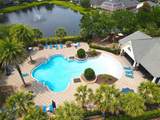
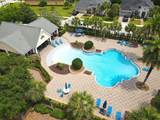
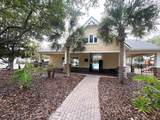
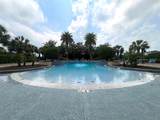
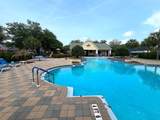
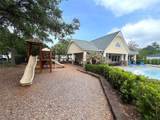
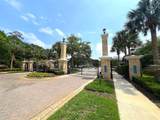
EXQUISITE 3 Bedroom w Flex Room w Office 2 Bathroom home for sale in the sought after Chelsea Place GATED COMMUNITY, right in the heart of Ormond Beach. Feel the luxury on entry to this customized ICI Hampshire Model, as you are greeted by the coffered ceiling foyer and custom in wall book case. The spacious living room features tray ceiling and recessed lighting. The large, eat in kitchen offers stainless appliances w wine cooler, plenty of cabinetry w slide outs and beautiful granite counter space. Just off the kitchen you will find a second kitchenette prep area with its own compact appliances. The flex room features access to a custom glass wall office space. The primary suite features tray ceiling, spacious Bath with walk in shower, jet tub, double vanities, and spacious walk in closet w built in cabinetry. Other upgrades include sun tunnels, hybrid water heater, tile in bedrooms, wood flooring in main areas. Enjoy relaxing in the huge screened lanai in a very private back yard. Community amenities include LAWN CARE, HUGE COMMUNITY POOL w Club House, Gated Access and more! Central location situates this home a QUICK DRIVE to the LOCAL BEACH and the Intracoastal Waterway. MAKE YOUR OFFER TODAY!

Monthly Payment Calculator


© 2026 My Florida Regional MLS DBA Stellar MLS. All rights reserved. All listings displayed pursuant to IDX. All listing information is deemed reliable but not guaranteed and should be independently verified through personal inspection by appropriate professionals. Listings displayed on this website may be subject to prior sale or removal from sale; availability of any listing should always be independently verified. Listing information is provided for consumers personal, non-commercial use, solely to identify potential properties for potential purchase; all other use is strictly prohibited and may violate relevant federal and state law. Data last updated 2026-10-16T21:44:37.787.
www.cartwrightrealtyoftampa.com/homes/176274403
Print Image

349 Chelsea Place Avenue Ormond Beach, FL 32174

  • Price: $579,000
  • Status: Active
  • On Site: 160 Days
  • Updated: 55 min ago
  • MLS #: FC318403
3
Beds
2
Baths
0
½ Baths
0.22
Acres
2,463
SQFT
$235
$/SQFT
2015
Built
Neighborhood:
Chelsea Place Ph 01
County:
Volusia
Area:
Ormond Beach
Elementary School:
Tomoka Elem
Middle School:
David C Hinson Sr Middle
High School:
Mainland High School
Property Description
EXQUISITE 3 Bedroom w Flex Room w Office 2 Bathroom home for sale in the sought after Chelsea Place GATED COMMUNITY, right in the heart of Ormond Beach. Feel the luxury on entry to this customized ICI Hampshire Model, as you are greeted by the coffered ceiling foyer and custom in wall book case. The spacious living room features tray ceiling and recessed lighting. The large, eat in kitchen offers stainless appliances w wine cooler, plenty of cabinetry w slide outs and beautiful granite counter space. Just off the kitchen you will find a second kitchenette prep area with its own compact appliances. The flex room features access to a custom glass wall office space. The primary suite features tray ceiling, spacious Bath with walk in shower, jet tub, double vanities, and spacious walk in closet w built in cabinetry. Other upgrades include sun tunnels, hybrid water heater, tile in bedrooms, wood flooring in main areas. Enjoy relaxing in the huge screened lanai in a very private back yard. Community amenities include LAWN CARE, HUGE COMMUNITY POOL w Club House, Gated Access and more! Central location situates this home a QUICK DRIVE to the LOCAL BEACH and the Intracoastal Waterway. MAKE YOUR OFFER TODAY!
Exterior Features

Architectural Style Contemporary Attached Garage Yn Yes Carport Yn No Construction Materials BlockStucco Covered Spaces 2 Direction Faces West Exterior Features French DoorsRain GuttersSidewalkSliding Doors Foundation Details Slab Lot Size Dimensions 69 x 140 Open Parking YN Yes Parking Features DrivewayGarage Door Opener Patio And Porch Features CoveredEnclosedRear PorchScreened Pool Private Yn No Road Surface Type Paved Roof Shingle Water Access Yn No Water Extras Yn No Water View Yn No Waterfront Yn No

Interior Features

Appliances DishwasherDisposalMicrowaveRangeRefrigeratorWine Refrigerator Building Area Total 3343 Cooling Central Air Cooling YN Yes Fireplace Yn No Flooring Ceramic TileEngineered Hardwood Furnished Unfurnished Heating Central Heating YN Yes Interior Features Ceiling Fan(s)High CeilingsSplit BedroomTray Ceiling(s)Walk-In Closet(s) Laundry Features In Garage Levels One Rooms Dining Room Primary Bathroom Office Bedroom 2 (Built-in Closet) Bedroom 3 (Built-in Closet) Family Room Primary Bedroom (Walk-In Closet(s)) Kitchen Living Room Sewer Public Sewer Water Source Public

Property Features

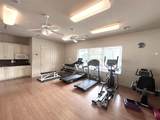
Additional Lease Restrictions Governed by HOA DocumentsCovenants and Restrictionsplease contact Tomoka Property Management for informationreview HOA documentation thoroughly. Additional Parcels YN No Association Amenities ClubhouseFitness CenterGatedPlaygroundPool Association Approval Required Yn No Association Fee 355 Association Fee Frequency Monthly Association Fee Includes Cable TVCommunity PoolInternetMaintenance GroundsPool MaintenancePrivate RoadRecreational Facilities Association Fee Monthly Amount 355 Association Fee Requirement Required Association Yn Yes Builder Name ICI Homes Cdd Yn No Down Payment Resource Yes Flood Zone Code X Garage Yn Yes Homestead Yn Yes Lease Considered YN Yes Lease Restrictions YN Yes Listing Terms CashConventionalFHAVA Loan Minimum Lease 6 Months New Construction Yn No Occupant Type Owner Ownership Fee Simple Pets Allowed Cats OKDogs OK Property Sub Type Single Family Residence Realtor Info As-Is Senior Community Yn No Special Listing Conditions None Tax Annual Amount 7111.45 Total Annual Fees 4260 Total Monthly Fees 355 Utilities Cable ConnectedElectricity ConnectedSewer ConnectedWater Connected Yrs Of Owner Prior To Leasing Re No Zoning R-4


Listing information © 2026 My Florida Regional MLS DBA Stellar MLS..
Listing provided courtesy of MATOK REALTY & MANAGEMENT INC: 386-449-7797.


© 2026 My Florida Regional MLS DBA Stellar MLS. All rights reserved. All listings displayed pursuant to IDX. All listing information is deemed reliable but not guaranteed and should be independently verified through personal inspection by appropriate professionals. Listings displayed on this website may be subject to prior sale or removal from sale; availability of any listing should always be independently verified. Listing information is provided for consumers personal, non-commercial use, solely to identify potential properties for potential purchase; all other use is strictly prohibited and may violate relevant federal and state law. Data last updated 2026-10-16T21:44:37.787.
 
https://bt-photos.global.ssl.fastly.net/mfr/orig_boomver_1_FC318403-2.jpg https://bt-photos.global.ssl.fastly.net/mfr/orig_boomver_1_FC318403-2.jpg https://bt-photos.global.ssl.fastly.net/mfr/orig_boomver_1_FC318403-2.jpg
Logo
Cartwright Realty
24638 State Road 54
Lutz FL, 33599