















Skip To Content

350 S Shore Drive

Sarasota, FL 34234
  • $6,880,000
  • STATUS: Active
  • ON SITE: 148 Days
  • MLS #: A4693355
UPDATED: 17 min ago
$6,880,000
  • 5
    BEDS
  • 0.68
    ACRES
  • 6
    BATHS
  • 1
    1/2 BATHS
  • 5,099
    SQFT
  • $1,349
    $/SQFT
Neighborhood:
Type:
Single-Family Home
Built:
1996
County:
Area:

School Ratings & Info

Description

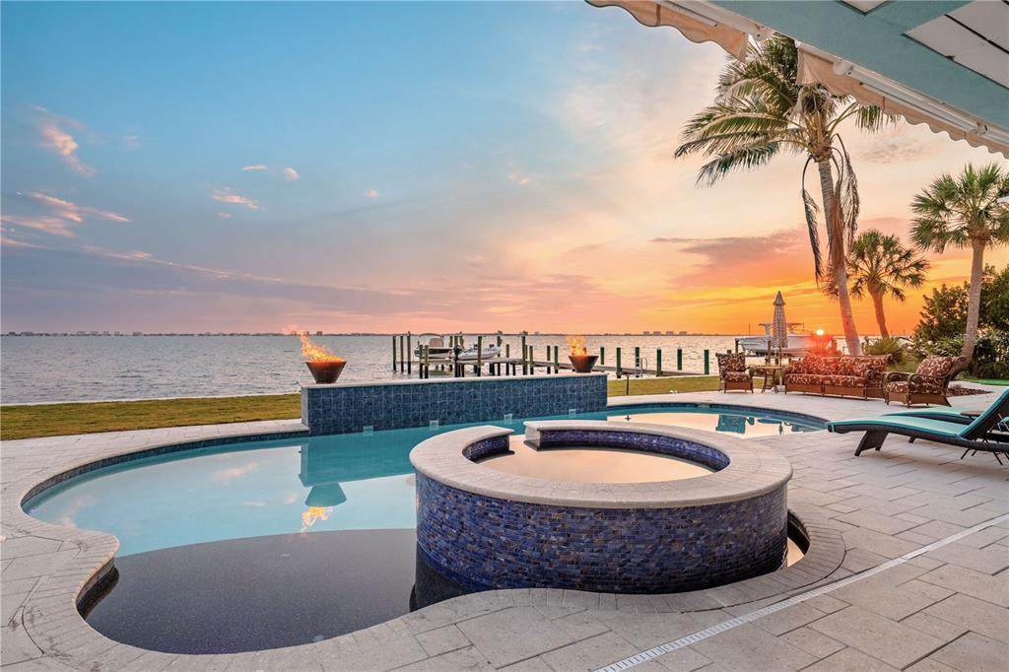
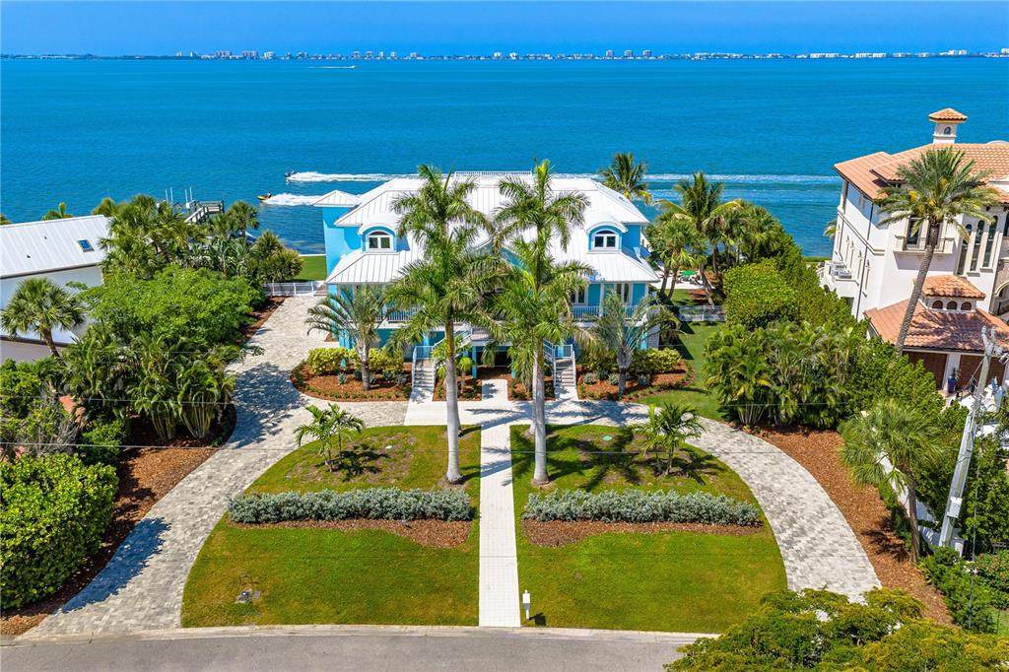
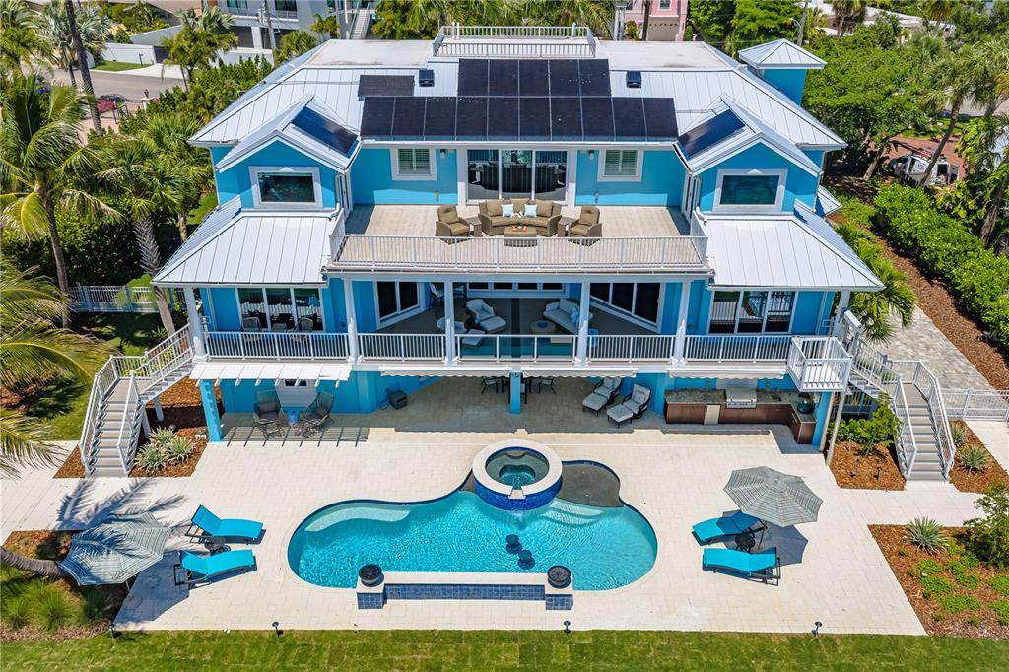
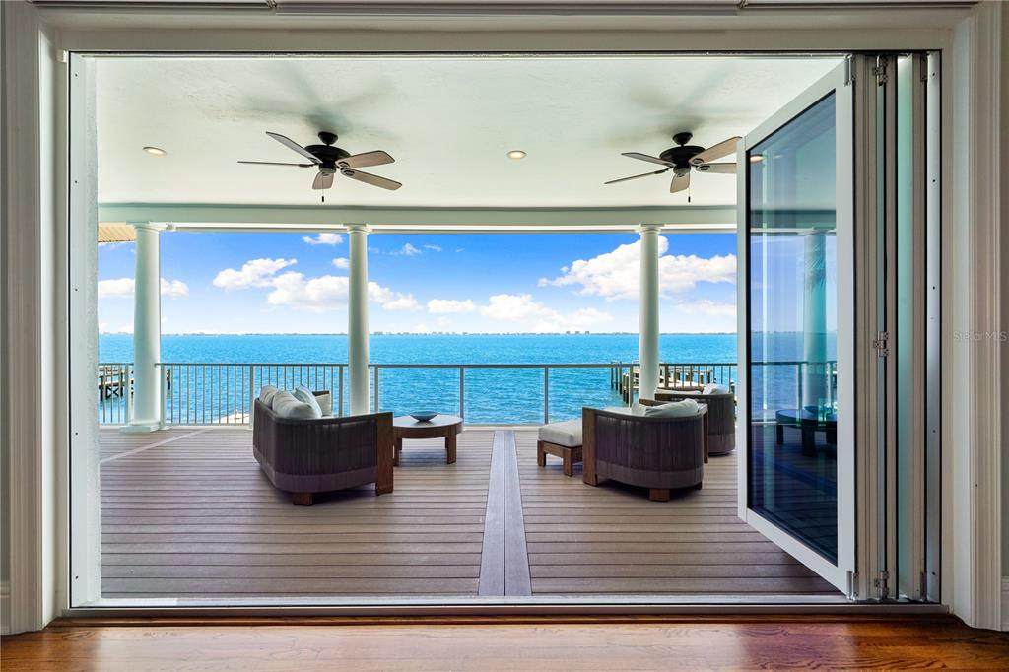
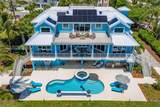
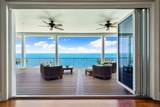
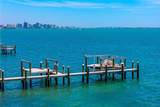
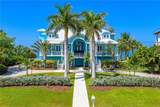
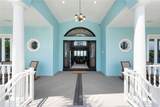
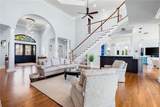
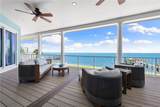
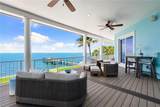
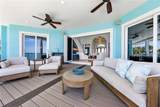
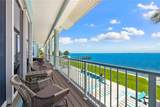
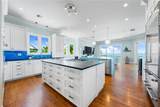
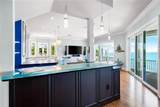
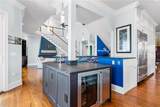
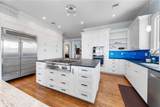
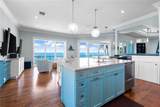
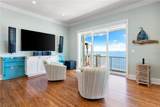
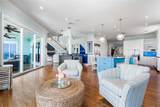
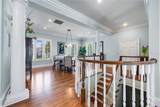
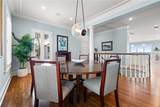
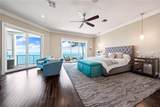
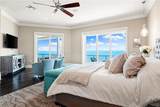
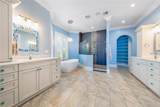
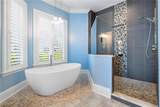
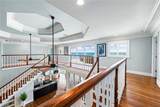
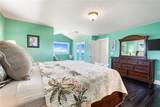
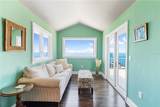
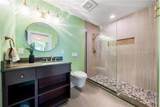
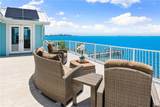
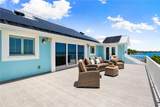
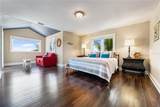
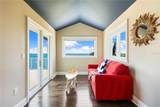
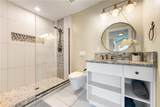
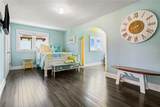
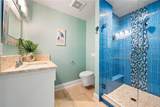
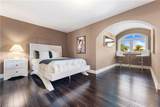
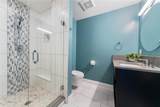
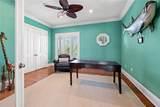
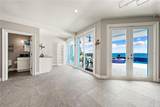
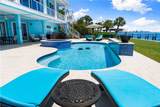
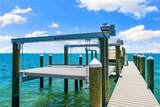
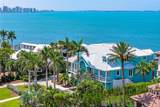
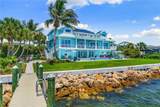
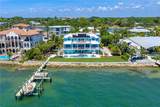
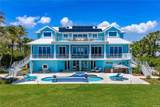
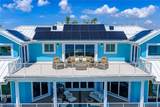
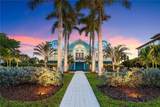
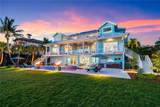
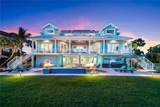
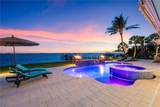
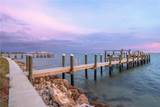
Imagine owning one of Sarasota Bay’s most exciting waterfront properties, where panoramic views, deep water access, and resort-style living create the kind of lifestyle people dream about but rarely find. Set on an oversized 2/3-acre lot with 172 feet of direct bay frontage, this fully renovated Sapphire Shores estate was redesigned for unforgettable entertaining and vibrant coastal living. Enjoy breathtaking panoramic views stretching across Sarasota Bay from Downtown city lights to Longboat Key, a 100-foot deep water dock with dual lifts 10,000 and 15,000 lbs, brand new seawall, resort-style pool and new spa, outdoor kitchen, multiple expansive decks, and a whole-home smart system with Sonos audio, Lutron lighting, Tesla solar power walls and charging, and security integration. Inside, the home offers five ensuite bedrooms, six-and-a-half baths, a designer kitchen with custom coffee bar, finished game room, luxurious primary suite, and walls of hurricane-rated glass that bring the water into nearly every space. With a brand new standing seam metal roof, updated systems throughout, 16-foot elevation, this property delivers the rare combination of luxury, boating lifestyle, privacy, and peace of mind. Close proximity to Downtown Sarasota, SRQ airport and only 8.4 Miles to IMG Academy. Waterfront homes like this rarely become available. Inquire with listing agent for a full list of improvements. Schedule your private showing today.

Monthly Payment Calculator


© 2026 My Florida Regional MLS DBA Stellar MLS. All rights reserved. All listings displayed pursuant to IDX. All listing information is deemed reliable but not guaranteed and should be independently verified through personal inspection by appropriate professionals. Listings displayed on this website may be subject to prior sale or removal from sale; availability of any listing should always be independently verified. Listing information is provided for consumers personal, non-commercial use, solely to identify potential properties for potential purchase; all other use is strictly prohibited and may violate relevant federal and state law. Data last updated 2026-10-12T08:42:45.987.
www.cartwrightrealtyoftampa.com/homes/176591585
Print Image

350 S Shore Drive Sarasota, FL 34234

  • Price: $6,880,000
  • Status: Active
  • On Site: 148 Days
  • Updated: 17 min ago
  • MLS #: A4693355
5
Beds
6
Baths
1
½ Baths
0.68
Acres
5,099
SQFT
$1,349
$/SQFT
1996
Built
Neighborhood:
Sapphire Shores Resub
County:
Sarasota
Area:
Sarasota
Property Description
Imagine owning one of Sarasota Bay’s most exciting waterfront properties, where panoramic views, deep water access, and resort-style living create the kind of lifestyle people dream about but rarely find. Set on an oversized 2/3-acre lot with 172 feet of direct bay frontage, this fully renovated Sapphire Shores estate was redesigned for unforgettable entertaining and vibrant coastal living. Enjoy breathtaking panoramic views stretching across Sarasota Bay from Downtown city lights to Longboat Key, a 100-foot deep water dock with dual lifts 10,000 and 15,000 lbs, brand new seawall, resort-style pool and new spa, outdoor kitchen, multiple expansive decks, and a whole-home smart system with Sonos audio, Lutron lighting, Tesla solar power walls and charging, and security integration. Inside, the home offers five ensuite bedrooms, six-and-a-half baths, a designer kitchen with custom coffee bar, finished game room, luxurious primary suite, and walls of hurricane-rated glass that bring the water into nearly every space. With a brand new standing seam metal roof, updated systems throughout, 16-foot elevation, this property delivers the rare combination of luxury, boating lifestyle, privacy, and peace of mind. Close proximity to Downtown Sarasota, SRQ airport and only 8.4 Miles to IMG Academy. Waterfront homes like this rarely become available. Inquire with listing agent for a full list of improvements. Schedule your private showing today.
Exterior Features

Architectural Style CoastalCustom Attached Garage Yn Yes Carport Yn No Construction Materials Stucco Covered Spaces 3 Direction Faces Northeast Exterior Features BalconyFire PitFrench DoorsHurricane ShuttersIrrigation SystemLightingOutdoor GrillOutdoor KitchenPrivate MailboxSliding Doors Fencing Fenced Foundation Details Slab Green Landscaping Fl. Friendly/Native Landscape Lot Features Cul-De-SacHistoric DistrictLandscapedOversized LotStreet Dead-End Lot Size Dimensions 129 x 202 x 174 x 202 Open Parking YN Yes Parking Features Circular DrivewayGarage Faces RearGarage Faces Side Patio And Porch Features CoveredDeckFront PorchRear PorchScreened Pool Features HeatedIn GroundLighting Pool Private Yn Yes Road Frontage Type Street Dead-EndStreet Paved Road Surface Type PavedAsphalt Roof Metal Spa Features HeatedIn Ground Spa YN Yes View CityWater Water Access Bay/Harbor Water Access Yn Yes Water Body Name SARASOTA BAY Water Extras LiftRiprapSailboat Water Water Extras Yn Yes Water View Bay/Harbor - Full Water View Yn Yes Waterfront Features Bay/HarborIntracoastal Waterway Waterfront Yn Yes

Interior Features

Accessibility Features Customized Wheelchair AccessibleEnhanced Accessible Additional Rooms AtticBonus RoomDen/Library/OfficeFamily RoomFormal Dining Room SeparateFormal Living Room SeparateInside UtilityStorage Rooms Appliances DishwasherDisposalIce MakerMicrowaveRefrigeratorTankless Water HeaterWine Refrigerator Building Area Total 9782 Cooling Central AirZoned Cooling YN Yes Fireplace Features GasLiving Room Fireplace Yn Yes Flooring TileHardwood Furnished Unfurnished Heating Central Heating YN Yes Interior Features Built-in FeaturesCathedral Ceiling(s)Ceiling Fan(s)Crown MoldingDumbwaiterEating Space In KitchenElevatorHigh CeilingsKitchen/Family Room ComboPrimary Bedroom Main FloorSolid Wood CabinetsStone CountersVaulted Ceiling(s)Walk-In Closet(s)Wet Bar Laundry Features Inside Levels Two Rooms Primary Bathroom (Shower No Tub) Bedroom 4 (Walk-In Closet(s)) Bedroom 3 (Walk-In Closet(s)) Bedroom 2 (Built-in Closet) Living Room Bedroom 5 (Built-in Closet) Kitchen (PantryKitchen Island) Primary Bedroom (Built-in Closet) Dining Room Sewer Public Sewer Water Source PublicWell Window Features BlindsShadesShuttersThermal WindowsWindow Treatments

Property Features

Additional Lease Restrictions County restrictions. Additional Parcels YN No Association Approval Required Yn No Association Fee Requirement Optional Association Yn Yes Cdd Yn No Down Payment Resource No Electric Photovoltaics Seller Owned Flood Zone Code VE Garage Yn Yes Green Energy Generation Solar Homestead Yn Yes Lease Considered YN Yes Lease Restrictions YN Yes Listing Terms CashConventional Minimum Lease 1 Month New Construction Yn No Occupant Type Owner Ownership Fee Simple Pets Allowed Yes Property Condition Completed Property Sub Type Single Family Residence Realtor Info As-Is Security Features Security System OwnedSmoke Detector(s) Senior Community Yn No Special Listing Conditions None Sw Subdiv Community Name Sapphire Shores Tax Annual Amount 39074 Total Annual Fees 0 Total Monthly Fees 0 Utilities Cable ConnectedElectricity ConnectedPropaneWater Connected Yrs Of Owner Prior To Leasing Re No Zoning RSF1


Listing information © 2026 My Florida Regional MLS DBA Stellar MLS..
Listing provided courtesy of COLDWELL BANKER REALTY: 941-366-8070.


© 2026 My Florida Regional MLS DBA Stellar MLS. All rights reserved. All listings displayed pursuant to IDX. All listing information is deemed reliable but not guaranteed and should be independently verified through personal inspection by appropriate professionals. Listings displayed on this website may be subject to prior sale or removal from sale; availability of any listing should always be independently verified. Listing information is provided for consumers personal, non-commercial use, solely to identify potential properties for potential purchase; all other use is strictly prohibited and may violate relevant federal and state law. Data last updated 2026-10-12T08:42:45.987.
 
https://bt-photos.global.ssl.fastly.net/mfr/orig_boomver_3_A4693355-2.jpg https://bt-photos.global.ssl.fastly.net/mfr/orig_boomver_3_A4693355-2.jpg https://bt-photos.global.ssl.fastly.net/mfr/orig_boomver_3_A4693355-2.jpg
Logo
Cartwright Realty
24638 State Road 54
Lutz FL, 33599