Skip To Content

3621 Amanatsu Avenue

Lake Alfred, FL 33850
  • $323,900
  • STATUS: Active
  • ON SITE: 144 Days
  • MLS #: TB8509206
$323,900
  • 3
    BEDS
  • 0.1
    ACRES
  • 2
    BATHS
  • 0
    1/2 BATHS
  • 1,231
    SQFT
  • $263
    $/SQFT
Neighborhood:
Type:
Single-Family Home
Built:
2026
County:
Area:

School Information

Elementary School:
Middle School:
High School:

Description

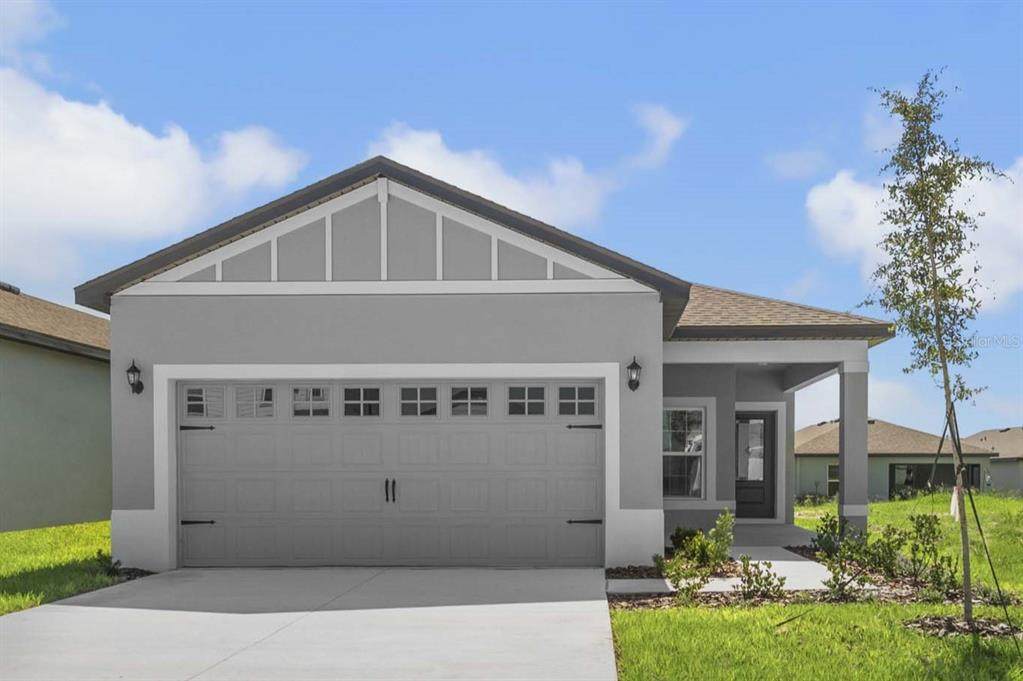
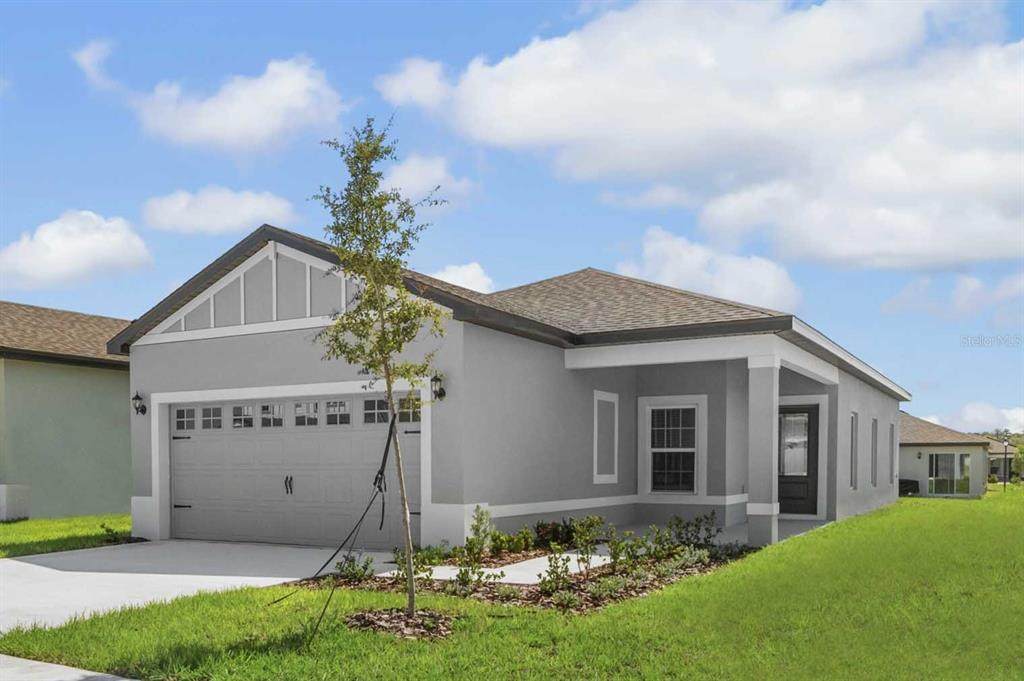
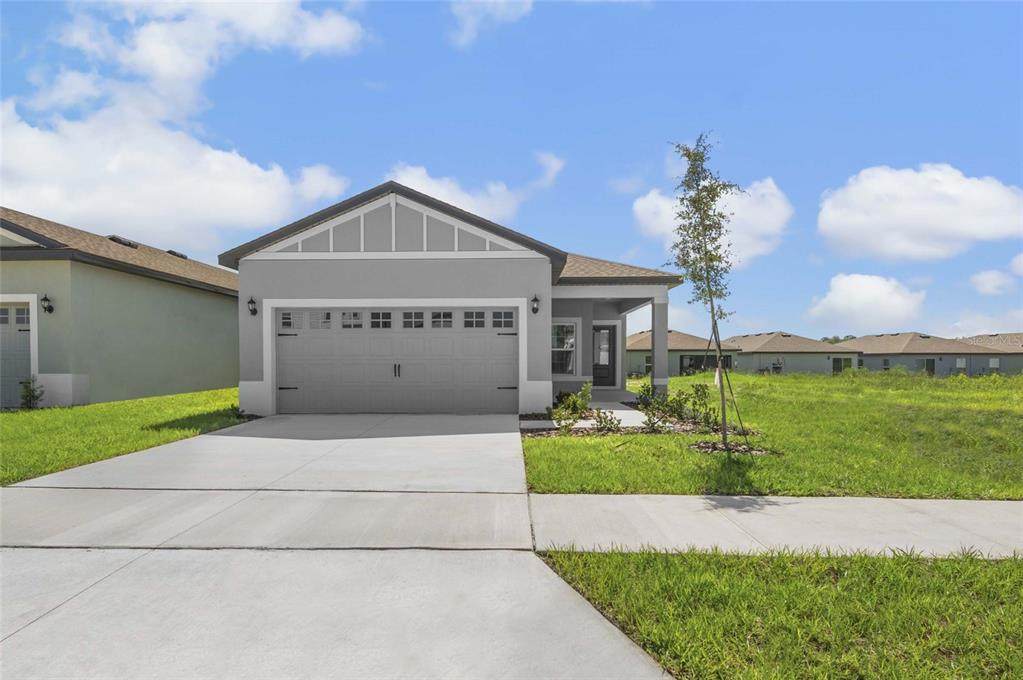
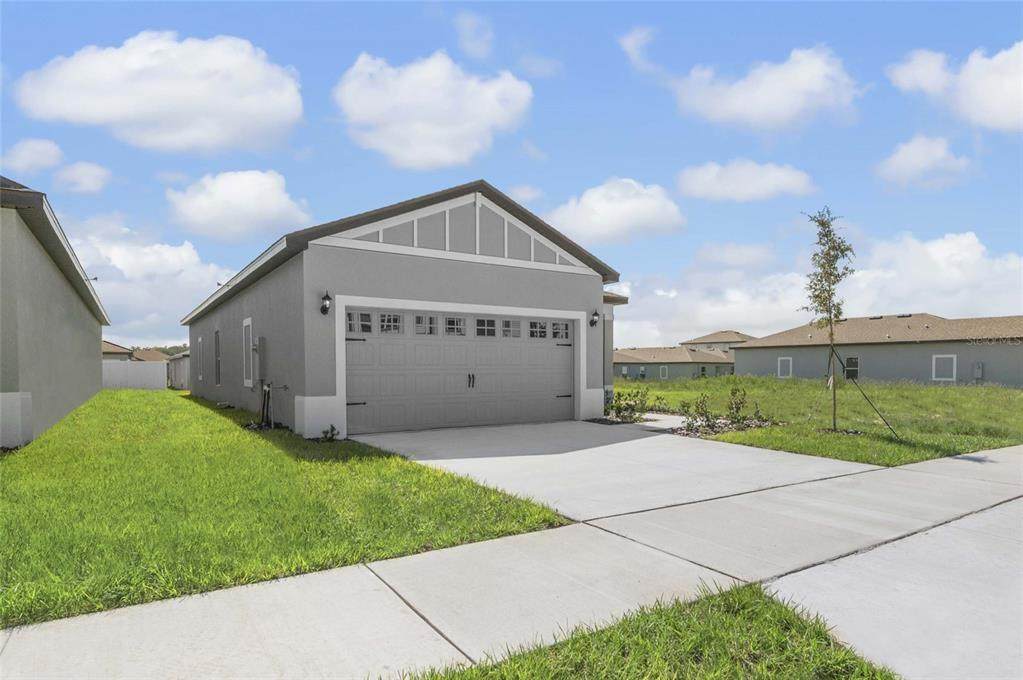
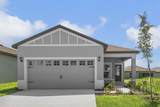
Under Construction. Exciting Opportunity to Own the Pecan in Gum Lake Preserve! Welcome to the Pecan floor plan, a beautifully designed 3-bedroom, 2-bathroom home that perfectly combines modern style, comfort, and functionality in the highly desirable Gum Lake Preserve community. From the moment you arrive, the home’s gorgeous curb appeal and long covered front porch create a warm and inviting first impression. Step inside and discover a bright open-concept layout designed for both entertaining and everyday living. The spacious family room flows effortlessly into the dining area and chef-ready kitchen, creating the perfect space to gather with family and friends. The kitchen is loaded with designer touches, including beautiful granite countertops, white wood cabinets, stainless steel Whirlpool appliances, and plenty of storage space. The private master retreat, tucked away at the back of the home, offers the perfect escape with a large walk-in closet and a spacious bathroom designed for comfort and relaxation. The additional bedrooms are generously sized and each include their own closet for extra storage and organization. Throughout the home, you’ll enjoy luxury vinyl flooring, energy-efficient features, and modern finishes that elevate every room. Located in the stunning Gum Lake Preserve lakeside community, residents enjoy access to Gum Lake for boating, fishing, and kayaking, along with community amenities including a boat ramp, future fishing dock, playground, picnic areas, and nature trails. Conveniently situated just minutes from I-4 and between Tampa and Orlando, this location offers the perfect blend of peaceful living and accessibility. Don’t miss your chance to own this incredible home in one of Central Florida’s most exciting lakeside communities—schedule your private tour of the Pecan today!

Monthly Payment Calculator


© 2026 My Florida Regional MLS DBA Stellar MLS. All rights reserved. All listings displayed pursuant to IDX. All listing information is deemed reliable but not guaranteed and should be independently verified through personal inspection by appropriate professionals. Listings displayed on this website may be subject to prior sale or removal from sale; availability of any listing should always be independently verified. Listing information is provided for consumers personal, non-commercial use, solely to identify potential properties for potential purchase; all other use is strictly prohibited and may violate relevant federal and state law. Data last updated 2026-10-06T09:52:42.243.
www.cartwrightrealtyoftampa.com/homes/176561088
Print Image

3621 Amanatsu Avenue Lake Alfred, FL 33850

  • Price: $323,900
  • Status: Active
  • On Site: 144 Days
  • MLS #: TB8509206
3
Beds
2
Baths
0
½ Baths
0.1
Acres
1,231
SQFT
$263
$/SQFT
2026
Built
Neighborhood:
Gum Lake Preserve
County:
Polk
Area:
Lake Alfred
Elementary School:
Lake Alfred Elem
Middle School:
Stambaugh Middle
High School:
Auburndale High School
Property Description
Under Construction. Exciting Opportunity to Own the Pecan in Gum Lake Preserve! Welcome to the Pecan floor plan, a beautifully designed 3-bedroom, 2-bathroom home that perfectly combines modern style, comfort, and functionality in the highly desirable Gum Lake Preserve community. From the moment you arrive, the home’s gorgeous curb appeal and long covered front porch create a warm and inviting first impression. Step inside and discover a bright open-concept layout designed for both entertaining and everyday living. The spacious family room flows effortlessly into the dining area and chef-ready kitchen, creating the perfect space to gather with family and friends. The kitchen is loaded with designer touches, including beautiful granite countertops, white wood cabinets, stainless steel Whirlpool appliances, and plenty of storage space. The private master retreat, tucked away at the back of the home, offers the perfect escape with a large walk-in closet and a spacious bathroom designed for comfort and relaxation. The additional bedrooms are generously sized and each include their own closet for extra storage and organization. Throughout the home, you’ll enjoy luxury vinyl flooring, energy-efficient features, and modern finishes that elevate every room. Located in the stunning Gum Lake Preserve lakeside community, residents enjoy access to Gum Lake for boating, fishing, and kayaking, along with community amenities including a boat ramp, future fishing dock, playground, picnic areas, and nature trails. Conveniently situated just minutes from I-4 and between Tampa and Orlando, this location offers the perfect blend of peaceful living and accessibility. Don’t miss your chance to own this incredible home in one of Central Florida’s most exciting lakeside communities—schedule your private tour of the Pecan today!
Exterior Features

Architectural Style Traditional Attached Garage Yn Yes Carport Yn No Construction Materials BlockStucco Covered Spaces 2 Direction Faces West Exterior Features Irrigation SystemLightingSidewalkSliding Doors Foundation Details Slab Open Parking YN Yes Parking Features DrivewayGarage Door Opener Patio And Porch Features CoveredFront PorchPorch Pool Private Yn No Road Surface Type Asphalt Roof Shingle Water Access LakePond Water Access Yn Yes Water Body Name GUM LAKE Water Extras Fishing Pier Water Extras Yn Yes Water View Yn No Waterfront Features LakeWaterfront Waterfront Yn No

Interior Features

Additional Rooms Family RoomInside Utility Appliances DishwasherDisposalElectric Water HeaterExhaust FanIce MakerMicrowaveRangeRefrigerator Building Area Total 1780 Cooling Central Air Cooling YN Yes Fireplace Yn No Flooring CarpetLuxury Vinyl Furnished Unfurnished Heating ElectricHeat Pump Heating YN Yes Interior Features Ceiling Fan(s)Kitchen/Family Room ComboOpen FloorplanPest Guard SystemPrimary Bedroom Main FloorThermostatWalk-In Closet(s)Window Treatments Laundry Features Electric Dryer HookupInsideWasher Hookup Levels One Rooms Kitchen (Pantry) Primary Bathroom Bedroom 3 (Built-in Closet) Living Room Bathroom 2 (Tub With Shower) Primary Bedroom (Tub With ShowerWalk-In Closet(s)) Laundry Bedroom 2 (Built-in Closet) Sewer Public Sewer Water Source Public Window Features Double Pane WindowsENERGY STAR Qualified WindowsInsulated WindowsLow-Emissivity WindowsWindow Treatments

Property Features

Additional Parcels YN No Association Amenities ParkPlaygroundTrail(s) Association Approval Required Yn No Association Fee 40 Association Fee Frequency Monthly Association Fee Includes Maintenance Grounds Association Fee Monthly Amount 40 Association Fee Requirement Required Association Yn Yes Builder Name LGI Homes Florida LLC Cdd Yn No Community Features Boat SlipCommunity Boat RampDockFishingLakePublic Boat RampWater AccessWaterfrontCommunity MailboxGolf Carts OKParkPlaygroundSidewalks Down Payment Resource Yes Flood Zone Code X Garage Yn Yes Homestead Yn No Lease Considered YN Yes Lease Restrictions YN No Listing Terms CashConventionalFHAUSDA LoanVA Loan Minimum Lease No Minimum New Construction Yn Yes Occupant Type Vacant Ownership Fee Simple Pets Allowed Yes Projected Completion Date 9/30/2026 4:00:00 AM Property Attached YN No Property Condition Under Construction Property Sub Type Single Family Residence Realtor Info Termite Bond/WarrantyTitle Insurance Required Remarks Under Construction. Security Features Smoke Detector(s) Senior Community Yn No Special Listing Conditions None Tax Annual Amount 997.53 Total Annual Fees 480 Total Monthly Fees 40 Utilities BB/HS Internet AvailableCable AvailableElectricity AvailableElectricity ConnectedFiber OpticsPhone AvailablePublicSewer AvailableSewer ConnectedWater AvailableWater Connected Yrs Of Owner Prior To Leasing Re No Zoning MPUD


Listing information © 2026 My Florida Regional MLS DBA Stellar MLS..
Listing provided courtesy of LGI REALTY- FLORIDA, LLC: 904-449-3938.


© 2026 My Florida Regional MLS DBA Stellar MLS. All rights reserved. All listings displayed pursuant to IDX. All listing information is deemed reliable but not guaranteed and should be independently verified through personal inspection by appropriate professionals. Listings displayed on this website may be subject to prior sale or removal from sale; availability of any listing should always be independently verified. Listing information is provided for consumers personal, non-commercial use, solely to identify potential properties for potential purchase; all other use is strictly prohibited and may violate relevant federal and state law. Data last updated 2026-10-06T09:52:42.243.
 
https://bt-photos.global.ssl.fastly.net/mfr/orig_boomver_1_TB8509206-2.jpg https://bt-photos.global.ssl.fastly.net/mfr/orig_boomver_1_TB8509206-2.jpg https://bt-photos.global.ssl.fastly.net/mfr/orig_boomver_1_TB8509206-2.jpg
Logo
Cartwright Realty
24638 State Road 54
Lutz FL, 33599