






Skip To Content

3904 Redfin Place

Kissimmee, FL 34746
  • $525,000
  • STATUS: Active
  • ON SITE: 160 Days
  • MLS #: O6404441
UPDATED: 73 min ago
$525,000
  • 4
    BEDS
  • 0.24
    ACRES
  • 3
    BATHS
  • 1
    1/2 BATHS
  • 2,727
    SQFT
  • $193
    $/SQFT
Neighborhood:
Type:
Single-Family Home
Built:
2021
County:

School Information

Elementary School:
Middle School:
High School:

Description

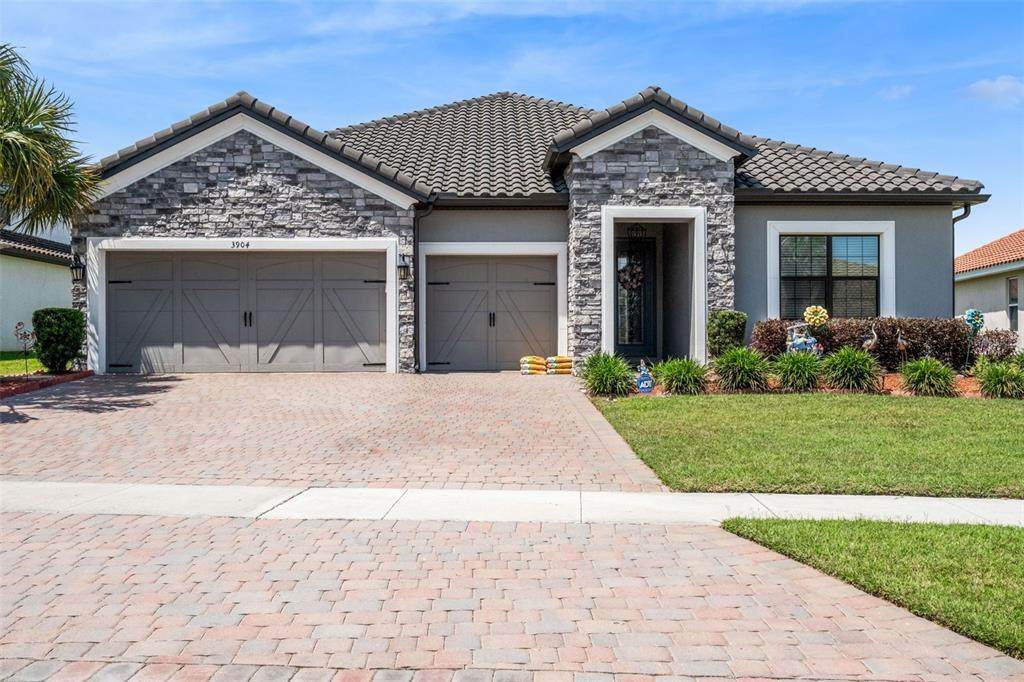
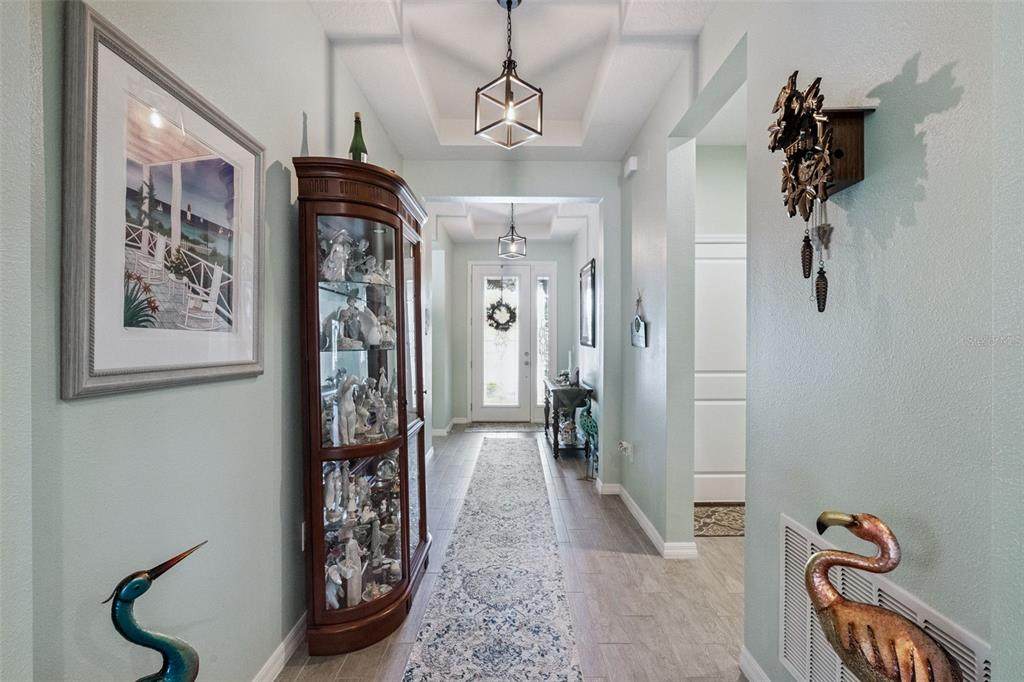
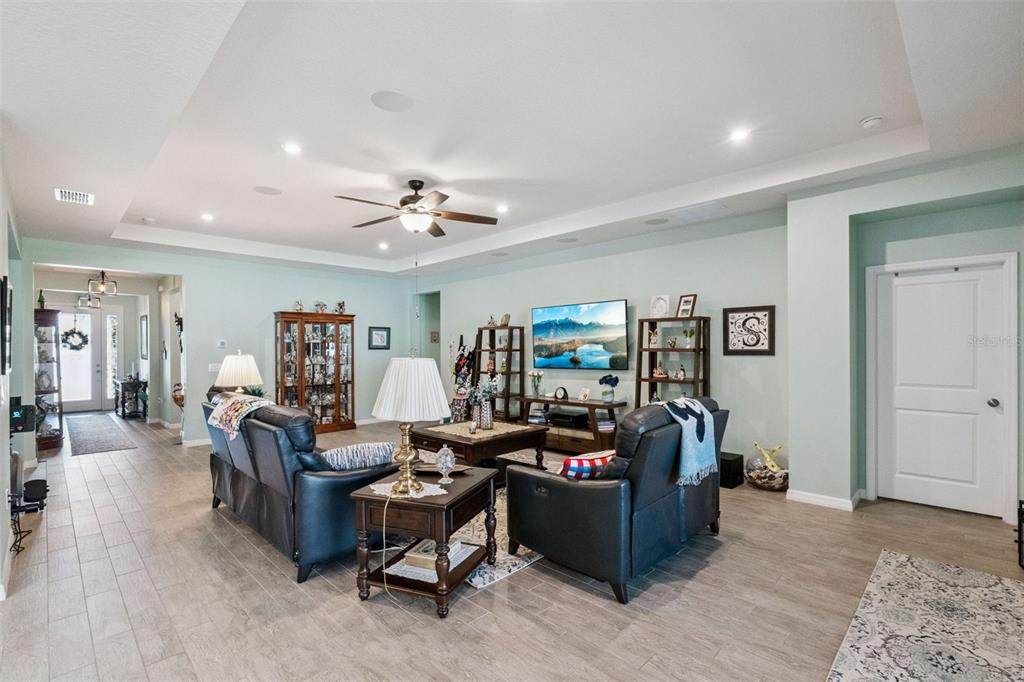
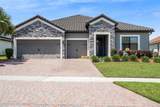
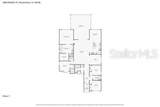
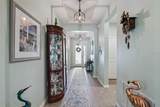
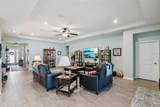
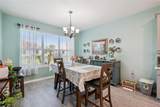
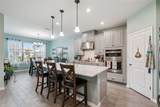
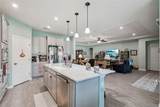
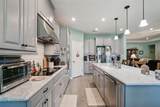
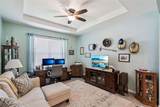
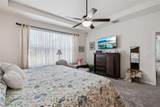
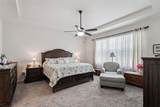
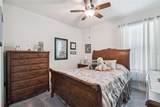
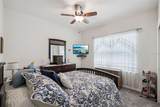
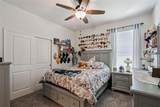
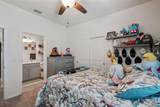
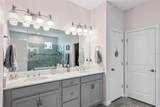
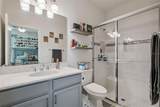
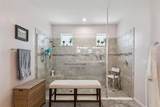
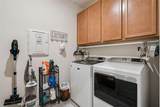
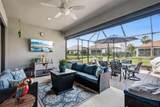
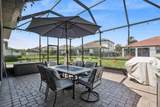
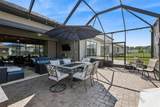
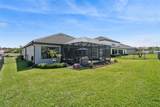
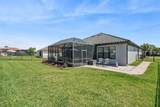
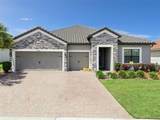
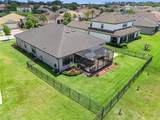
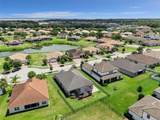
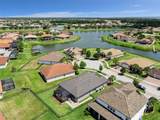
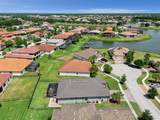
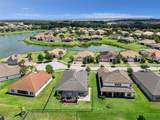
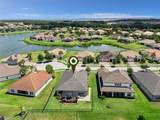
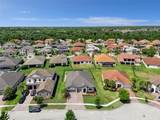
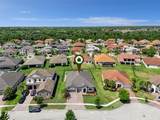
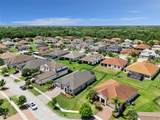
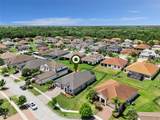
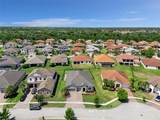
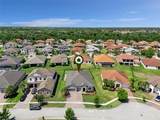
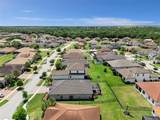
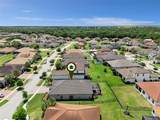
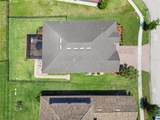
Located in the highly sought-after guard-gated lakefront community of Bellalago, this beautifully upgraded 4-bedroom, 3.5-bath home offers luxury living on a quiet cul-de-sac with an oversized 3-car garage and exceptional attention to detail throughout. From the moment you arrive, you’ll appreciate the impressive curb appeal, fresh exterior paint, paver accents, and meticulously maintained landscaping with front and rear sprinkler systems. Inside, the thoughtfully designed floorplan features upgraded plank tile flooring throughout the main living areas, upgraded carpet and padding in the bedrooms, tray ceilings in the hallway, flex room, family room, and primary suite, plus ceiling fans throughout the home. The spacious family room is enhanced with surround sound, additional LED lighting, and seamless flow into the gourmet kitchen — complete with a large center island, wall oven, upgraded soft-close cabinetry, and stunning quartz countertops. The luxurious primary suite offers a custom walk-in closet and spa-inspired bath featuring upgraded cabinetry, quartz counters, and an extra-large walk-in shower. A secondary bedroom includes a private ensuite bath with a tiled shower, while all bathrooms feature upgraded finishes and elongated chair-height toilets. Additional upgrades include extra outer wall foam insulation for energy efficiency, a well-equipped laundry room with upper cabinetry and utility sink, plus a garage outfitted with epoxy flooring, upper and lower cabinets, shelving, pull-down attic access, and side door entry. Outdoor living is just as impressive with a covered lanai featuring a roll-down screen, an expansive 17x24 screened paver patio enclosure, side paver walkway, and a fully fenced backyard with elegant black aluminum fencing and dual gates — perfect for relaxing or entertaining while enjoying the Florida lifestyle. ***ASSUMABLE VA LOAN @ 2.65% !!***

Monthly Payment Calculator


© 2026 My Florida Regional MLS DBA Stellar MLS. All rights reserved. All listings displayed pursuant to IDX. All listing information is deemed reliable but not guaranteed and should be independently verified through personal inspection by appropriate professionals. Listings displayed on this website may be subject to prior sale or removal from sale; availability of any listing should always be independently verified. Listing information is provided for consumers personal, non-commercial use, solely to identify potential properties for potential purchase; all other use is strictly prohibited and may violate relevant federal and state law. Data last updated 2026-10-15T15:47:34.717.
www.cartwrightrealtyoftampa.com/homes/176217031
Print Image

3904 Redfin Place Kissimmee, FL 34746

  • Price: $525,000
  • Status: Active
  • On Site: 160 Days
  • Updated: 73 min ago
  • MLS #: O6404441
4
Beds
3
Baths
1
½ Baths
0.24
Acres
2,727
SQFT
$193
$/SQFT
2021
Built
Neighborhood:
Bellalago Ph 4K
County:
Osceola
Area:
Kissimmee (West Of Town)
Elementary School:
Bellalago Charter Academy (K-8)
Middle School:
Discovery Intermediate
High School:
Liberty High
Property Description
Located in the highly sought-after guard-gated lakefront community of Bellalago, this beautifully upgraded 4-bedroom, 3.5-bath home offers luxury living on a quiet cul-de-sac with an oversized 3-car garage and exceptional attention to detail throughout. From the moment you arrive, you’ll appreciate the impressive curb appeal, fresh exterior paint, paver accents, and meticulously maintained landscaping with front and rear sprinkler systems. Inside, the thoughtfully designed floorplan features upgraded plank tile flooring throughout the main living areas, upgraded carpet and padding in the bedrooms, tray ceilings in the hallway, flex room, family room, and primary suite, plus ceiling fans throughout the home. The spacious family room is enhanced with surround sound, additional LED lighting, and seamless flow into the gourmet kitchen — complete with a large center island, wall oven, upgraded soft-close cabinetry, and stunning quartz countertops. The luxurious primary suite offers a custom walk-in closet and spa-inspired bath featuring upgraded cabinetry, quartz counters, and an extra-large walk-in shower. A secondary bedroom includes a private ensuite bath with a tiled shower, while all bathrooms feature upgraded finishes and elongated chair-height toilets. Additional upgrades include extra outer wall foam insulation for energy efficiency, a well-equipped laundry room with upper cabinetry and utility sink, plus a garage outfitted with epoxy flooring, upper and lower cabinets, shelving, pull-down attic access, and side door entry. Outdoor living is just as impressive with a covered lanai featuring a roll-down screen, an expansive 17x24 screened paver patio enclosure, side paver walkway, and a fully fenced backyard with elegant black aluminum fencing and dual gates — perfect for relaxing or entertaining while enjoying the Florida lifestyle. ***ASSUMABLE VA LOAN @ 2.65% !!***
Exterior Features

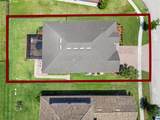
Architectural Style ContemporaryFlorida Attached Garage Yn Yes Carport Yn No Construction Materials BlockStoneStucco Covered Spaces 3 Direction Faces Northeast Exterior Features Irrigation SystemPrivate MailboxSidewalkSliding Doors Fencing Fenced Foundation Details Slab Lot Features Cul-De-SacLandscapedLevelSidewalkStreet Dead-End Lot Size Dimensions 83 x 143 x 67 x 132 Parking Features Garage Door OpenerGround LevelOversized Patio And Porch Features CoveredPatioRear PorchScreened Pool Private Yn No Road Frontage Type Street Dead-EndStreet Paved Road Surface Type PavedAsphalt Roof Tile Spa YN No Water Access Yn No Water Extras Yn No Water View Yn No Waterfront Features LakeWaterfront Waterfront Yn No

Interior Features

Additional Rooms Den/Library/OfficeFamily RoomInside Utility Appliances Built-In OvenCooktopDishwasherDisposalElectric Water HeaterMicrowaveRange Hood Building Area Total 3578 Cooling Central Air Cooling YN Yes Fireplace Yn No Flooring CarpetPorcelain Tile Furnished Unfurnished Heating CentralElectric Heating YN Yes Interior Features Ceiling Fan(s)Eating Space In KitchenHigh CeilingsKitchen/Family Room ComboOpen FloorplanPrimary Bedroom Main FloorSplit BedroomStone CountersTray Ceiling(s)Walk-In Closet(s)Window Treatments Laundry Features Electric Dryer HookupInsideLaundry RoomWasher Hookup Levels One Sewer Public Sewer Stories Total 1 Water Source Public Window Features BlindsDouble Pane Windows

Property Features

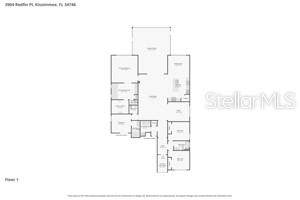
Additional Lease Restrictions Buyer must verify with HOA all information regarding lease restrictions. Additional Parcels YN No Approval Process Buyer must verify with HOA all information regarding lease restrictions. Association Amenities Basketball CourtCable TVFence RestrictionsFitness CenterGatedParkPickleball Court(s)PlaygroundPoolRecreation FacilitiesSecuritySpa/Hot TubTennis Court(s)Trail(s)Vehicle Restrictions Association Approval Required Yn Yes Association Fee 205 Association Fee Frequency Monthly Association Fee Includes 24-Hour GuardCable TVCommon Area TaxesCommunity PoolInternetManagerPrivate RoadRecreational FacilitiesTrash Association Fee Monthly Amount 205 Association Fee Requirement Required Association Yn Yes Cdd Yn No Community Features Community Boat RampDockFishingLakeWater AccessWaterfrontAssociation Recreation - LeaseClubhouseDeed RestrictionsDog ParkFitness CenterGated Community - GuardGolf Carts OKIrrigation-Reclaimed WaterParkPlaygroundPoolRestaurantSidewalksTennis Court(s) Down Payment Resource Yes Flood Zone Code X Garage Yn Yes Homestead Yn Yes Lease Considered YN Yes Lease Restrictions YN Yes Listing Terms CashConventionalFHAVA Loan Minimum Lease 1-2 Years New Construction Yn No Number Of Pets 2 Occupant Type Owner Other Fees Amount 159 Other Fees Term Monthly Ownership Fee Simple Pet Restrictions Buyer must verify with HOA all information regarding pet restrictions and County Ordinances. Pets Allowed Breed RestrictionsCats OKDogs OKNumber LimitYes Property Sub Type Single Family Residence Realtor Info Floor Plan AvailableSign Security Features Security SystemSecurity System OwnedSmoke Detector(s) Senior Community Yn No Special Listing Conditions None Tax Annual Amount 4595.66 Total Annual Fees 4368 Total Monthly Fees 364 Utilities BB/HS Internet AvailableCable ConnectedElectricity ConnectedFire HydrantPublicSewer ConnectedSprinkler RecycledStreet LightsUnderground UtilitiesWater Connected Yrs Of Owner Prior To Leasing Re No Zoning PD


Listing information © 2026 My Florida Regional MLS DBA Stellar MLS..
Listing provided courtesy of CREEGAN GROUP: 407-622-1111.


© 2026 My Florida Regional MLS DBA Stellar MLS. All rights reserved. All listings displayed pursuant to IDX. All listing information is deemed reliable but not guaranteed and should be independently verified through personal inspection by appropriate professionals. Listings displayed on this website may be subject to prior sale or removal from sale; availability of any listing should always be independently verified. Listing information is provided for consumers personal, non-commercial use, solely to identify potential properties for potential purchase; all other use is strictly prohibited and may violate relevant federal and state law. Data last updated 2026-10-15T15:47:34.717.
 
https://bt-photos.global.ssl.fastly.net/mfr/orig_boomver_1_O6404441-2.jpg https://bt-photos.global.ssl.fastly.net/mfr/orig_boomver_1_O6404441-2.jpg https://bt-photos.global.ssl.fastly.net/mfr/orig_boomver_1_O6404441-2.jpg
Logo
Cartwright Realty
24638 State Road 54
Lutz FL, 33599