









Description
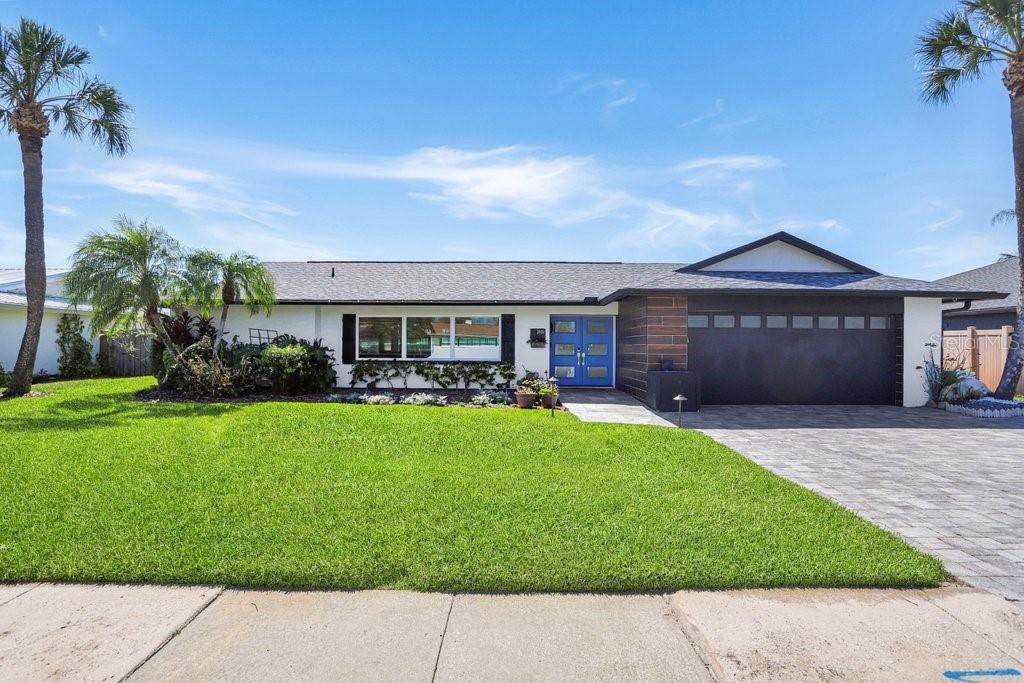
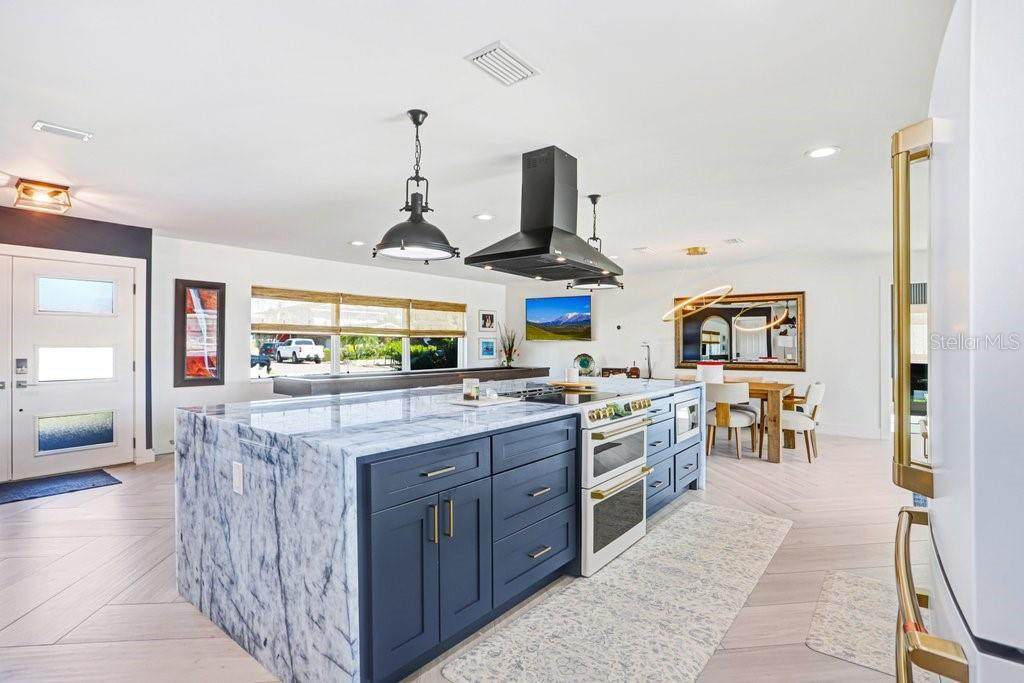
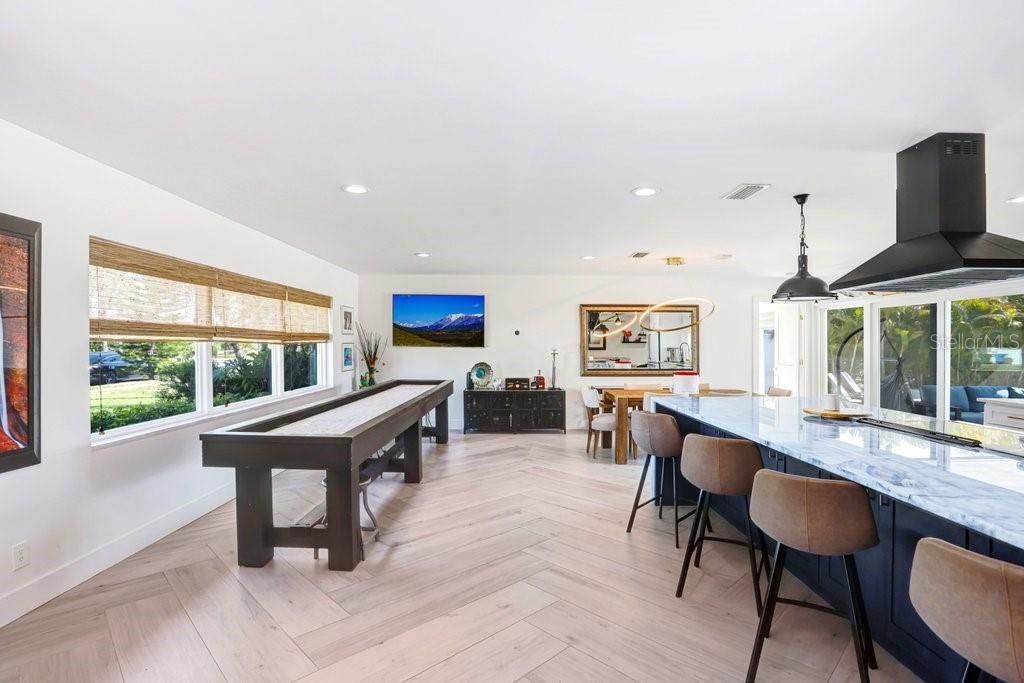
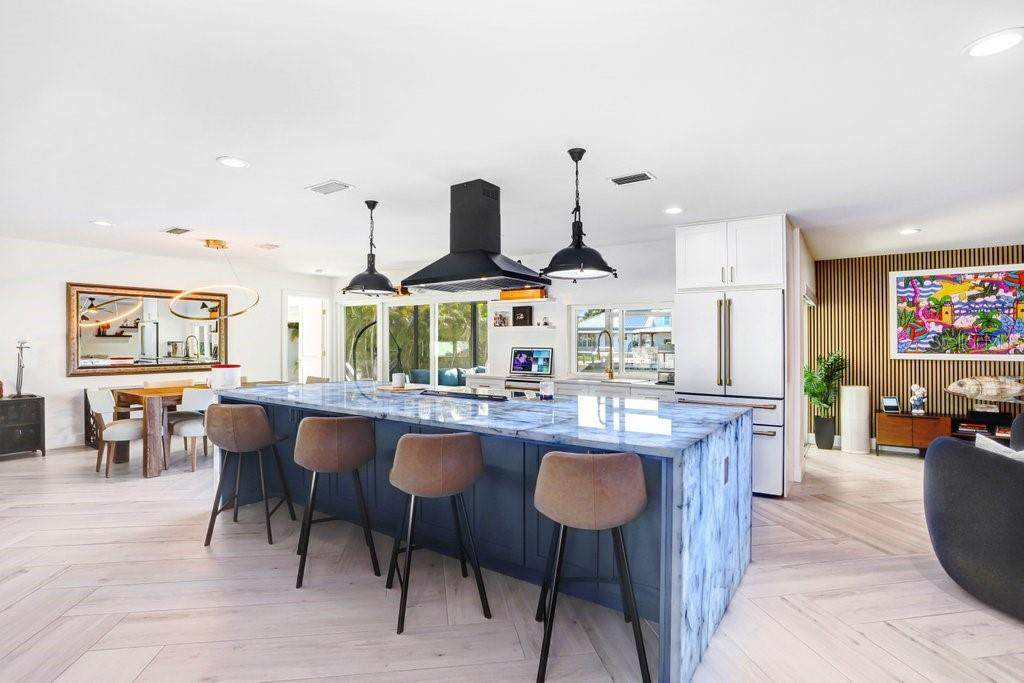
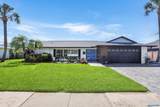
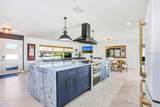
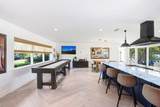
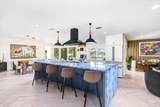
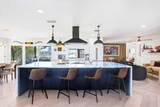
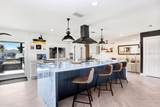
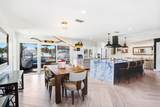
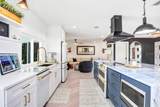
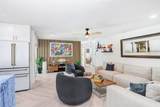
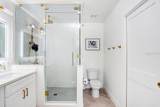
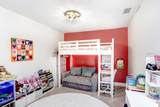
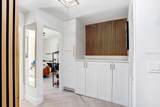
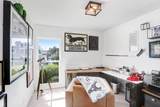
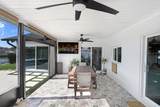
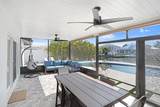
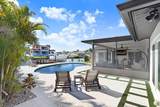
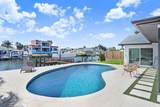
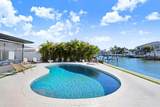
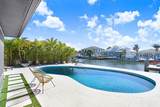
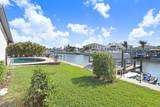
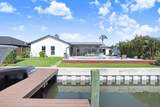
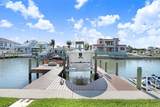
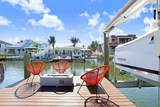
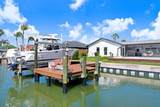
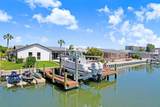
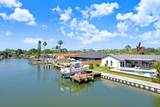
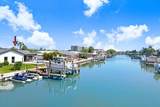
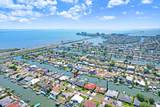
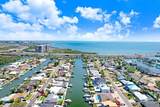
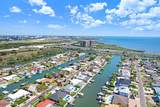
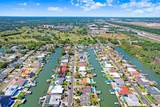
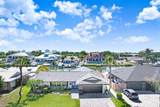
Experience the quintessential Florida lifestyle in this Modern Waterfront Living, Fully Reimagined home—4 bedrooms, 2 bathrooms, and a pristine pool home perched on 85 feet of canal front in the highly sought-after Dana Shores community. As you enter the open-concept interior, you’ll be greeted by abundant natural light and stunning views of the backyard oasis and canal. The kitchen is the true centerpiece, designed for serious cooking with an oversized island featuring backlit quartzite and waterfall edges, complemented by GE Cafe white appliances with gold accents, a double oven range, and generous cabinet and prep space. The kitchen flows seamlessly into the dining and living areas, making it perfect for entertaining or keeping an eye on the little ones. The primary suite feels like a private retreat, with sliding doors to the pool, a walk-in closet, and a spa-like en suite featuring a custom steam shower. The remaining layout includes three well-appointed guest bedrooms, a convenient guest bathroom, and a laundry closet nestled between the bedrooms. High-end details abound: Level 5 drywall finishes for a smooth, modern look; fully insulated interior walls for comfort and quiet; solid wood doors; elevated finishes that add real substance; and remote-powered electric shades for effortless living. Major systems are already updated, including a new HVAC (2025), tankless water heater (2020), roof (2020), Pella windows and doors (2020), and a new washer and dryer (2025). The 2-car garage is ready for daily use with epoxy floors, an impact-rated door, and a LiftMaster system for smooth operation. Step outside to discover what sets this home apart: a resurfaced pool with heater and updated equipment, brass landscape lighting that creates a sophisticated evening ambiance, a new sprinkler system (2022) to keep the grounds lush, and a propane tank offering efficiency and flexibility. Enjoy the sunsets on your private dock with a 10,000 lb boat lift (Gem remote) and a refinished seawall completed in 2020. If you’re seeking a turnkey waterfront lifestyle in a premier Tampa neighborhood, this home delivers. Dana Shores combines water access with convenience and style, making this property a standout choice for today’s discerning buyer.
-
4BEDS
-
0.2ACRES
-
2BATHS
-
01/2 BATHS
-
1,930SQFT
-
$632$/SQFT
School Information
Description
Experience the quintessential Florida lifestyle in this Modern Waterfront Living, Fully Reimagined home—4 bedrooms, 2 bathrooms, and a pristine pool home perched on 85 feet of canal front in the highly sought-after Dana Shores community. As you enter the open-concept interior, you’ll be greeted by abundant natural light and stunning views of the backyard oasis and canal. The kitchen is the true centerpiece, designed for serious cooking with an oversized island featuring backlit quartzite and waterfall edges, complemented by GE Cafe white appliances with gold accents, a double oven range, and generous cabinet and prep space. The kitchen flows seamlessly into the dining and living areas, making it perfect for entertaining or keeping an eye on the little ones. The primary suite feels like a private retreat, with sliding doors to the pool, a walk-in closet, and a spa-like en suite featuring a custom steam shower. The remaining layout includes three well-appointed guest bedrooms, a convenient guest bathroom, and a laundry closet nestled between the bedrooms. High-end details abound: Level 5 drywall finishes for a smooth, modern look; fully insulated interior walls for comfort and quiet; solid wood doors; elevated finishes that add real substance; and remote-powered electric shades for effortless living. Major systems are already updated, including a new HVAC (2025), tankless water heater (2020), roof (2020), Pella windows and doors (2020), and a new washer and dryer (2025). The 2-car garage is ready for daily use with epoxy floors, an impact-rated door, and a LiftMaster system for smooth operation. Step outside to discover what sets this home apart: a resurfaced pool with heater and updated equipment, brass landscape lighting that creates a sophisticated evening ambiance, a new sprinkler system (2022) to keep the grounds lush, and a propane tank offering efficiency and flexibility. Enjoy the sunsets on your private dock with a 10,000 lb boat lift (Gem remote) and a refinished seawall completed in 2020. If you’re seeking a turnkey waterfront lifestyle in a premier Tampa neighborhood, this home delivers. Dana Shores combines water access with convenience and style, making this property a standout choice for today’s discerning buyer.

© 2026 My Florida Regional MLS DBA Stellar MLS. All rights reserved. All listings displayed pursuant to IDX. All listing information is deemed reliable but not guaranteed and should be independently verified through personal inspection by appropriate professionals. Listings displayed on this website may be subject to prior sale or removal from sale; availability of any listing should always be independently verified. Listing information is provided for consumers personal, non-commercial use, solely to identify potential properties for potential purchase; all other use is strictly prohibited and may violate relevant federal and state law. Data last updated 2026-10-15T15:47:34.717.
