








Skip To Content

3955 Oak Hollow Avenue

Vero Beach, FL 32966
  • $649,900
  • STATUS: Pending
  • ON SITE: 157 Days
  • MLS #: O6406658
Pending
UPDATED: 70 min ago
$649,900
  • 3
    BEDS
  • 0.28
    ACRES
  • 2
    BATHS
  • 0
    1/2 BATHS
  • 2,158
    SQFT
  • $301
    $/SQFT
Neighborhood:
Type:
Single-Family Home
Built:
2023
County:
Area:

School Ratings & Info

Description

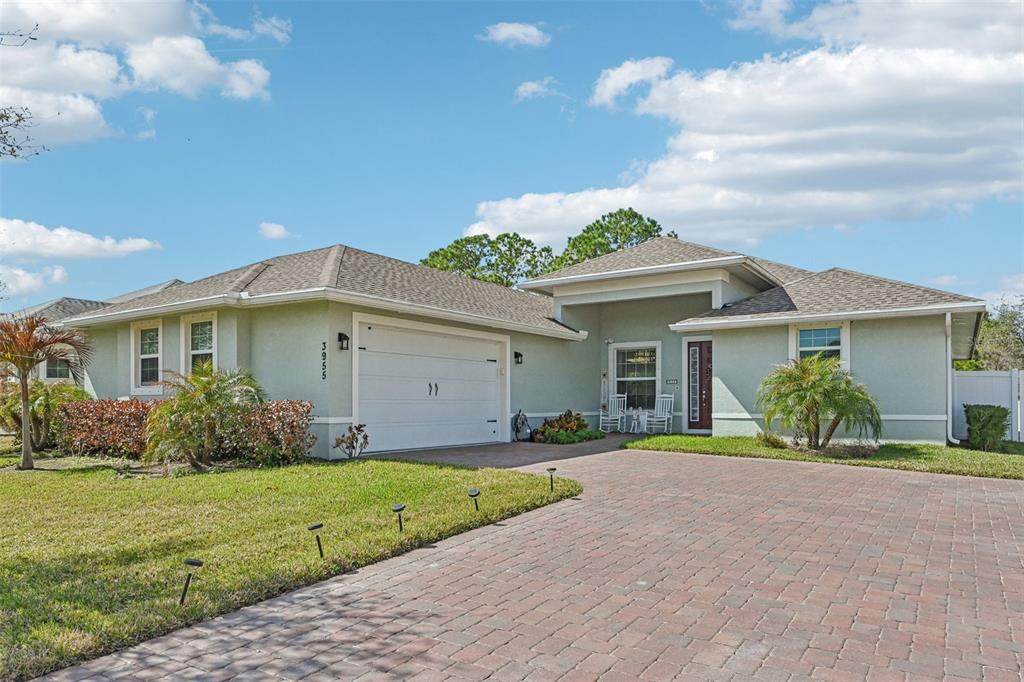
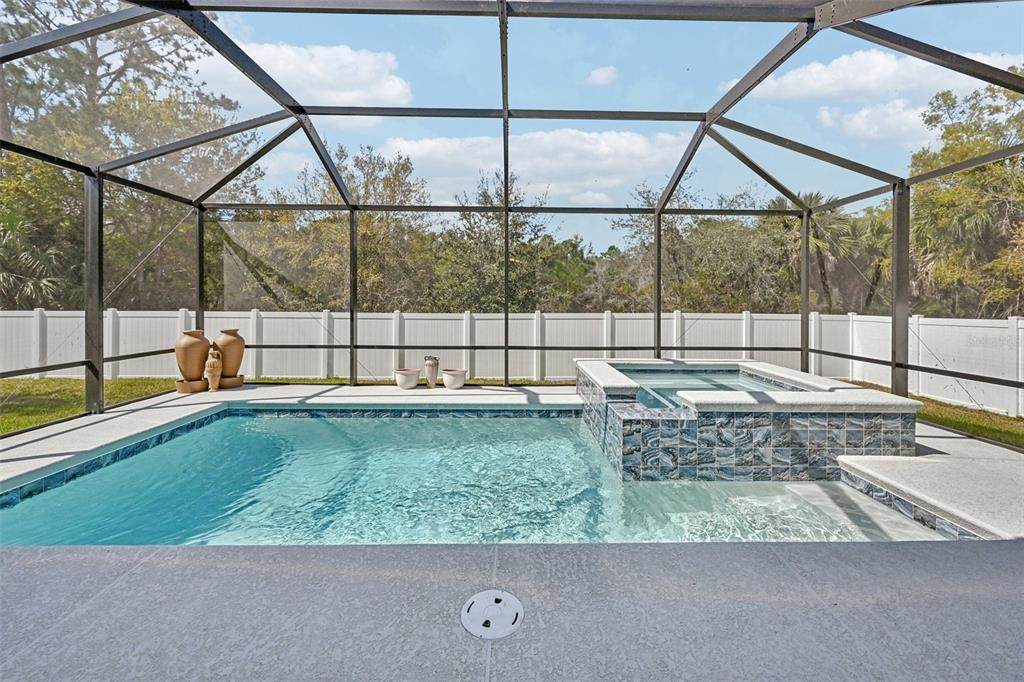
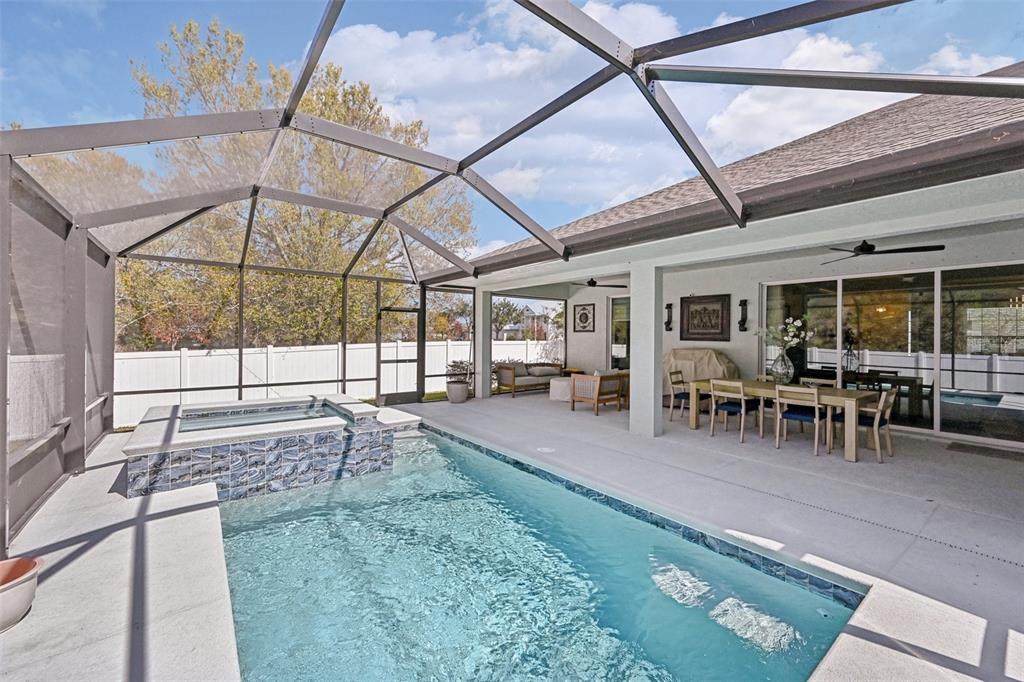
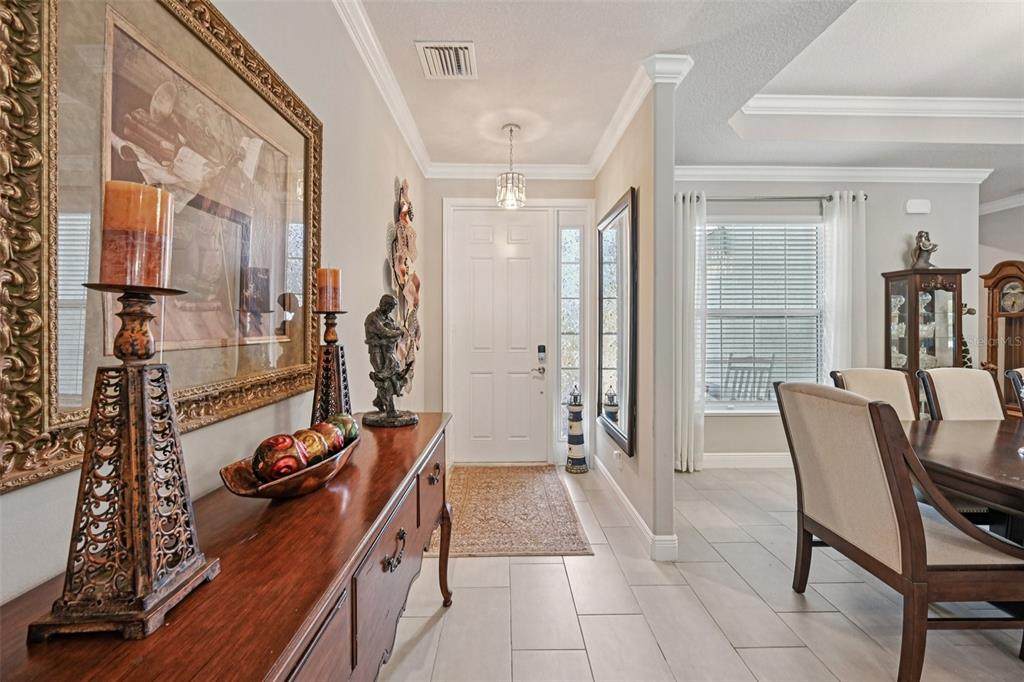
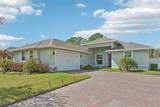
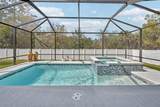
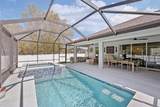
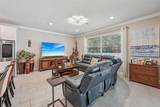
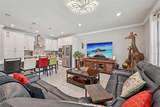
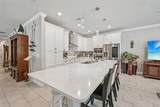
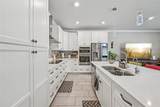
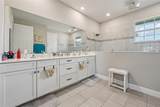
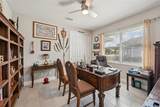
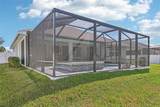
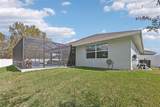
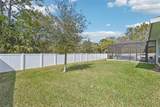
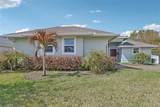
Price reduced! 2023 construction + Pool/Spa + 2.5 car Garage! This home offers 2,158 sq ft of modern living with an open floor plan, high ceilings, modern finishes, and lots of natural light. Gourmet kitchen features quartz counters, large island, stainless appliances, and upgraded cabinetry. Spacious primary suite with walk-in closet and spa-style bath. Fully fenced yard, screened lanai and low HOA. Located in a gated community, minutes to shopping, dining, and beaches. This home is move-in ready and impeccably maintained.

Monthly Payment Calculator


© 2026 My Florida Regional MLS DBA Stellar MLS. All rights reserved. All listings displayed pursuant to IDX. All listing information is deemed reliable but not guaranteed and should be independently verified through personal inspection by appropriate professionals. Listings displayed on this website may be subject to prior sale or removal from sale; availability of any listing should always be independently verified. Listing information is provided for consumers personal, non-commercial use, solely to identify potential properties for potential purchase; all other use is strictly prohibited and may violate relevant federal and state law. Data last updated 2026-10-16T21:44:37.787.
www.cartwrightrealtyoftampa.com/homes/176337201
Print Image

3955 Oak Hollow Avenue Vero Beach, FL 32966

  • Price: $649,900
  • Status: Pending
  • On Site: 157 Days
  • Updated: 70 min ago
  • MLS #: O6406658
3
Beds
2
Baths
0
½ Baths
0.28
Acres
2,158
SQFT
$301
$/SQFT
2023
Built
Neighborhood:
Oak Hollow Estates
County:
Indian River
Area:
Vero Beach
Property Description
Price reduced! 2023 construction + Pool/Spa + 2.5 car Garage! This home offers 2,158 sq ft of modern living with an open floor plan, high ceilings, modern finishes, and lots of natural light. Gourmet kitchen features quartz counters, large island, stainless appliances, and upgraded cabinetry. Spacious primary suite with walk-in closet and spa-style bath. Fully fenced yard, screened lanai and low HOA. Located in a gated community, minutes to shopping, dining, and beaches. This home is move-in ready and impeccably maintained.
Exterior Features

Attached Garage Yn Yes Carport Yn No Construction Materials BlockStucco Covered Spaces 2 Direction Faces Northeast Exterior Features Irrigation SystemPrivate Mailbox Fencing FencedVinyl Foundation Details Slab Patio And Porch Features CoveredFront Porch Pool Features HeatedIn GroundScreen Enclosure Pool Private Yn Yes Road Surface Type Paved Roof Shingle Spa Features In Ground Water Access Yn No Water Extras Yn No Water View Yn No Waterfront Yn No

Interior Features

Appliances Built-In OvenCooktopDishwasherMicrowaveRefrigerator Building Area Total 3245 Cooling Central Air Cooling YN Yes Fireplace Yn No Flooring Ceramic Tile Furnished Unfurnished Heating Central Heating YN Yes Interior Features Ceiling Fan(s)High CeilingsKitchen/Family Room ComboLiving Room/Dining Room ComboOpen FloorplanSolid Wood CabinetsStone CountersTray Ceiling(s)Walk-In Closet(s) Laundry Features InsideLaundry Room Levels One Rooms Primary Bedroom (En Suite BathroomWalk-In Closet(s)) Primary Bathroom (Shower No Tub) Kitchen (Kitchen Island) Dining Room Living Room (Ceiling Fan(s)) Bedroom 1 (Built-in Closet) Family Room (Ceiling Fan(s)) Bedroom 2 (Built-in Closet) Sewer Public Sewer Water Source Public

Property Features

Additional Lease Restrictions Buyer to verify Additional Parcels YN No Association Approval Required Yn No Association Fee 397 Association Fee Frequency Quarterly Association Fee Monthly Amount 132.33 Association Fee Requirement Required Association Yn Yes Cdd Yn No Down Payment Resource Yes Flood Zone Code X Garage Yn Yes Homestead Yn Yes Lease Considered YN Yes Lease Restrictions YN Yes Minimum Lease 6 Months New Construction Yn No Occupant Type Owner Ownership Fee Simple Pets Allowed No Property Sub Type Single Family Residence Senior Community Yn No Special Listing Conditions None Tax Annual Amount 6585 Total Annual Fees 1588 Total Monthly Fees 132.33 Utilities Public Yrs Of Owner Prior To Leasing Re No Zoning RS-3


Listing information © 2026 My Florida Regional MLS DBA Stellar MLS..
Listing provided courtesy of KELLER WILLIAMS ADVANTAGE III: 407-207-0825.


© 2026 My Florida Regional MLS DBA Stellar MLS. All rights reserved. All listings displayed pursuant to IDX. All listing information is deemed reliable but not guaranteed and should be independently verified through personal inspection by appropriate professionals. Listings displayed on this website may be subject to prior sale or removal from sale; availability of any listing should always be independently verified. Listing information is provided for consumers personal, non-commercial use, solely to identify potential properties for potential purchase; all other use is strictly prohibited and may violate relevant federal and state law. Data last updated 2026-10-16T21:44:37.787.
 
https://bt-photos.global.ssl.fastly.net/mfr/orig_boomver_2_O6406658-2.jpg https://bt-photos.global.ssl.fastly.net/mfr/orig_boomver_2_O6406658-2.jpg https://bt-photos.global.ssl.fastly.net/mfr/orig_boomver_2_O6406658-2.jpg
Logo
Cartwright Realty
24638 State Road 54
Lutz FL, 33599