



Description
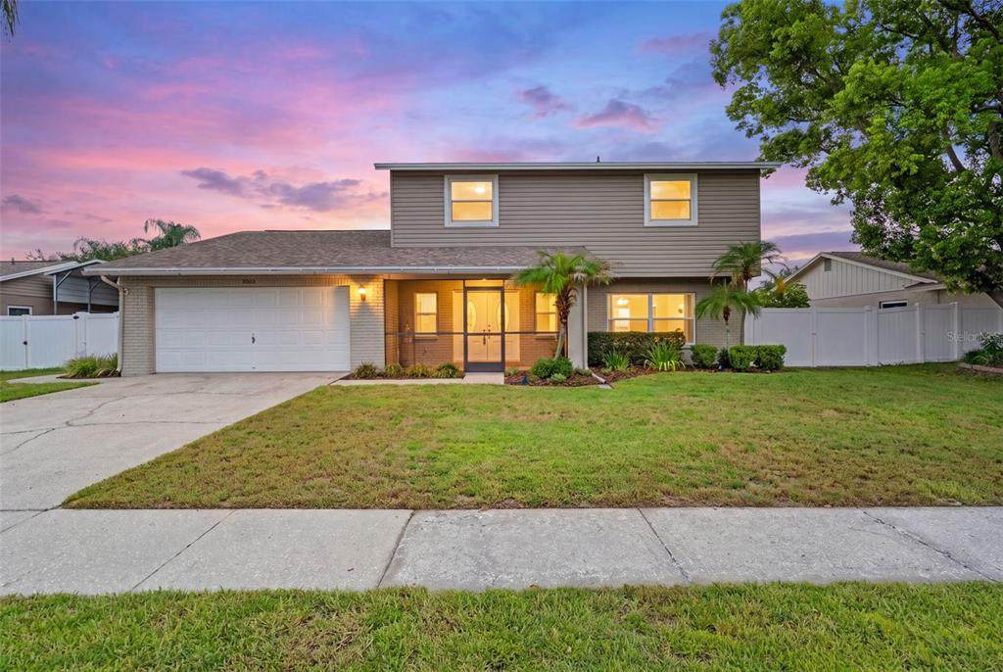
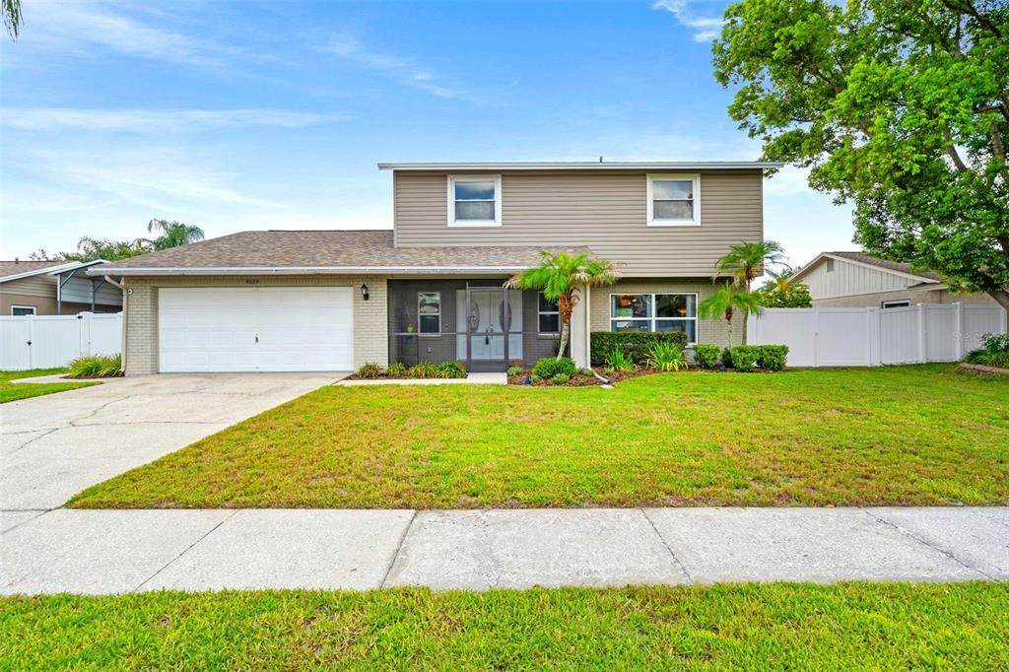
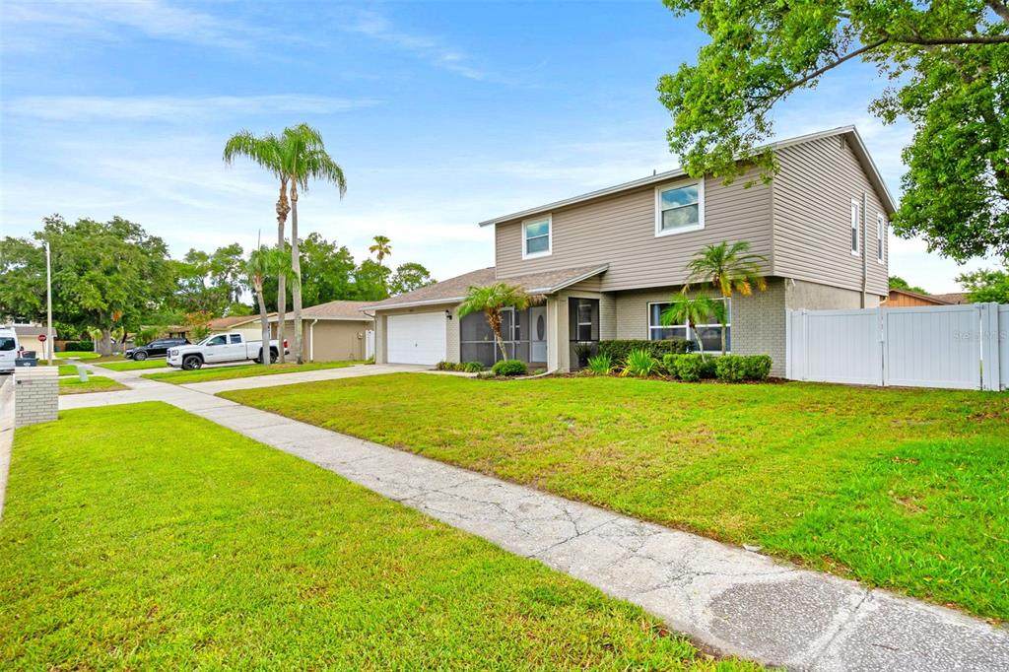
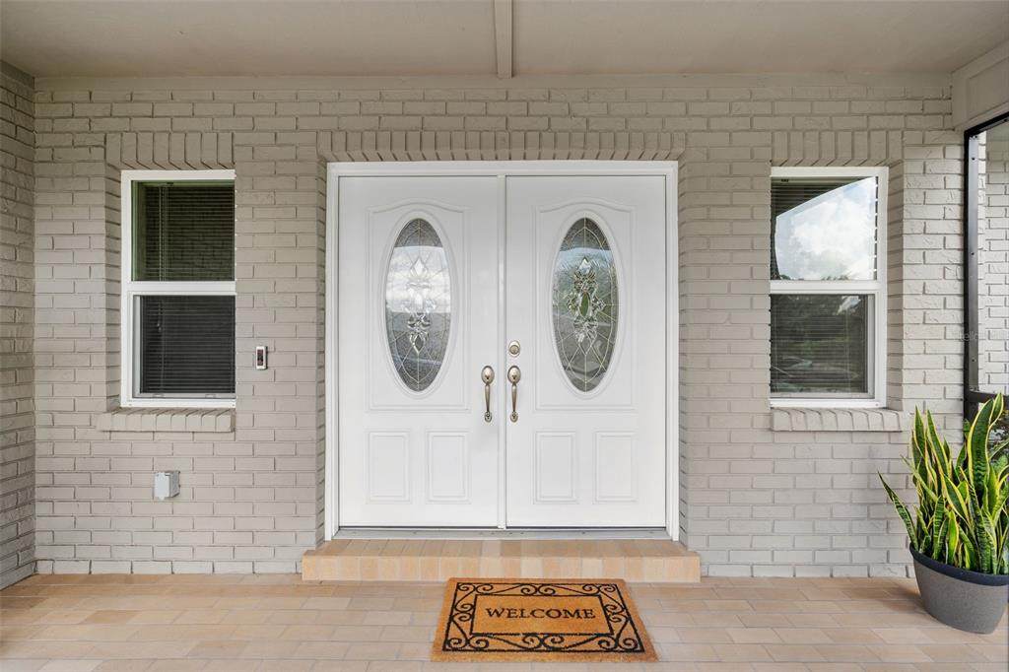
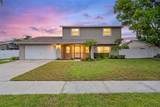
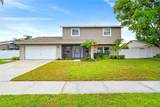
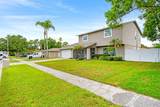
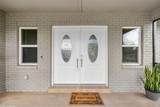
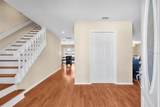
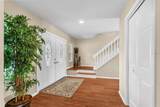
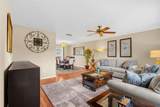
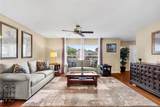
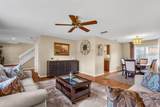
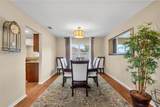
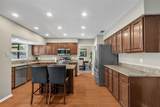
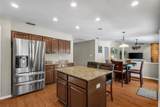
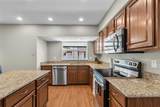
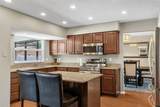
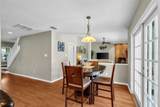
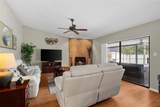
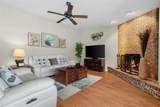
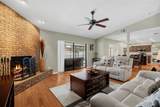
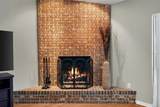
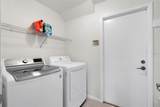
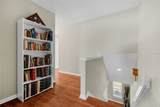
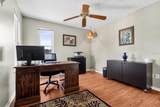
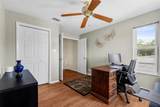
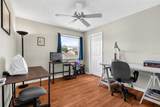
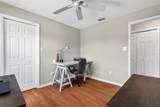
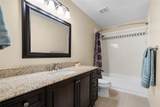
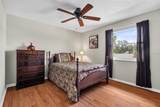
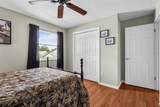
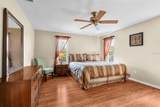
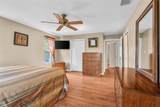
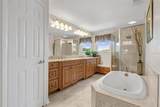
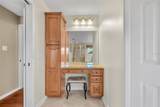
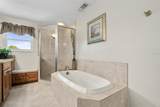
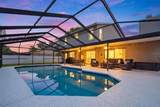
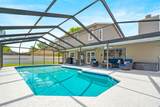
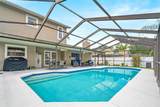
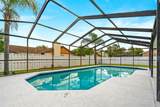
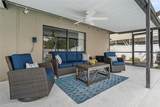
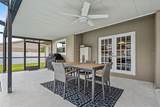
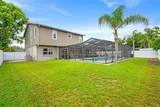
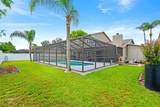
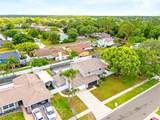
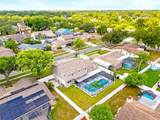
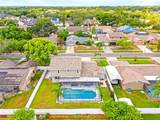
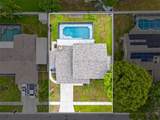
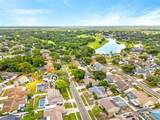
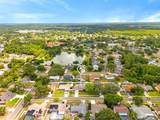
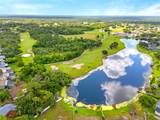
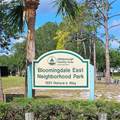
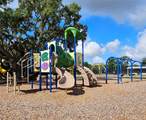
Bloomingdale community – This beautiful 4 bedroom, 2 ½ bath home welcomes you with a large screened front porch and elegant double glass doors. As you enter, you will immediately be met with a view of the sparkling POOL and spacious lanai beyond the French doors. Located on the second floor are the secondary bedrooms and the spacious primary bedroom with a large walk-in closet and a thoughtfully designed CUSTOM EN SUITE consisting of a separate shower, tranquil deep soaking tub, huge double sink vanity along with a separate makeup vanity. GRANITE countertops and LOADS OF STORAGE complete this stunning bathroom. The main floor offers the living and dining room combo area which easily accommodates large family gatherings. The updated kitchen has GRANITE countertops over plenty of soft close wood cabinets and prep island along with newer stainless steel appliances, including Bosch dishwasher (2024) and Samsung range (2024). The kitchen and eat-in area overlook the comfortable family room with its inviting and cozy fireplace. The inside laundry room has a nice custom built DROP ZONE with bench and hooks for book bags, etc. This home also has many additional upgrades including vinyl siding, vinyl double pane windows, and 12mm laminate flooring. ADDITIONAL BONUSES, the property has a concrete grass paver pad on the side yard for your RV or boat! A 30-amp outlet is located near the driveway. The garage has a walkable attic storage space, an under-stair storage area, and a semi-attached WORK SHED with large work bench. Roof (2023), Pool resurfaced (2022), Pool Cage rescreened (2023), Pool Pump (2024), Water Heater (2021). Bloomingdale Park is a short walk or drive away where you will find tennis courts, pickleball courts, basketball courts and a playground. Bloomingdale Golf Course and the Campo Family YMCA are also located within the neighborhood. An array of grocery stores, shopping and great restaurants are nearby. Close access to I-75, I-4, and the crosstown expressway aids an easy commute to Tampa, MacDill AFB, and Tampa International Airport.
-
4BEDS
-
0.2ACRES
-
2BATHS
-
11/2 BATHS
-
2,521SQFT
-
$196$/SQFT
School Information
Description
Bloomingdale community – This beautiful 4 bedroom, 2 ½ bath home welcomes you with a large screened front porch and elegant double glass doors. As you enter, you will immediately be met with a view of the sparkling POOL and spacious lanai beyond the French doors. Located on the second floor are the secondary bedrooms and the spacious primary bedroom with a large walk-in closet and a thoughtfully designed CUSTOM EN SUITE consisting of a separate shower, tranquil deep soaking tub, huge double sink vanity along with a separate makeup vanity. GRANITE countertops and LOADS OF STORAGE complete this stunning bathroom. The main floor offers the living and dining room combo area which easily accommodates large family gatherings. The updated kitchen has GRANITE countertops over plenty of soft close wood cabinets and prep island along with newer stainless steel appliances, including Bosch dishwasher (2024) and Samsung range (2024). The kitchen and eat-in area overlook the comfortable family room with its inviting and cozy fireplace. The inside laundry room has a nice custom built DROP ZONE with bench and hooks for book bags, etc. This home also has many additional upgrades including vinyl siding, vinyl double pane windows, and 12mm laminate flooring. ADDITIONAL BONUSES, the property has a concrete grass paver pad on the side yard for your RV or boat! A 30-amp outlet is located near the driveway. The garage has a walkable attic storage space, an under-stair storage area, and a semi-attached WORK SHED with large work bench. Roof (2023), Pool resurfaced (2022), Pool Cage rescreened (2023), Pool Pump (2024), Water Heater (2021). Bloomingdale Park is a short walk or drive away where you will find tennis courts, pickleball courts, basketball courts and a playground. Bloomingdale Golf Course and the Campo Family YMCA are also located within the neighborhood. An array of grocery stores, shopping and great restaurants are nearby. Close access to I-75, I-4, and the crosstown expressway aids an easy commute to Tampa, MacDill AFB, and Tampa International Airport.

© 2026 My Florida Regional MLS DBA Stellar MLS. All rights reserved. All listings displayed pursuant to IDX. All listing information is deemed reliable but not guaranteed and should be independently verified through personal inspection by appropriate professionals. Listings displayed on this website may be subject to prior sale or removal from sale; availability of any listing should always be independently verified. Listing information is provided for consumers personal, non-commercial use, solely to identify potential properties for potential purchase; all other use is strictly prohibited and may violate relevant federal and state law. Data last updated 2026-10-14T11:55:29.04.
