


Description
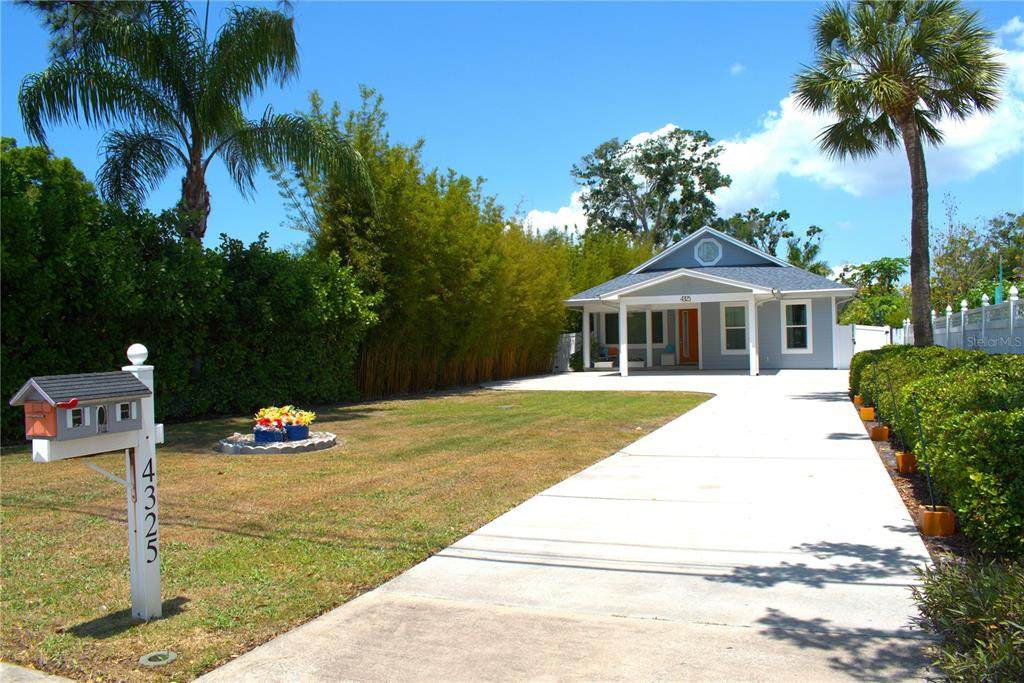
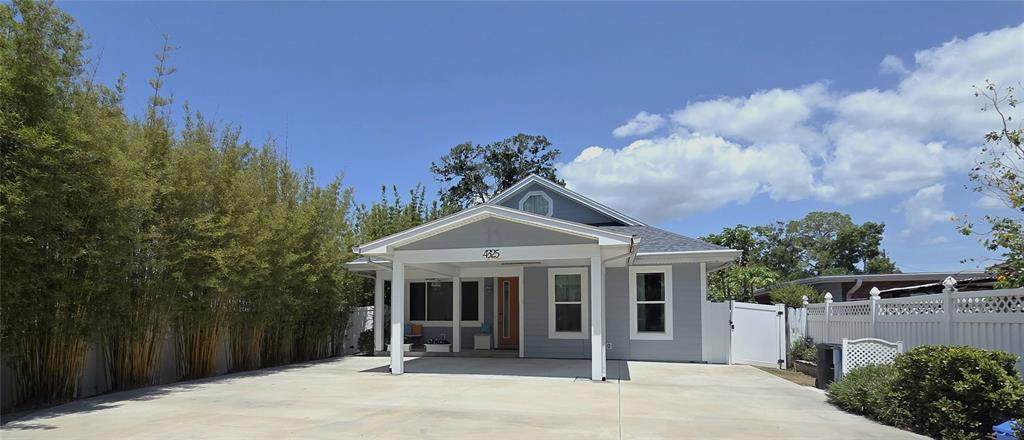
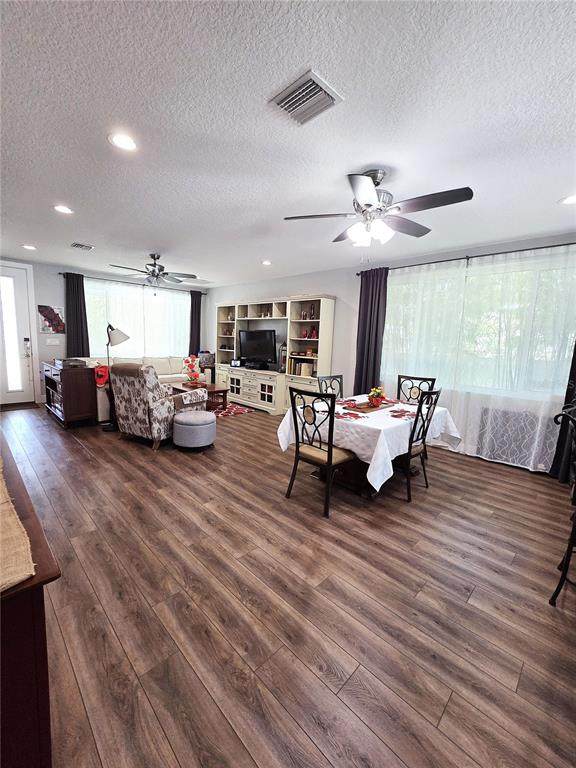
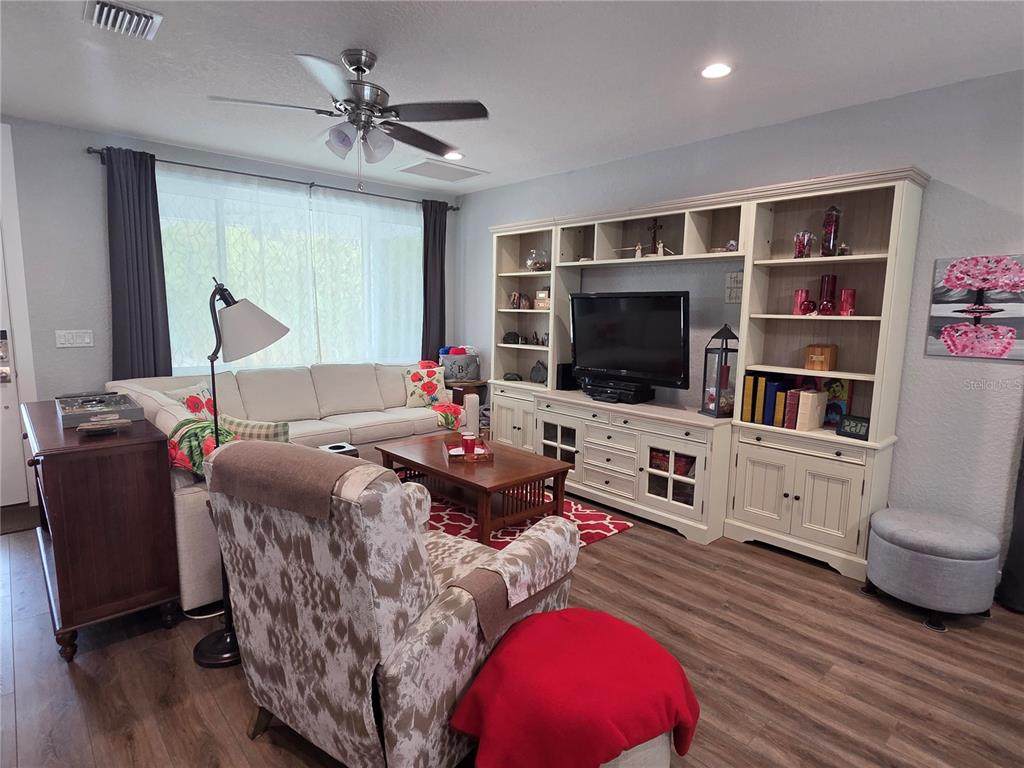
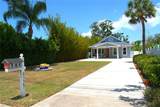
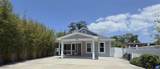
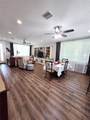
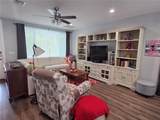
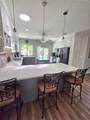
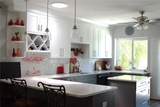
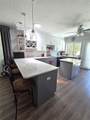
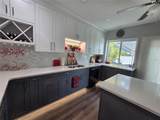
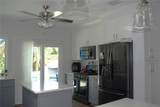
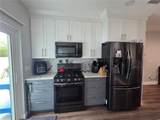
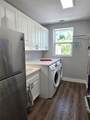
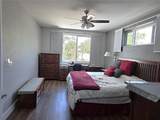
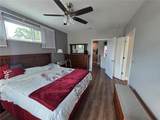
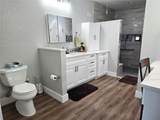
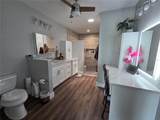
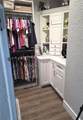
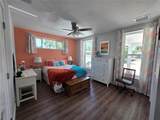
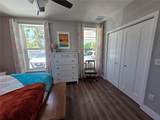
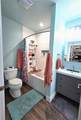
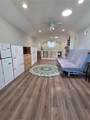
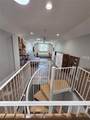
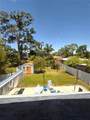
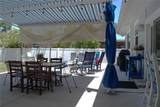
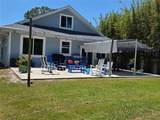
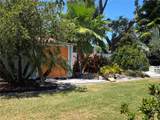
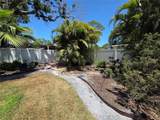
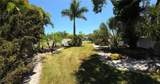
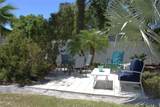
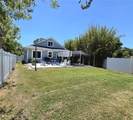
Welcome home to this beautifully maintained 2019 Pinellas Park residence, offering 1,832 square feet of thoughtful living space in a central location near schools, shopping, restaurants, and evening entertainment. Easy access to I-275, nearby airports, and local Gulf beaches makes this an ideal Florida location. Enter into a warm, spacious living room that flows into the dining area and a stylish kitchen featuring gray cabinetry, quartz counters, stainless steel appliances, a large window and sliding glass doors that bathe the space in natural light and open to a partially covered patio with a butterfly awning overlooking the landscaped backyard. That has been described as A little piece of heaven on earth. Rich Luxury vinyl plank flooring runs through the main living areas. On the first level you’ll find a generous front bedroom with easy access to the hall bath. The primary suite is a private retreat with a large walk-in closet and an open shower with built-in bench. Enjoy serene views of the mature, well-kept landscaping from the primary. A roomy indoor laundry offers washer/dryer hookups, a utility sink, extra cabinets, and a refrigerator/freezer hookup for added convenience. A spiral staircase leads to the second-floor bonus room — ideal as a home office, playroom, hobby space, man cave, or potential additional bedroom. This home blends functional living spaces with excellent indoor/outdoor flow for effortless Florida living. This is truly a must see. Schedule your private showing today.
-
3BEDS
-
0.34ACRES
-
2BATHS
-
01/2 BATHS
-
1,832SQFT
-
$317$/SQFT
School Information
Description
Welcome home to this beautifully maintained 2019 Pinellas Park residence, offering 1,832 square feet of thoughtful living space in a central location near schools, shopping, restaurants, and evening entertainment. Easy access to I-275, nearby airports, and local Gulf beaches makes this an ideal Florida location. Enter into a warm, spacious living room that flows into the dining area and a stylish kitchen featuring gray cabinetry, quartz counters, stainless steel appliances, a large window and sliding glass doors that bathe the space in natural light and open to a partially covered patio with a butterfly awning overlooking the landscaped backyard. That has been described as A little piece of heaven on earth. Rich Luxury vinyl plank flooring runs through the main living areas. On the first level you’ll find a generous front bedroom with easy access to the hall bath. The primary suite is a private retreat with a large walk-in closet and an open shower with built-in bench. Enjoy serene views of the mature, well-kept landscaping from the primary. A roomy indoor laundry offers washer/dryer hookups, a utility sink, extra cabinets, and a refrigerator/freezer hookup for added convenience. A spiral staircase leads to the second-floor bonus room — ideal as a home office, playroom, hobby space, man cave, or potential additional bedroom. This home blends functional living spaces with excellent indoor/outdoor flow for effortless Florida living. This is truly a must see. Schedule your private showing today.

© 2026 My Florida Regional MLS DBA Stellar MLS. All rights reserved. All listings displayed pursuant to IDX. All listing information is deemed reliable but not guaranteed and should be independently verified through personal inspection by appropriate professionals. Listings displayed on this website may be subject to prior sale or removal from sale; availability of any listing should always be independently verified. Listing information is provided for consumers personal, non-commercial use, solely to identify potential properties for potential purchase; all other use is strictly prohibited and may violate relevant federal and state law. Data last updated 2026-10-15T15:47:34.717.
