Skip To Content

4510 Penkert Place

Lakeland, FL 33811
  • $415,000
  • STATUS: Pending
  • ON SITE: 154 Days
  • MLS #: O6408044
Pending
UPDATED: 29 min ago
$415,000
  • 5
    BEDS
  • 0.27
    ACRES
  • 4
    BATHS
  • 0
    1/2 BATHS
  • 2,712
    SQFT
  • $153
    $/SQFT
Neighborhood:
Type:
Single-Family Home
Built:
2023
County:
Area:

School Ratings & Info

Description

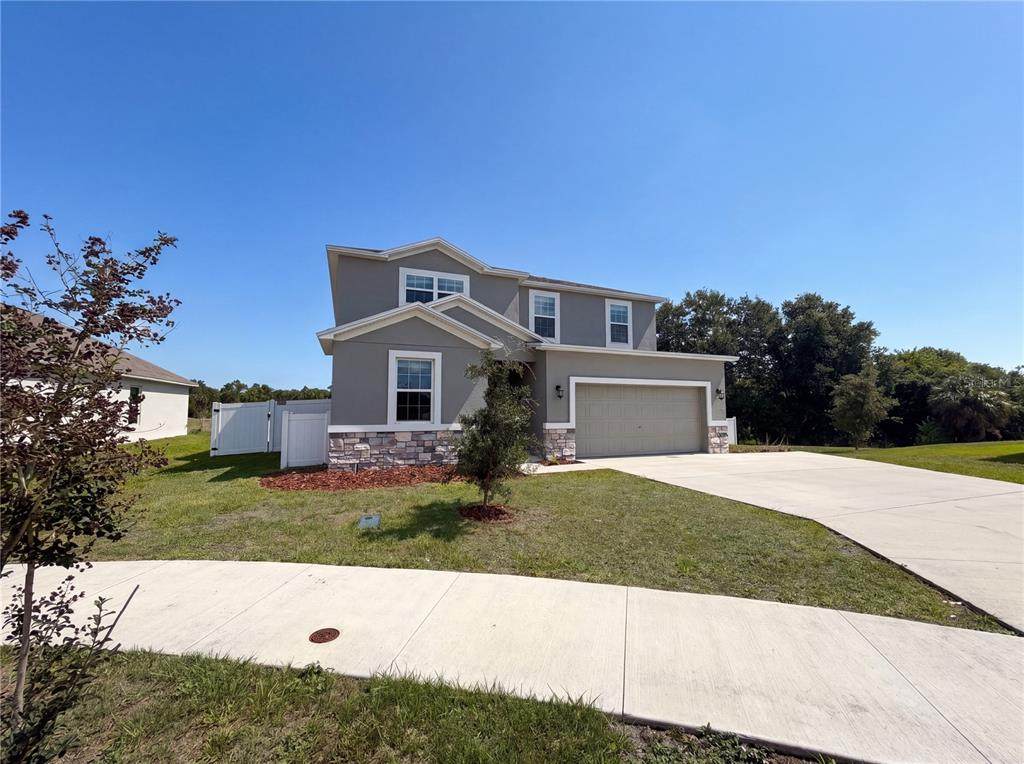
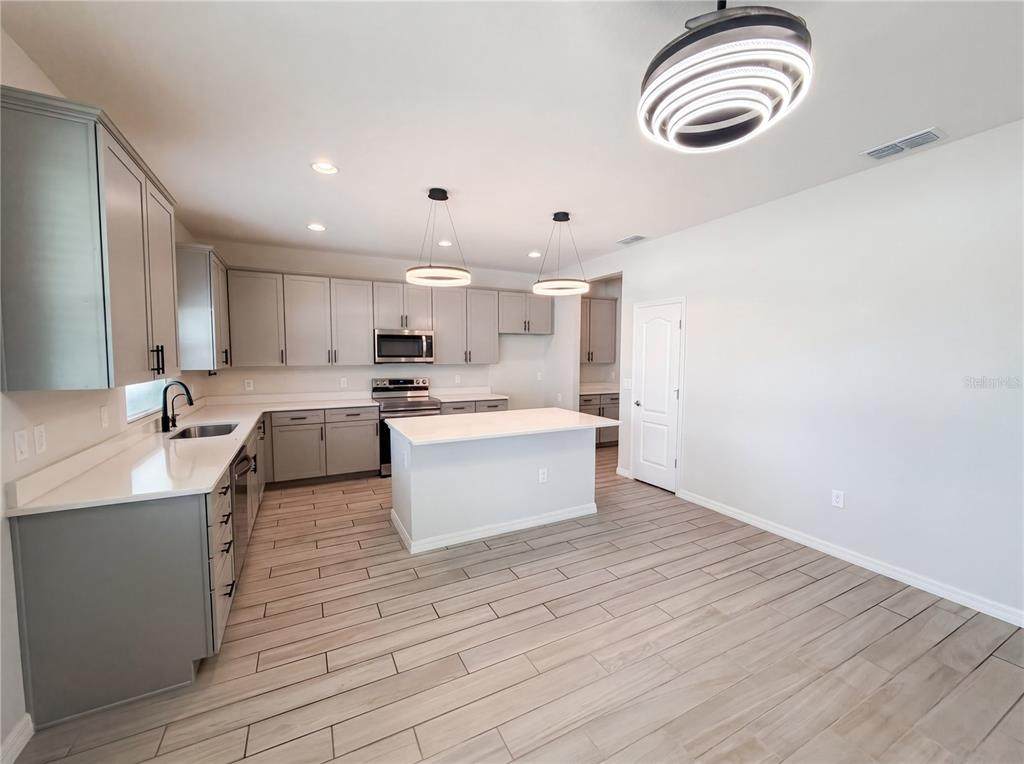
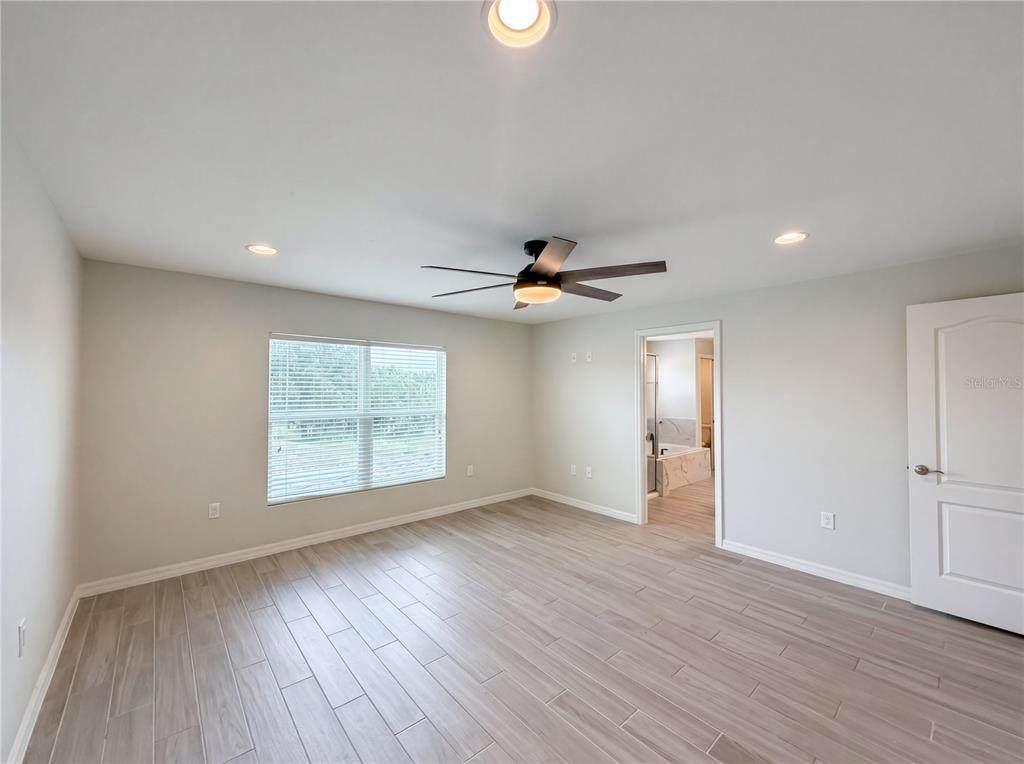
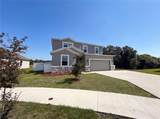
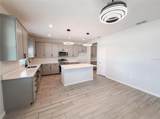
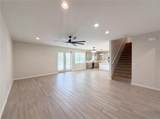
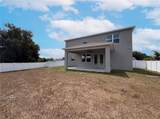
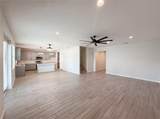
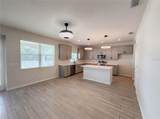
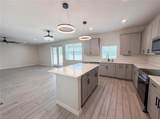
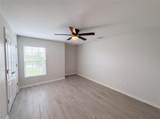
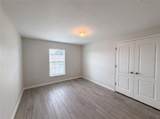
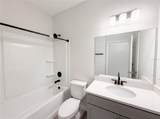
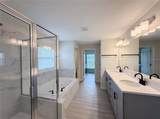
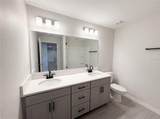
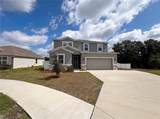
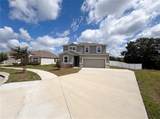
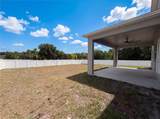
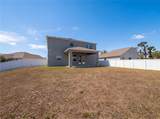
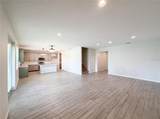
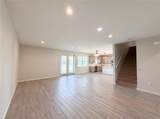
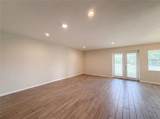
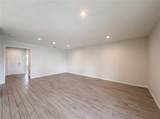
Don't miss 4510 Penkert Pl, a residence updated with fresh interior paint providing a welcoming atmosphere. The kitchen is equipped with all stainless steel appliances and a functional island. The primary bathroom provides double sinks and a layout with Jacuzzi. Outdoor enjoyment is enhanced by a covered patio and a securely fenced backyard. This home blends comfort, style, and practical updates perfectly. Included 100-Day Home Warranty with buyer activation THE HOME IS NOT A CDD.

Monthly Payment Calculator


© 2026 My Florida Regional MLS DBA Stellar MLS. All rights reserved. All listings displayed pursuant to IDX. All listing information is deemed reliable but not guaranteed and should be independently verified through personal inspection by appropriate professionals. Listings displayed on this website may be subject to prior sale or removal from sale; availability of any listing should always be independently verified. Listing information is provided for consumers personal, non-commercial use, solely to identify potential properties for potential purchase; all other use is strictly prohibited and may violate relevant federal and state law. Data last updated 2026-10-16T21:44:37.787.
www.cartwrightrealtyoftampa.com/homes/176512351
Print Image

4510 Penkert Place Lakeland, FL 33811

  • Price: $415,000
  • Status: Pending
  • On Site: 154 Days
  • Updated: 29 min ago
  • MLS #: O6408044
5
Beds
4
Baths
0
½ Baths
0.27
Acres
2,712
SQFT
$153
$/SQFT
2023
Built
Neighborhood:
Village/Gresham Farms
County:
Polk
Area:
Lakeland
Property Description
Don't miss 4510 Penkert Pl, a residence updated with fresh interior paint providing a welcoming atmosphere. The kitchen is equipped with all stainless steel appliances and a functional island. The primary bathroom provides double sinks and a layout with Jacuzzi. Outdoor enjoyment is enhanced by a covered patio and a securely fenced backyard. This home blends comfort, style, and practical updates perfectly. Included 100-Day Home Warranty with buyer activation THE HOME IS NOT A CDD.
Exterior Features

Attached Garage Yn Yes Carport Yn No Construction Materials StuccoWood Frame Covered Spaces 2 Direction Faces South Exterior Features Other Foundation Details Slab Parking Features None Pool Private Yn No Road Surface Type Asphalt Roof Shingle Spa YN No Water Access Yn No Water Extras Yn No Water View Yn No Waterfront Yn No

Interior Features

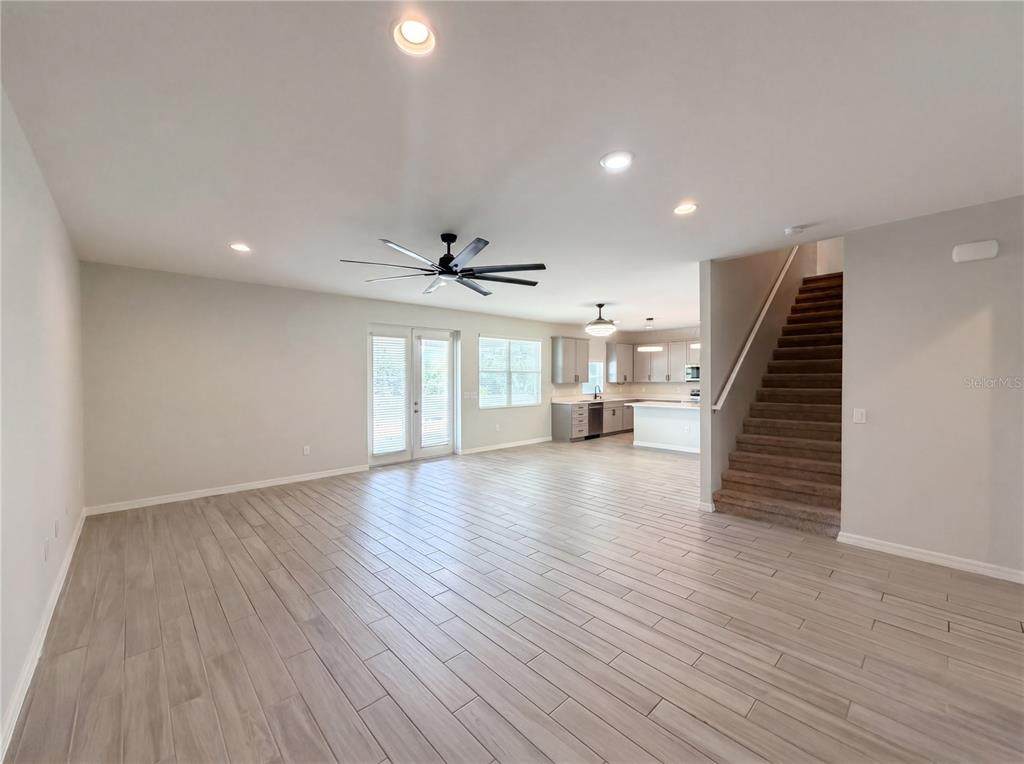
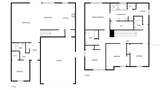
Appliances DishwasherElectric Water HeaterMicrowaveOther Building Area Total 2712 Cooling Central Air Cooling YN Yes Fireplace Yn No Flooring CarpetTile Furnished Unfurnished Heating Central Heating YN Yes Interior Features Primary Bedroom Main FloorStone Counters Laundry Features Laundry Room Levels Two Rooms Living Room Kitchen Primary Bedroom (Walk-In Closet(s)) Sewer Public Sewer Water Source Public

Property Features

Additional Lease Restrictions Buyer to verify. Additional Parcels YN No Approval Process Buyer to verify. Association Approval Required Yn Yes Association Fee 200 Association Fee Frequency Quarterly Association Fee Includes Other Association Fee Monthly Amount 66.67 Association Fee Requirement Required Association Yn Yes Cdd Yn No Community Features Gated Community - No Guard Down Payment Resource Yes Flood Zone Code X Garage Yn Yes Homestead Yn No Lease Considered YN No Lease Restrictions YN Yes Listing Terms CashConventionalFHAVA Loan Max Pet Weight 999 Minimum Lease No Minimum New Construction Yn No Occupant Type Vacant Ownership Fee Simple Pets Allowed Yes Property Sub Type Single Family Residence Security Features Security System Owned Senior Community Yn No Special Listing Conditions None Tax Annual Amount 3399 Total Annual Fees 800 Total Monthly Fees 66.67 Utilities Electricity AvailableWater Available Yrs Of Owner Prior To Leasing Re No Zoning RES


Listing information © 2026 My Florida Regional MLS DBA Stellar MLS..
Listing provided courtesy of OPENDOOR BROKERAGE LLC: 480-462-5392.


© 2026 My Florida Regional MLS DBA Stellar MLS. All rights reserved. All listings displayed pursuant to IDX. All listing information is deemed reliable but not guaranteed and should be independently verified through personal inspection by appropriate professionals. Listings displayed on this website may be subject to prior sale or removal from sale; availability of any listing should always be independently verified. Listing information is provided for consumers personal, non-commercial use, solely to identify potential properties for potential purchase; all other use is strictly prohibited and may violate relevant federal and state law. Data last updated 2026-10-16T21:44:37.787.
 
https://bt-photos.global.ssl.fastly.net/mfr/orig_boomver_2_O6408044-2.jpg https://bt-photos.global.ssl.fastly.net/mfr/orig_boomver_2_O6408044-2.jpg https://bt-photos.global.ssl.fastly.net/mfr/orig_boomver_2_O6408044-2.jpg
Logo
Cartwright Realty
24638 State Road 54
Lutz FL, 33599