




Description
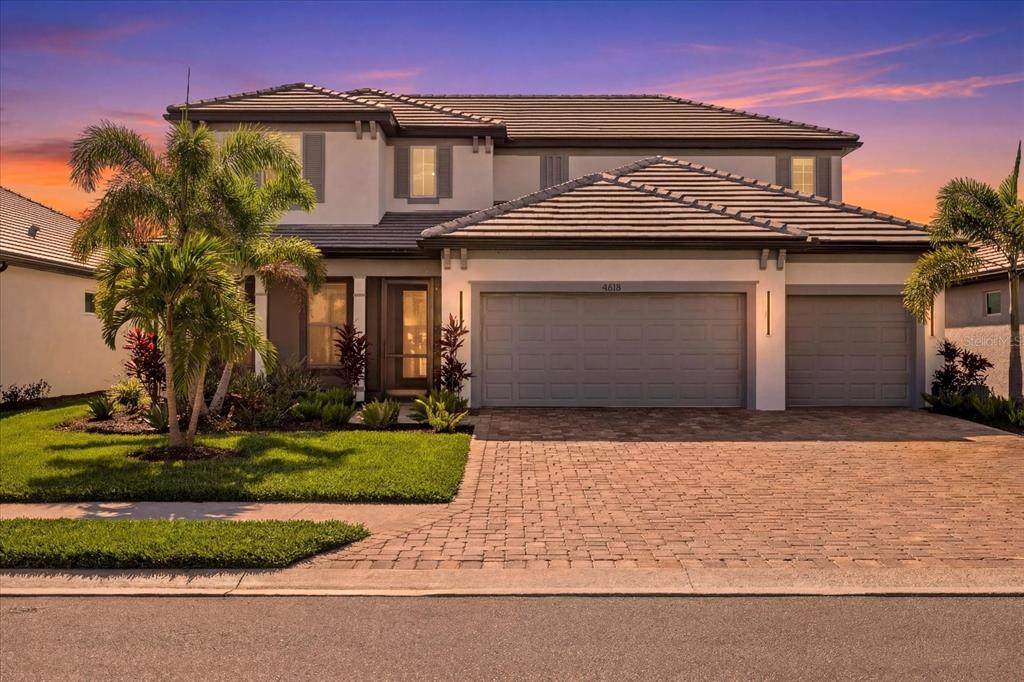
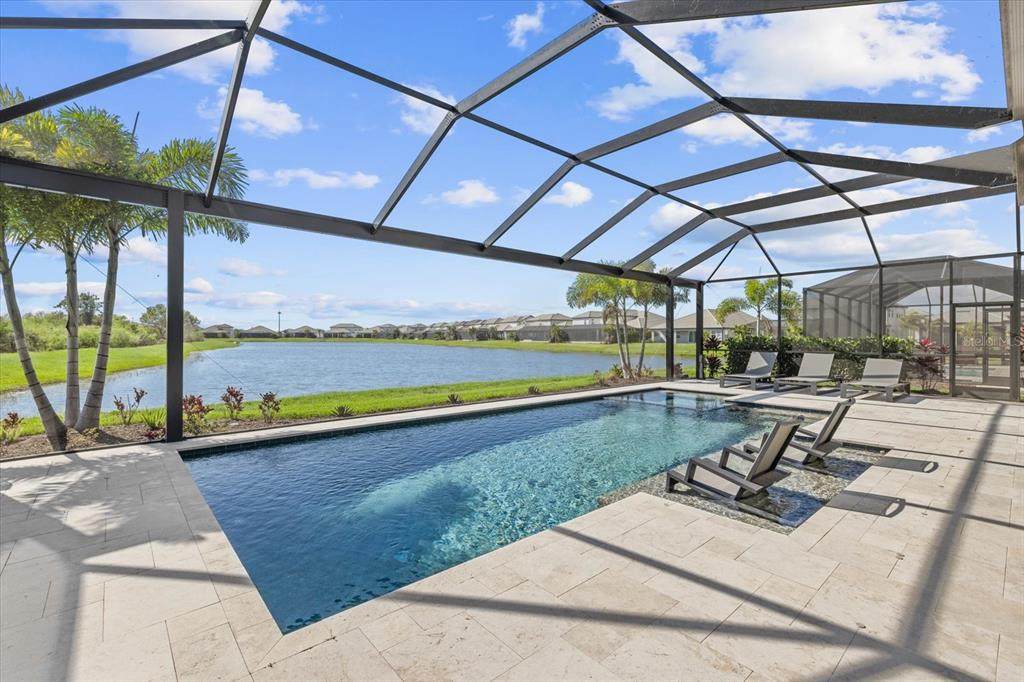
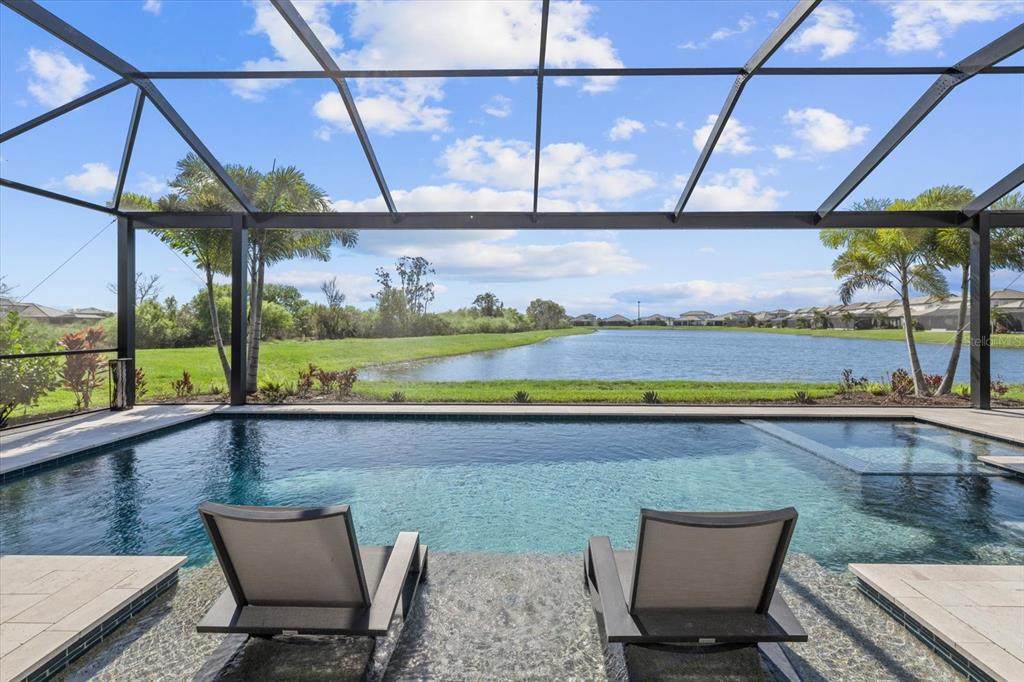
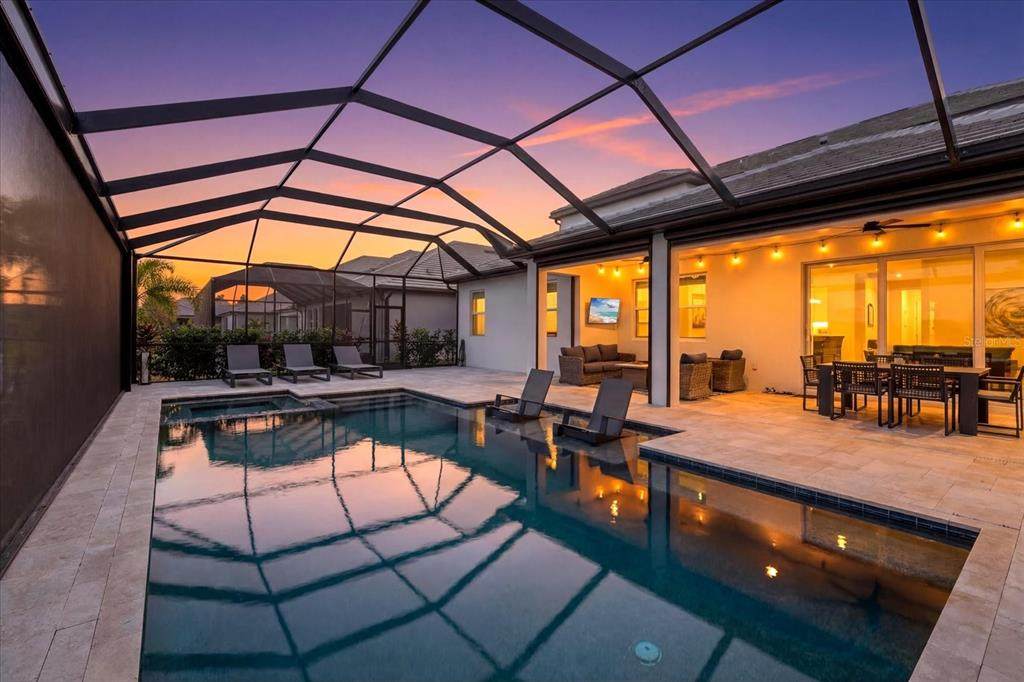
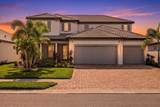
*** MOTIVATED SELLER *** Welcome to Sweetwater at Lakewood Ranch. Built in 2024 by M/I Homes, this highly upgraded Juniper floor plan offers 4 bedrooms, 3.5 baths plus den, 3,697 sq ft, a 3-car garage, full impact windows, upgraded spray foam insulation throughout, and one of the community’s most private premium lots with expansive water and preserve views plus stunning sunset backdrops. Designed for luxury living and entertaining, the open-concept floor plan features a spacious great room with custom ceiling woodwork details, wide plank flooring, and oversized sliders opening to the covered lanai. The gourmet kitchen showcases a massive island, Cambria quartz countertops, gas cooktop, built-in appliances, abundant cabinetry, walk-in pantry, and extensive storage. The screened front porch adds additional outdoor living space, while the rear lanai with motorized screens overlooks the resort-style saltwater pool and spa with panoramic lake and preserve views. The first-floor primary suite features tray ceiling woodwork details, a spa-inspired bathroom with dual vanities, oversized walk-in shower, freestanding soaking tub, designer finishes, and a custom built-in closet system. A dedicated office is also located on the main floor. Upstairs offers three additional bedrooms, including one with a private en suite bath, plus a massive bonus/flex space ideal for a gym, media room, playroom, or second living area. Additional upgrades include custom woodwork accents, upgraded insulation for energy efficiency, custom closet systems, impact glass throughout, premium finishes, and an oversized 3-car garage. Sweetwater residents enjoy resort-style amenities including a clubhouse, fitness center, resort pool, playground, tennis courts, and lawn maintenance included. Prime location zoned for the new Lake Manatee K-8 School and future zoned for the new Lakewood Ranch High School/Rangeland High School opening for the 2027-2028 school year. Conveniently located near the Lakewood Ranch Library, Premier Sports Campus, and the new Aquatic Center coming soon. Rarely available, this Juniper floor plan combines newer construction, privacy, preserve and water views, luxury pool living, energy-efficient upgrades, and an unbeatable Lakewood Ranch location
-
4BEDS
-
0.19ACRES
-
3BATHS
-
11/2 BATHS
-
3,697SQFT
-
$323$/SQFT
School Information
Description
*** MOTIVATED SELLER *** Welcome to Sweetwater at Lakewood Ranch. Built in 2024 by M/I Homes, this highly upgraded Juniper floor plan offers 4 bedrooms, 3.5 baths plus den, 3,697 sq ft, a 3-car garage, full impact windows, upgraded spray foam insulation throughout, and one of the community’s most private premium lots with expansive water and preserve views plus stunning sunset backdrops. Designed for luxury living and entertaining, the open-concept floor plan features a spacious great room with custom ceiling woodwork details, wide plank flooring, and oversized sliders opening to the covered lanai. The gourmet kitchen showcases a massive island, Cambria quartz countertops, gas cooktop, built-in appliances, abundant cabinetry, walk-in pantry, and extensive storage. The screened front porch adds additional outdoor living space, while the rear lanai with motorized screens overlooks the resort-style saltwater pool and spa with panoramic lake and preserve views. The first-floor primary suite features tray ceiling woodwork details, a spa-inspired bathroom with dual vanities, oversized walk-in shower, freestanding soaking tub, designer finishes, and a custom built-in closet system. A dedicated office is also located on the main floor. Upstairs offers three additional bedrooms, including one with a private en suite bath, plus a massive bonus/flex space ideal for a gym, media room, playroom, or second living area. Additional upgrades include custom woodwork accents, upgraded insulation for energy efficiency, custom closet systems, impact glass throughout, premium finishes, and an oversized 3-car garage. Sweetwater residents enjoy resort-style amenities including a clubhouse, fitness center, resort pool, playground, tennis courts, and lawn maintenance included. Prime location zoned for the new Lake Manatee K-8 School and future zoned for the new Lakewood Ranch High School/Rangeland High School opening for the 2027-2028 school year. Conveniently located near the Lakewood Ranch Library, Premier Sports Campus, and the new Aquatic Center coming soon. Rarely available, this Juniper floor plan combines newer construction, privacy, preserve and water views, luxury pool living, energy-efficient upgrades, and an unbeatable Lakewood Ranch location

© 2026 My Florida Regional MLS DBA Stellar MLS. All rights reserved. All listings displayed pursuant to IDX. All listing information is deemed reliable but not guaranteed and should be independently verified through personal inspection by appropriate professionals. Listings displayed on this website may be subject to prior sale or removal from sale; availability of any listing should always be independently verified. Listing information is provided for consumers personal, non-commercial use, solely to identify potential properties for potential purchase; all other use is strictly prohibited and may violate relevant federal and state law. Data last updated 2026-10-12T07:42:51.053.
