Skip To Content

4703 Tobermory Way

Bradenton, FL 34211
  • $785,000
  • STATUS: Active
  • ON SITE: 160 Days
  • MLS #: A4692364
Price Reduced
UPDATED: 72 min ago
$785,000
  • 3
    BEDS
  • 0.21
    ACRES
  • 2
    BATHS
  • 1
    1/2 BATHS
  • 2,641
    SQFT
  • $297
    $/SQFT
Neighborhood:
Type:
Single-Family Home
Built:
2015
County:

School Information

Elementary School:
Middle School:
High School:

Description

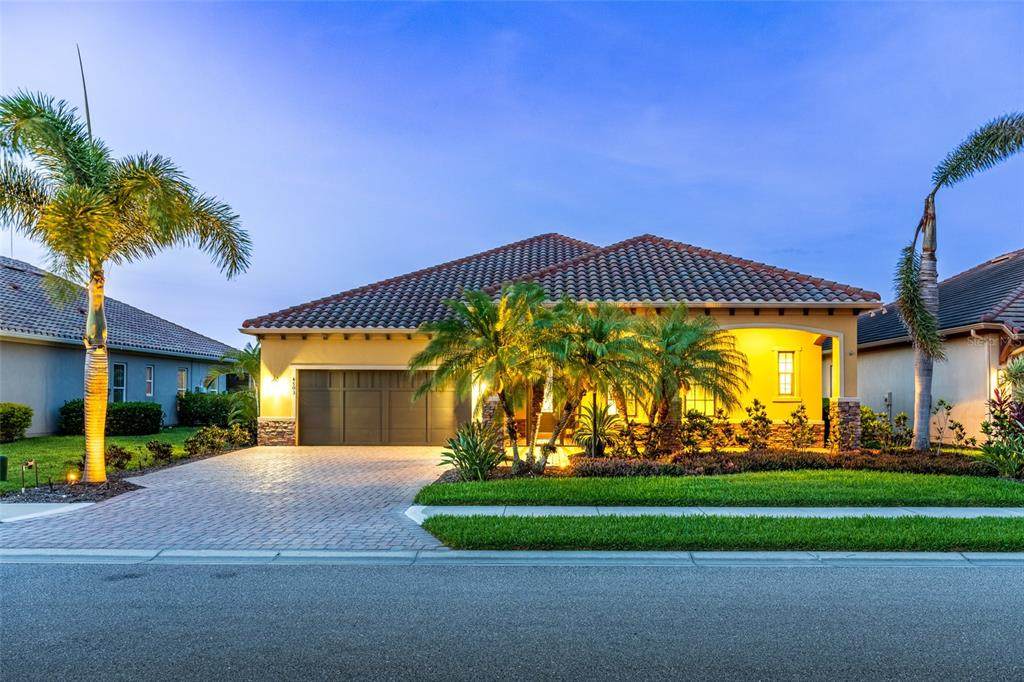
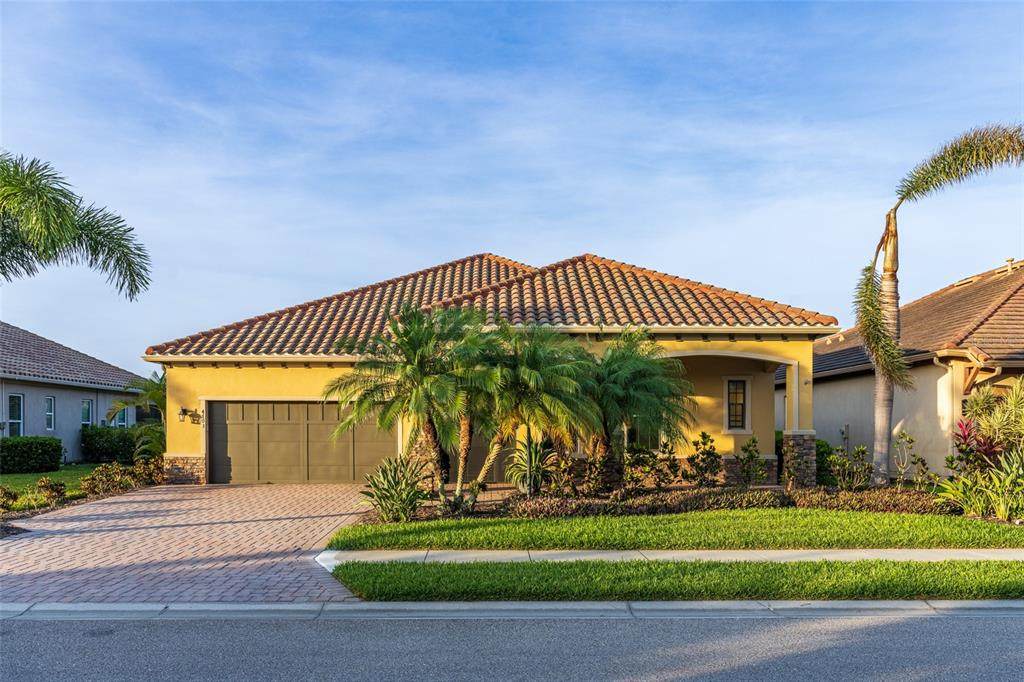
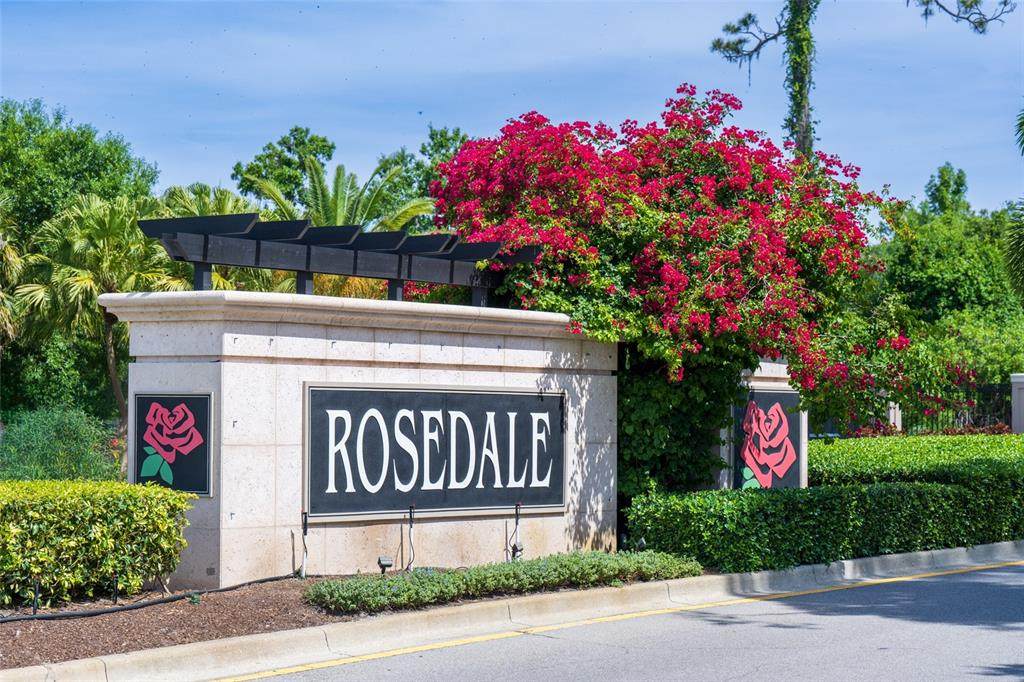
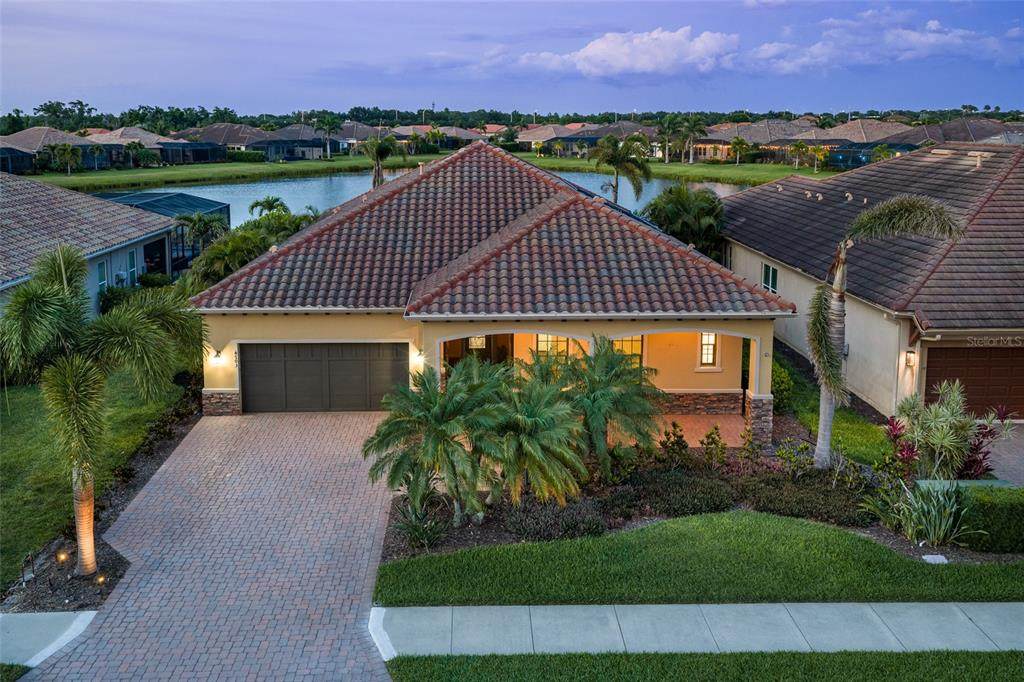
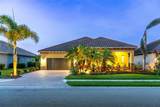
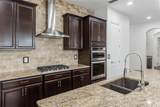
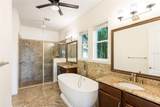
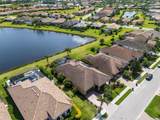
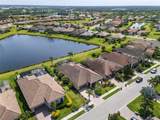
Located behind the 24-hour guarded gates of Rosedale, 4703 Tobermory Way is an exceptional lakefront estate offered below current neighborhood market value—an outstanding opportunity to own a custom Ashton Woods executive pool home in one of the area's premier country club communities. Discover 2,641 square feet of thoughtfully designed living space, offering three spacious bedrooms, two-and-a-half bathrooms, and a private executive den that provides exceptional flexibility for a home office, media room, or library. Set on an elevated waterfront homesite in desirable Flood Zone X, this Mediterranean-inspired residence combines timeless architecture with effortless Florida living. The open-concept interior features soaring ceilings, deep espresso ceramic plank flooring, elegant crown molding, a dramatic great room with fireplace, formal dining, custom wet bar and a gourmet kitchen with rich cabinetry, premium appliances, natural gas cooktop, built-in ovens, and an oversized island. The expansive primary suite is a private retreat offering tranquil lake views, an oversized custom walk-in closet, and a spacious spa-inspired bath with dual vanities. Outdoor living is equally impressive with a heated saltwater pool and spa featuring solar and natural gas heating, a fully equipped summer kitchen, and panoramic lake views. Impact glass throughout and Wi-Fi-controlled hurricane shutters provide exceptional security and peace of mind. Recent updates include a brand-new HVAC system (2026) and new washer and dryer (2026). Extra highlights include a tile roof and oversized garage storage. Residents enjoy optional access to Rosedale Golf & Country Club's championship golf course, Har-Tru tennis courts, fitness center, clubhouse, dining, heated junior Olympic pool, and one of the Gulf Coast's best country club values!

Monthly Payment Calculator


© 2026 My Florida Regional MLS DBA Stellar MLS. All rights reserved. All listings displayed pursuant to IDX. All listing information is deemed reliable but not guaranteed and should be independently verified through personal inspection by appropriate professionals. Listings displayed on this website may be subject to prior sale or removal from sale; availability of any listing should always be independently verified. Listing information is provided for consumers personal, non-commercial use, solely to identify potential properties for potential purchase; all other use is strictly prohibited and may violate relevant federal and state law. Data last updated 2026-10-15T14:48:05.91.
www.cartwrightrealtyoftampa.com/homes/176236307
Print Image

4703 Tobermory Way Bradenton, FL 34211

  • Price: $785,000
  • Status: Active
  • On Site: 160 Days
  • Updated: 72 min ago
  • MLS #: A4692364
3
Beds
2
Baths
1
½ Baths
0.21
Acres
2,641
SQFT
$297
$/SQFT
2015
Built
Neighborhood:
Rosedale Add Ph Ii
County:
Manatee
Area:
Bradenton/Lakewood Ranch Area
Elementary School:
Braden River Elementary
Middle School:
Dr Mona Jain Middle
High School:
Lakewood Ranch High
Property Description
Located behind the 24-hour guarded gates of Rosedale, 4703 Tobermory Way is an exceptional lakefront estate offered below current neighborhood market value—an outstanding opportunity to own a custom Ashton Woods executive pool home in one of the area's premier country club communities. Discover 2,641 square feet of thoughtfully designed living space, offering three spacious bedrooms, two-and-a-half bathrooms, and a private executive den that provides exceptional flexibility for a home office, media room, or library. Set on an elevated waterfront homesite in desirable Flood Zone X, this Mediterranean-inspired residence combines timeless architecture with effortless Florida living. The open-concept interior features soaring ceilings, deep espresso ceramic plank flooring, elegant crown molding, a dramatic great room with fireplace, formal dining, custom wet bar and a gourmet kitchen with rich cabinetry, premium appliances, natural gas cooktop, built-in ovens, and an oversized island. The expansive primary suite is a private retreat offering tranquil lake views, an oversized custom walk-in closet, and a spacious spa-inspired bath with dual vanities. Outdoor living is equally impressive with a heated saltwater pool and spa featuring solar and natural gas heating, a fully equipped summer kitchen, and panoramic lake views. Impact glass throughout and Wi-Fi-controlled hurricane shutters provide exceptional security and peace of mind. Recent updates include a brand-new HVAC system (2026) and new washer and dryer (2026). Extra highlights include a tile roof and oversized garage storage. Residents enjoy optional access to Rosedale Golf & Country Club's championship golf course, Har-Tru tennis courts, fitness center, clubhouse, dining, heated junior Olympic pool, and one of the Gulf Coast's best country club values!
Exterior Features

Architectural Style Mediterranean Attached Garage Yn Yes Carport Yn No Construction Materials BlockStucco Covered Spaces 2 Direction Faces West Exterior Features Irrigation SystemOutdoor KitchenRain GuttersSidewalkSprinkler Metered Foundation Details Slab Other Structures Outdoor Kitchen Patio And Porch Features CoveredEnclosedScreened Pool Features GuniteHeatedIn GroundSalt WaterScreen Enclosure Pool Private Yn Yes Road Surface Type AsphaltPaved Roof Tile Spa Features HeatedIn Ground Spa YN Yes View Water Water Access Yn No Water Extras Yn No Water View Lake Water View Yn Yes Waterfront Yn No

Interior Features

Appliances Built-In OvenConvection OvenCooktopDishwasherDisposalDryerGas Water HeaterMicrowaveRange HoodRefrigeratorWasher Building Area Total 4105 Cooling Central Air Cooling YN Yes Fireplace Features DecorativeElectricLiving Room Fireplace Yn Yes Flooring Ceramic Tile Furnished Unfurnished Heating CentralElectric Heating YN Yes Interior Features Ceiling Fan(s)Crown MoldingHigh CeilingsIn Wall Pest SystemOpen FloorplanSplit BedroomStone CountersWalk-In Closet(s)Wet Bar Laundry Features InsideLaundry Room Levels One Rooms Kitchen Dining Room Den Bedroom 3 (Built-in Closet) Bedroom 2 (Built-in Closet) Great Room Primary Bedroom (Walk-In Closet(s)) Sewer Public Sewer Stories Total 1 Water Source Public

Property Features

Additional Lease Restrictions $100 leasing application processing fee. Please confirm all leasing restrictions directly with the community / association. Additional Parcels YN No Approval Process Please verify the approval process directly with the community / association. Association Approval Required Yn Yes Association Fee 3300 Association Fee Frequency Annually Association Fee Includes 24-Hour GuardCable TVCommon Area TaxesCommunity PoolEscrow Reserves FundInternetMaintenance GroundsManagerPrivate RoadRecreational Facilities Association Fee Monthly Amount 275 Association Fee Requirement Required Association Fee2 2532 Association Fee2 Frequency Annually Association Yn Yes Builder Name Ashton Woods Cdd Yn No Community Features Association Recreation - OwnedClubhouseCommunity MailboxDeed RestrictionsDog ParkFitness CenterGated Community - GuardGolf Carts OKGolfIrrigation-Reclaimed WaterParkRestaurantSidewalksTennis Court(s) Down Payment Resource Yes Flood Zone Code X Garage Yn Yes Homestead Yn Yes Lease Considered YN Yes Lease Restrictions YN Yes Listing Terms CashConventional Minimum Lease 2 Months New Construction Yn No Number Of Pets 3 Occupant Type Vacant Other Fees Amount 400 Other Fees Term Quarterly Ownership Fee Simple Pet Restrictions Please review association documents found at https://www.rosedalemasterhoa.com/. Please confirm all pet restrictions directly with the association. Pets Allowed Cats OKDogs OKYes Property Sub Type Single Family Residence Realtor Info As-IsNo SignSee Attachments Senior Community Yn No Special Listing Conditions None Sw Subdiv Community Name Rosedale Tax Annual Amount 9633 Total Annual Fees 7432 Total Monthly Fees 619.33 Utilities BB/HS Internet AvailableCable ConnectedElectricity ConnectedNatural Gas ConnectedSewer ConnectedSprinkler RecycledUnderground UtilitiesWater Connected Yrs Of Owner Prior To Leasing Re No Zoning A


Listing information © 2026 My Florida Regional MLS DBA Stellar MLS..
Listing provided courtesy of PREFERRED SHORE LLC: 941-999-1179.


© 2026 My Florida Regional MLS DBA Stellar MLS. All rights reserved. All listings displayed pursuant to IDX. All listing information is deemed reliable but not guaranteed and should be independently verified through personal inspection by appropriate professionals. Listings displayed on this website may be subject to prior sale or removal from sale; availability of any listing should always be independently verified. Listing information is provided for consumers personal, non-commercial use, solely to identify potential properties for potential purchase; all other use is strictly prohibited and may violate relevant federal and state law. Data last updated 2026-10-15T14:48:05.91.
 
https://bt-photos.global.ssl.fastly.net/mfr/orig_boomver_1_A4692364-2.jpg https://bt-photos.global.ssl.fastly.net/mfr/orig_boomver_1_A4692364-2.jpg https://bt-photos.global.ssl.fastly.net/mfr/orig_boomver_1_A4692364-2.jpg
Logo
Cartwright Realty
24638 State Road 54
Lutz FL, 33599