Skip To Content

4710 Tarrega Street

Sebring, FL 33872
  • $364,500
  • STATUS: Active
  • ON SITE: 154 Days
  • MLS #: L4961844
UPDATED: 79 min ago
$364,500
  • 4
    BEDS
  • 0.23
    ACRES
  • 2
    BATHS
  • 0
    1/2 BATHS
  • 2,256
    SQFT
  • $162
    $/SQFT
Neighborhood:
Type:
Single-Family Home
Built:
2007
County:
Area:

School Ratings & Info

Description

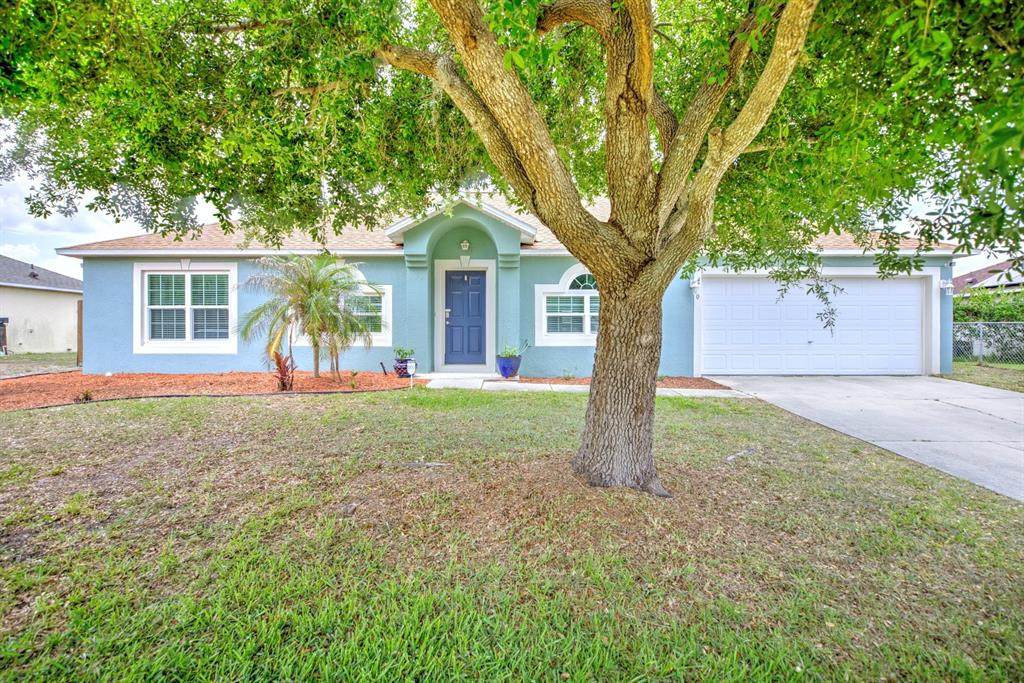
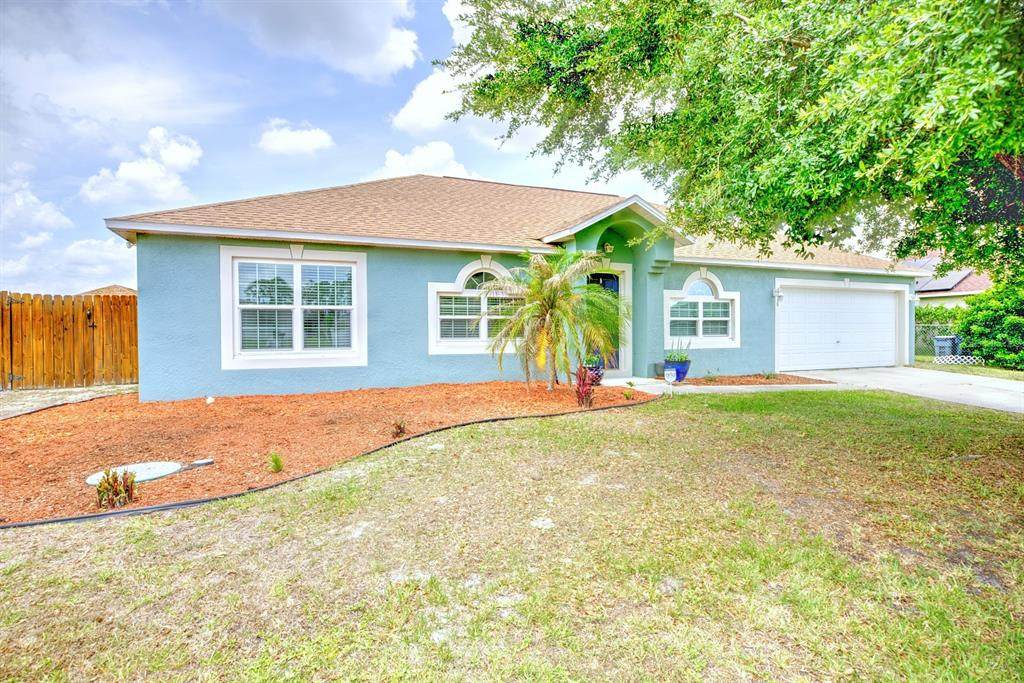
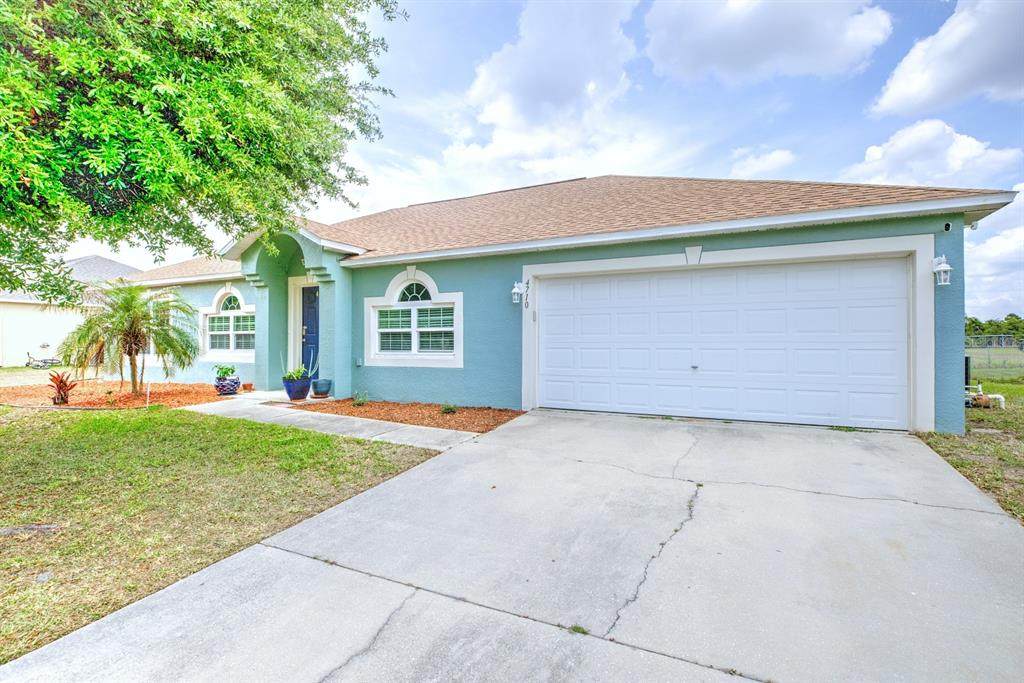
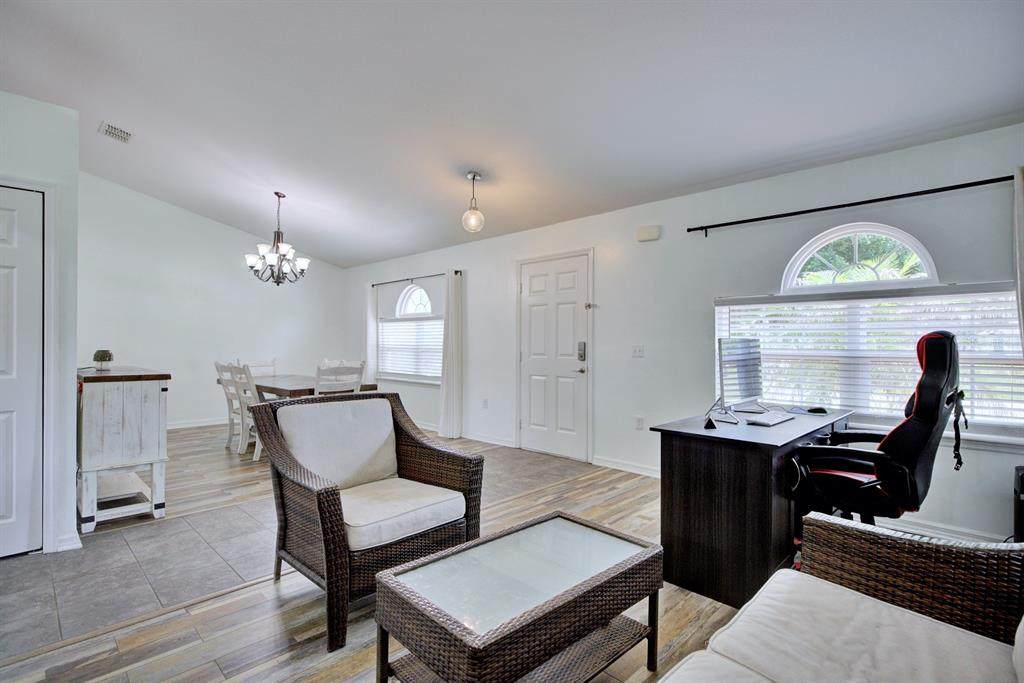
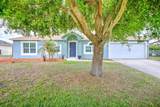
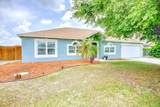
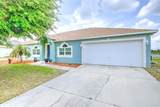
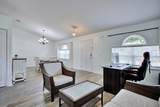
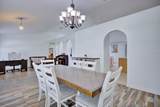
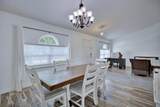
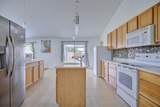
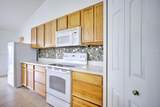
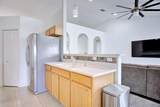
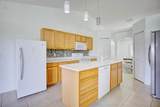
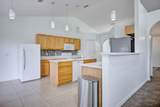
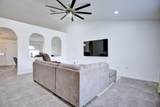
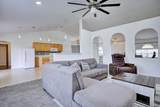
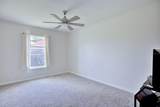
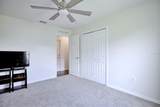
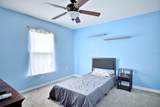
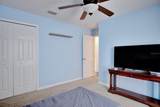
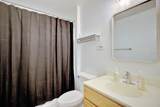
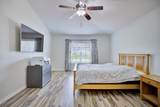
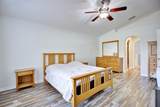
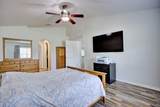
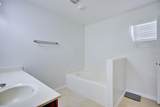
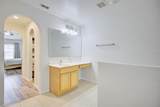
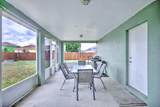
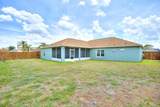
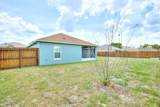
This spacious 4-bedroom, 2-bathroom home offers over 2,000 square feet of living space with a practical split floor plan. Enjoy a bright, open feel with a family room that flows into the adjoining kitchen, ideal for entertaining. The kitchen features abundant wood-grain cabinets, a spacious island with a prep sink, and two pantries for ample storage. The master suite includes two separate walk-in closets and a bath with both a tub and a walk-in shower. Updates include a new roof (2023), vinyl plank flooring (2021), window replacements (Oct 2022), A/C and air purifier (2023). Outside, you’ll find a screened rear porch and a fenced backyard, plus a 2-car garage. Located in the Sun N Lake community, residents enjoy nearby amenities, including a community pool, championship golf courses, tennis courts, a playground, and an on-site restaurant. Medical facilities are minutes away, and multiple amenities are within easy reach.

Monthly Payment Calculator


© 2026 My Florida Regional MLS DBA Stellar MLS. All rights reserved. All listings displayed pursuant to IDX. All listing information is deemed reliable but not guaranteed and should be independently verified through personal inspection by appropriate professionals. Listings displayed on this website may be subject to prior sale or removal from sale; availability of any listing should always be independently verified. Listing information is provided for consumers personal, non-commercial use, solely to identify potential properties for potential purchase; all other use is strictly prohibited and may violate relevant federal and state law. Data last updated 2026-10-14T11:55:29.04.
www.cartwrightrealtyoftampa.com/homes/176386658
Print Image

4710 Tarrega Street Sebring, FL 33872

  • Price: $364,500
  • Status: Active
  • On Site: 154 Days
  • Updated: 79 min ago
  • MLS #: L4961844
4
Beds
2
Baths
0
½ Baths
0.23
Acres
2,256
SQFT
$162
$/SQFT
2007
Built
Neighborhood:
Sun N Lake
County:
Highlands
Area:
Sebring
Property Description
This spacious 4-bedroom, 2-bathroom home offers over 2,000 square feet of living space with a practical split floor plan. Enjoy a bright, open feel with a family room that flows into the adjoining kitchen, ideal for entertaining. The kitchen features abundant wood-grain cabinets, a spacious island with a prep sink, and two pantries for ample storage. The master suite includes two separate walk-in closets and a bath with both a tub and a walk-in shower. Updates include a new roof (2023), vinyl plank flooring (2021), window replacements (Oct 2022), A/C and air purifier (2023). Outside, you’ll find a screened rear porch and a fenced backyard, plus a 2-car garage. Located in the Sun N Lake community, residents enjoy nearby amenities, including a community pool, championship golf courses, tennis courts, a playground, and an on-site restaurant. Medical facilities are minutes away, and multiple amenities are within easy reach.
Exterior Features

Attached Garage Yn Yes Carport Yn No Construction Materials ConcreteStucco Covered Spaces 2 Direction Faces South Exterior Features Irrigation SystemPrivate Yard Fencing Fenced Foundation Details Slab Garage Dimensions 17x19 Lot Features In CountyNear Golf Course Open Parking YN Yes Parking Features Driveway Patio And Porch Features Rear PorchScreened Pool Private Yn No Road Frontage Type Street Paved Road Surface Type Paved Roof Shingle Spa YN No Water Access Yn No Water Extras Yn No Water View Yn No Waterfront Yn No

Interior Features

Appliances DishwasherMicrowaveRangeRefrigerator Building Area Total 2616 Cooling Central Air Cooling YN Yes Fireplace Yn No Flooring CarpetTileVinyl Furnished Unfurnished Heating Central Heating YN Yes Interior Features Ceiling Fan(s)Open FloorplanPrimary Bedroom Main FloorThermostat Laundry Features Laundry Room Levels One Rooms Primary Bathroom Bathroom 2 Primary Bedroom (Built-in Closet) Kitchen Dining Room Bedroom 2 (Built-in Closet) Bedroom 4 (Built-in Closet) Family Room Bedroom 3 (Built-in Closet) Living Room Sewer Public Sewer Stories Total 1 Water Source Public

Property Features

Additional Parcels YN No Association Approval Required Yn No Association Yn No Cdd Yn No Community Features ClubhouseDog ParkGolf Carts OKGolfParkPlaygroundPoolRestaurantSidewalksTennis Court(s) Down Payment Resource Yes Flood Zone Code X Garage Yn Yes Homestead Yn Yes Lease Considered YN Yes Lease Restrictions YN No Listing Terms CashConventionalFHAUSDA LoanVA Loan Minimum Lease 1-2 Years New Construction Yn No Occupant Type Owner Other Fees Amount 800 Other Fees Term Annual Ownership Fee Simple Pets Allowed Cats OKDogs OK Property Condition Completed Property Sub Type Single Family Residence Realtor Info As-Is Senior Community Yn No Special Listing Conditions None Tax Annual Amount 3766.1 Total Annual Fees 800 Total Monthly Fees 66.67 Utilities Electricity ConnectedSewer ConnectedWater Connected Yrs Of Owner Prior To Leasing Re No Zoning R1


Listing information © 2026 My Florida Regional MLS DBA Stellar MLS..
Listing provided courtesy of HAMMOCK REALTY: 863-304-8795.


© 2026 My Florida Regional MLS DBA Stellar MLS. All rights reserved. All listings displayed pursuant to IDX. All listing information is deemed reliable but not guaranteed and should be independently verified through personal inspection by appropriate professionals. Listings displayed on this website may be subject to prior sale or removal from sale; availability of any listing should always be independently verified. Listing information is provided for consumers personal, non-commercial use, solely to identify potential properties for potential purchase; all other use is strictly prohibited and may violate relevant federal and state law. Data last updated 2026-10-14T11:55:29.04.
 
https://bt-photos.global.ssl.fastly.net/mfr/orig_boomver_1_L4961844-2.jpg https://bt-photos.global.ssl.fastly.net/mfr/orig_boomver_1_L4961844-2.jpg https://bt-photos.global.ssl.fastly.net/mfr/orig_boomver_1_L4961844-2.jpg
Logo
Cartwright Realty
24638 State Road 54
Lutz FL, 33599