








Skip To Content

4714 Roycroft Terrace

Parrish, FL 34219
  • $525,000
  • STATUS: Active
  • ON SITE: 149 Days
  • MLS #: A4693060
UPDATED: 49 min ago
$525,000
  • 4
    BEDS
  • 0.18
    ACRES
  • 2
    BATHS
  • 0
    1/2 BATHS
  • 2,319
    SQFT
  • $226
    $/SQFT
Neighborhood:
Type:
Single-Family Home
Built:
2021
County:
Area:

School Information

Elementary School:
Middle School:
High School:

Description

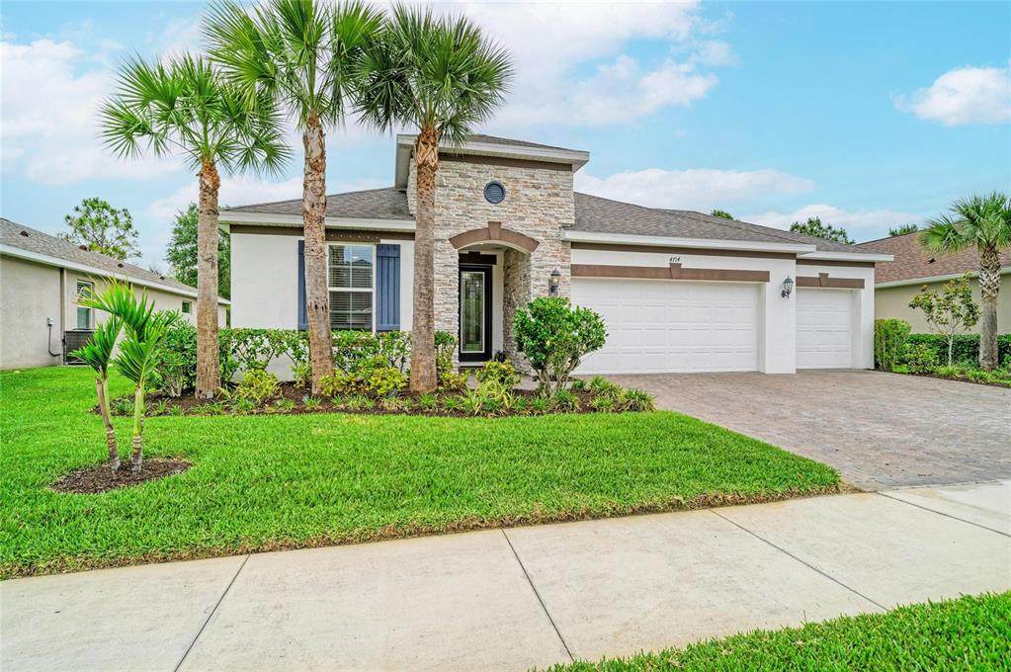
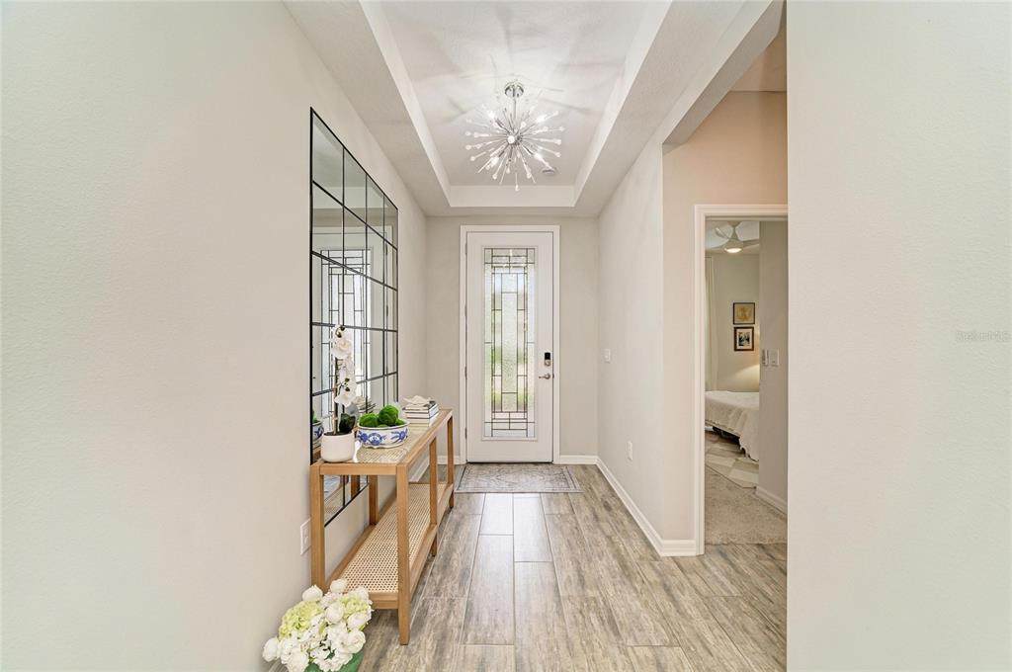
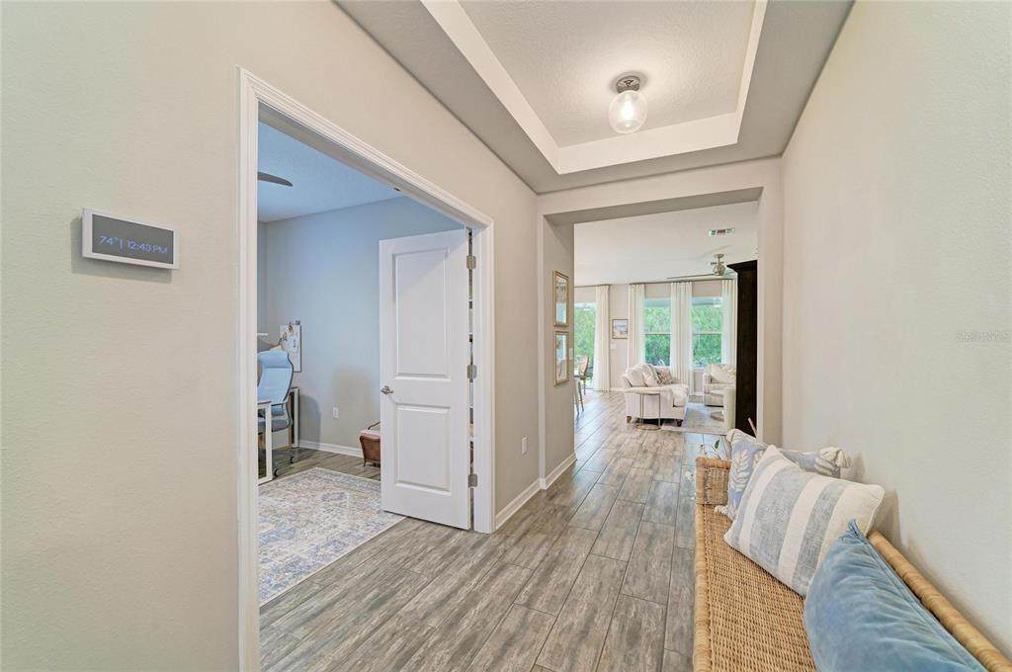
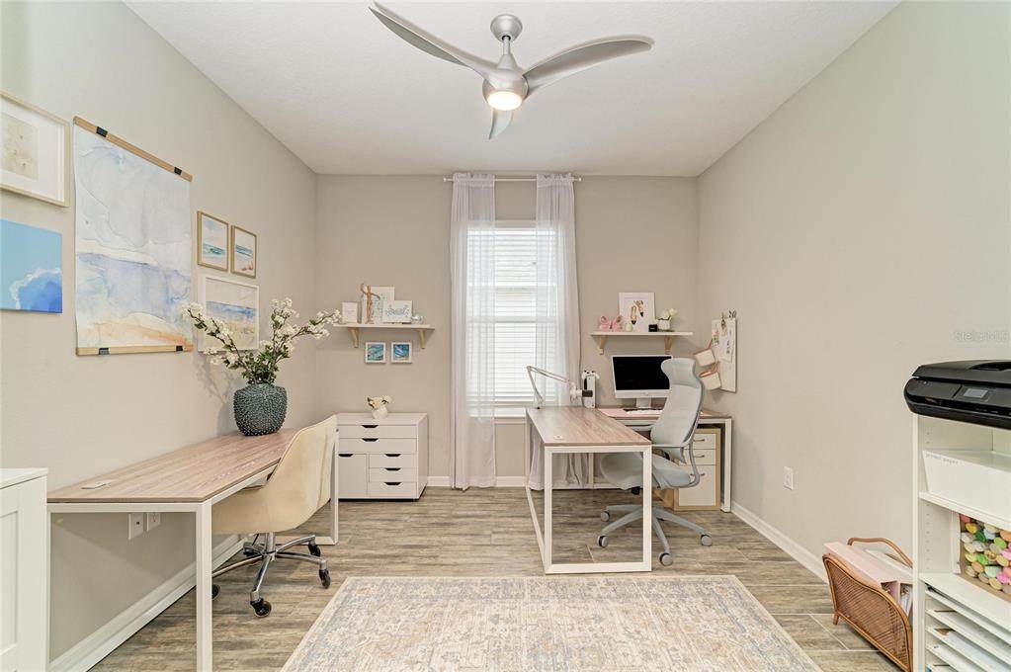
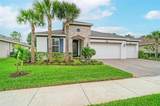
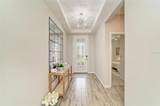
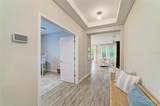
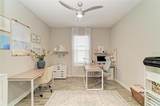
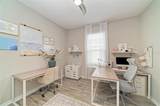
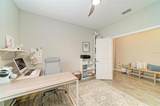
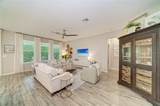
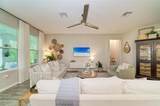
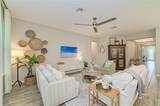
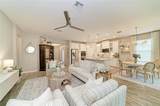
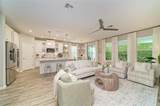
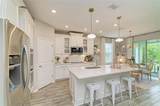
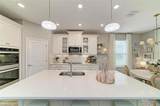
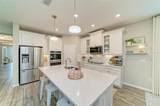
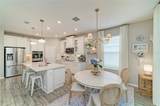
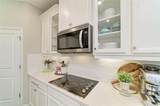
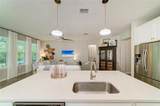
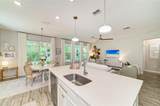
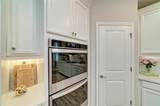
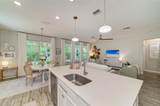
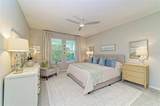
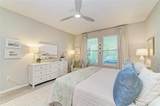
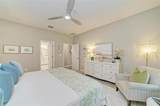
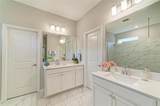
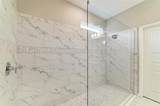
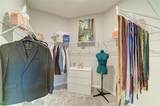
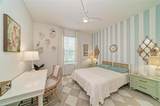
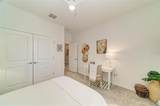
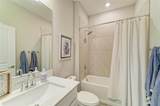
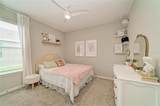
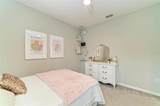
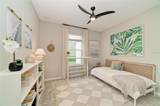
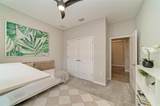
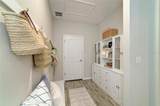
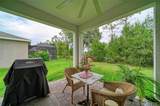
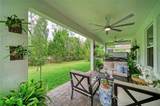
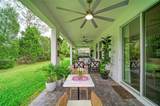
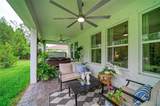
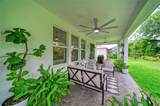
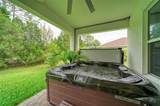
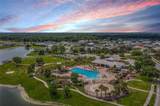
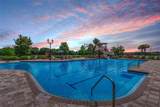
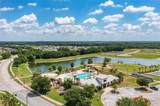
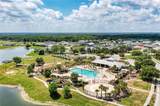
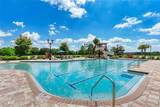
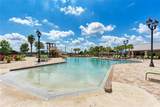
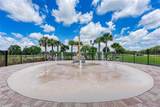
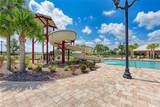
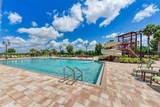
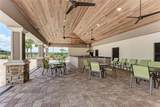
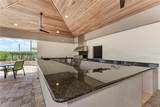
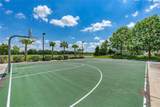
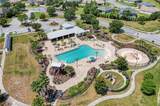
NEW LOWER PRICE! THIS HOME IS GORGEOUS! THIS BEAUTIFULLY DESIGNED 4 BEDROOOM, 2- BATH MERITAGE HOME WITH A DEDICATED OFFICE/FLEX ROOM OFFERS THE PERFECT COMBINATION OF SPACE, FUNCTIONALITY, AND MODERN EFFICIENCY. THE VERSATILE FLEX SPACE IS IDEAL FOR A HOME OFFICE, PLAYROOM, FITNESS ROOM, MEDIA ROOM OR EVEN 5TH BEDROOM. WITH ITS OPEN SPLIT FLOOR PLAN FOXTAIL DESIGN PLAN, TRAY CEILINGS, AND SPACIOUS LAYOUT, THIS HOME FEELS EXCEPTIONALLY LARGE AND INVITING FROM THE MOMENT YOU WALK IN. THE GOURMET KITCHEN IS TRULY THE HEART OF THE HOME, FEATURING QUARTZ COUNTERTOPS, STAINLESS APPLIANCES, ABUNDANT CABINETRY AND PLENTY OF SPACE FOR COOKING AND ENTERTAINING AT THE EAT IN KITCHEN BAR. THE LUXURIOUS PRIMARY SUITE OFFERS A PEACEFUL RETREAT WITH TWO HUGE WALK IN CLOSETS AND AN OVERSIZED SPA- LIKE BATHROOM COMPLETE WITH DUAL VANITIES AND A LARGE WALK IN SHOWER. BUILT FOR COMFORT AND ENERGY EFFICIENCY, THIS ENERGY STAR HOME SMART HOME INCLUDES LED LIGHTING, LOW E WINDOWS, SPRAY FOAM INSULATION, AND A HIGH EFFICENCY 16 SEER HVAC SYSTEM TO HELP KEEP UTILITY COSTS LOW YEAR ROUND. OUTSIDE ENJOY THE STUNNING CURB APPEAL OF THE PAVER DRIVEWAY, FRONT PORCH, AND EXTENDED LANAI PERFECT FOR RELAXING OR ENTERTAINING. SITUATED ON A QUIET CUL DE SAC, THE BACKYARD OFFERS PLANTY OF ROOM TO ADD A POOL AND A BRAND NEW 8 PERSON HOT TUB VALUED AT $8K. THE OVERSIZED TRIPLE CAR GARAGE PROVIDES TONS OF STORAGE SPACE FOR VEHICLES, TOOLS AND TOYS. THE BEAUTIFUL COMMUNITY FEATURES A LAGOON STYLE POOL, SEPARATE SPLASH PAD , SHADED PLAYGROUND AND A PICKLEBALL/BASKETBALL COURT. ENJOY THE WALKING TRAILS AND GREEN SPACES THROUGHOUT THE PRESERVES. THIS HOME CHECKS EVERY BOX AND IS A DEFINITE MUST SEE!

Monthly Payment Calculator


© 2026 My Florida Regional MLS DBA Stellar MLS. All rights reserved. All listings displayed pursuant to IDX. All listing information is deemed reliable but not guaranteed and should be independently verified through personal inspection by appropriate professionals. Listings displayed on this website may be subject to prior sale or removal from sale; availability of any listing should always be independently verified. Listing information is provided for consumers personal, non-commercial use, solely to identify potential properties for potential purchase; all other use is strictly prohibited and may violate relevant federal and state law. Data last updated 2026-10-11T21:42:24.39.
www.cartwrightrealtyoftampa.com/homes/176489959
Print Image

4714 Roycroft Terrace Parrish, FL 34219

  • Price: $525,000
  • Status: Active
  • On Site: 149 Days
  • Updated: 49 min ago
  • MLS #: A4693060
4
Beds
2
Baths
0
½ Baths
0.18
Acres
2,319
SQFT
$226
$/SQFT
2021
Built
Neighborhood:
Crosscreek Ph I-A
County:
Manatee
Area:
Parrish
Elementary School:
Annie Lucy Williams Elementary
Middle School:
Buffalo Creek Middle
High School:
Parrish Community High
Property Description
NEW LOWER PRICE! THIS HOME IS GORGEOUS! THIS BEAUTIFULLY DESIGNED 4 BEDROOOM, 2- BATH MERITAGE HOME WITH A DEDICATED OFFICE/FLEX ROOM OFFERS THE PERFECT COMBINATION OF SPACE, FUNCTIONALITY, AND MODERN EFFICIENCY. THE VERSATILE FLEX SPACE IS IDEAL FOR A HOME OFFICE, PLAYROOM, FITNESS ROOM, MEDIA ROOM OR EVEN 5TH BEDROOM. WITH ITS OPEN SPLIT FLOOR PLAN FOXTAIL DESIGN PLAN, TRAY CEILINGS, AND SPACIOUS LAYOUT, THIS HOME FEELS EXCEPTIONALLY LARGE AND INVITING FROM THE MOMENT YOU WALK IN. THE GOURMET KITCHEN IS TRULY THE HEART OF THE HOME, FEATURING QUARTZ COUNTERTOPS, STAINLESS APPLIANCES, ABUNDANT CABINETRY AND PLENTY OF SPACE FOR COOKING AND ENTERTAINING AT THE EAT IN KITCHEN BAR. THE LUXURIOUS PRIMARY SUITE OFFERS A PEACEFUL RETREAT WITH TWO HUGE WALK IN CLOSETS AND AN OVERSIZED SPA- LIKE BATHROOM COMPLETE WITH DUAL VANITIES AND A LARGE WALK IN SHOWER. BUILT FOR COMFORT AND ENERGY EFFICIENCY, THIS ENERGY STAR HOME SMART HOME INCLUDES LED LIGHTING, LOW E WINDOWS, SPRAY FOAM INSULATION, AND A HIGH EFFICENCY 16 SEER HVAC SYSTEM TO HELP KEEP UTILITY COSTS LOW YEAR ROUND. OUTSIDE ENJOY THE STUNNING CURB APPEAL OF THE PAVER DRIVEWAY, FRONT PORCH, AND EXTENDED LANAI PERFECT FOR RELAXING OR ENTERTAINING. SITUATED ON A QUIET CUL DE SAC, THE BACKYARD OFFERS PLANTY OF ROOM TO ADD A POOL AND A BRAND NEW 8 PERSON HOT TUB VALUED AT $8K. THE OVERSIZED TRIPLE CAR GARAGE PROVIDES TONS OF STORAGE SPACE FOR VEHICLES, TOOLS AND TOYS. THE BEAUTIFUL COMMUNITY FEATURES A LAGOON STYLE POOL, SEPARATE SPLASH PAD , SHADED PLAYGROUND AND A PICKLEBALL/BASKETBALL COURT. ENJOY THE WALKING TRAILS AND GREEN SPACES THROUGHOUT THE PRESERVES. THIS HOME CHECKS EVERY BOX AND IS A DEFINITE MUST SEE!
Exterior Features

Attached Garage Yn Yes Carport Yn No Construction Materials BlockStucco Covered Spaces 3 Direction Faces Southwest Exterior Features Irrigation SystemLightingPrivate MailboxSidewalk Foundation Details Slab Parking Features Garage Door Opener Pool Private Yn No Road Surface Type Concrete Roof Shingle View Trees/Woods Water Access Yn No Water Extras Yn No Water View Yn No Waterfront Yn No

Interior Features

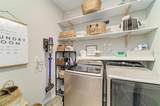
Appliances DishwasherDisposalElectric Water HeaterMicrowaveRangeRefrigerator Building Area Total 3410 Cooling Central Air Cooling YN Yes Fireplace Yn No Flooring CarpetCeramic Tile Furnished Unfurnished Heating CentralElectric Heating YN Yes Interior Features Ceiling Fan(s)High CeilingsLiving Room/Dining Room ComboPrimary Bedroom Main FloorSmart HomeSplit BedroomStone CountersThermostatTray Ceiling(s)Walk-In Closet(s)Window Treatments Laundry Features InsideLaundry Room Levels One Rooms Bedroom 4 (Built-in Closet) Primary Bathroom (Dual SinksShower No TubStone CountersWater Closet/Priv ToiletWalk-In Closet(s)) Great Room (Ceiling Fan(s)) Office Bedroom 2 (Built-in Closet) Primary Bedroom (Walk-In Closet(s)) Kitchen (Breakfast BarPantryStone Counters) Laundry Bedroom 3 (Built-in Closet) Bathroom 2 (Stone CountersTub With Shower) Balcony/Porch/Lanai Sewer Public Sewer Stories Total 1 Water Source Public Window Features BlindsENERGY STAR Qualified WindowsShutters

Property Features

Additional Lease Restrictions SEE HOA RULES Additional Parcels YN No Amenities Additional Fees SEE HOA DOCS Approval Process HOA APPROVAL Association Amenities Fence RestrictionsPlaygroundPoolRecreation FacilitiesVehicle Restrictions Association Approval Required Yn Yes Association Fee 284.5 Association Fee Frequency Quarterly Association Fee Includes Cable TVCommon Area TaxesCommunity PoolInternetManager Association Fee Monthly Amount 94.83 Association Fee Requirement Required Association Yn Yes Building Name Number MEDALLION Cdd Yn Yes Community Features Association Recreation - OwnedDeed RestrictionsDog ParkGolf Carts OKIrrigation-Reclaimed WaterPoolSidewalks Down Payment Resource Yes Flood Zone Code X Garage Yn Yes Green Energy Efficient AppliancesConstructionDoorsHVACInsulationRoofWindows Green Water Conservation Irrigation-Reclaimed Water Homestead Yn Yes Lease Considered YN Yes Lease Restrictions YN Yes Listing Terms CashConventionalVA Loan Minimum Lease 3 Months New Construction Yn No Occupant Type Owner Ownership Fee Simple Pet Restrictions SEE HOA RULES Pets Allowed Cats OKDogs OK Planned Unit Development Yn Yes Property Condition Completed Property Sub Type Single Family Residence Realtor Info CDD Addendum requiredDocs AvailableLease Restrictions Senior Community Yn No Special Listing Conditions None Sw Subdiv Community Name CrossCreek Tax Annual Amount 7909 Total Annual Fees 1138 Total Monthly Fees 94.83 Utilities Electricity ConnectedPublicSewer ConnectedWater Connected Yrs Of Owner Prior To Leasing Re No Zoning PDMU


Listing information © 2026 My Florida Regional MLS DBA Stellar MLS..
Listing provided courtesy of JULIA INT'L REAL ESTATE LLC: 941-468-2323.


© 2026 My Florida Regional MLS DBA Stellar MLS. All rights reserved. All listings displayed pursuant to IDX. All listing information is deemed reliable but not guaranteed and should be independently verified through personal inspection by appropriate professionals. Listings displayed on this website may be subject to prior sale or removal from sale; availability of any listing should always be independently verified. Listing information is provided for consumers personal, non-commercial use, solely to identify potential properties for potential purchase; all other use is strictly prohibited and may violate relevant federal and state law. Data last updated 2026-10-11T21:42:24.39.
 
https://bt-photos.global.ssl.fastly.net/mfr/orig_boomver_1_A4693060-2.jpg https://bt-photos.global.ssl.fastly.net/mfr/orig_boomver_1_A4693060-2.jpg https://bt-photos.global.ssl.fastly.net/mfr/orig_boomver_1_A4693060-2.jpg
Logo
Cartwright Realty
24638 State Road 54
Lutz FL, 33599