
Skip To Content

4734 Raintree Street Circle E

Bradenton, FL 34203
  • $399,000
  • STATUS: Active
  • ON SITE: 155 Days
  • MLS #: A4693346
Open House
UPDATED: 61 min ago
$399,000
  • 3
    BEDS
  • 0.14
    ACRES
  • 2
    BATHS
  • 0
    1/2 BATHS
  • 2,041
    SQFT
  • $195
    $/SQFT
Neighborhood:
Type:
Single-Family Home
Built:
1993
County:

School Information

Elementary School:
Middle School:
High School:

Description

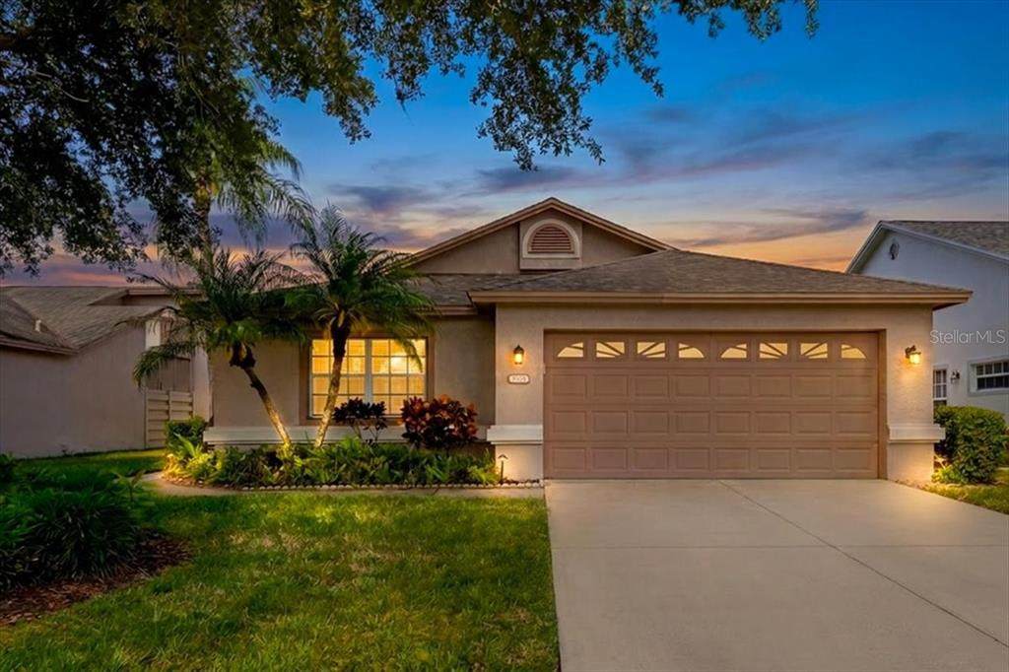
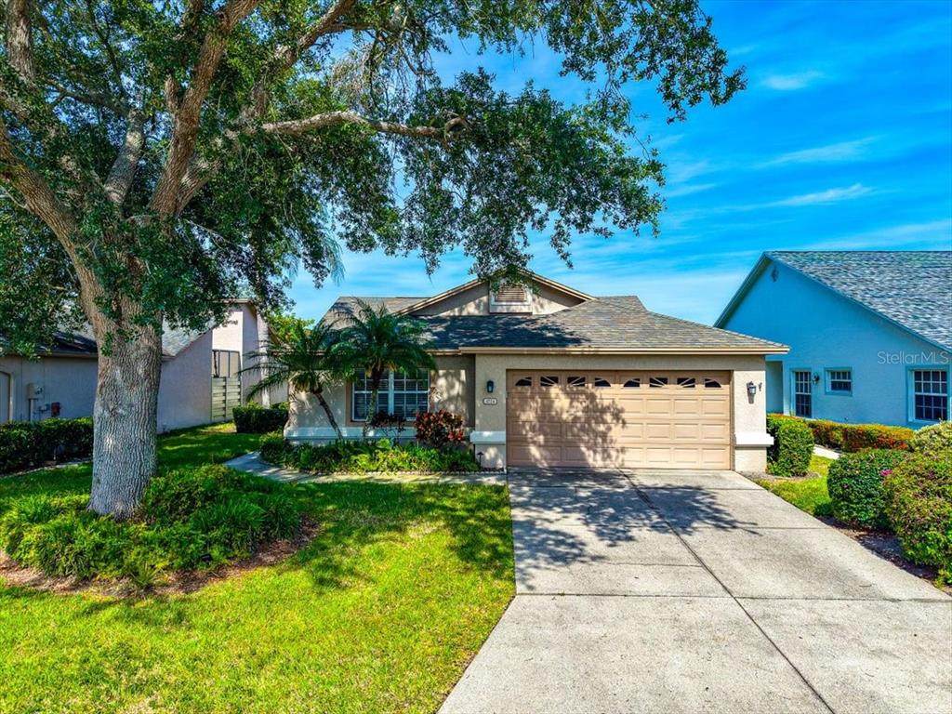
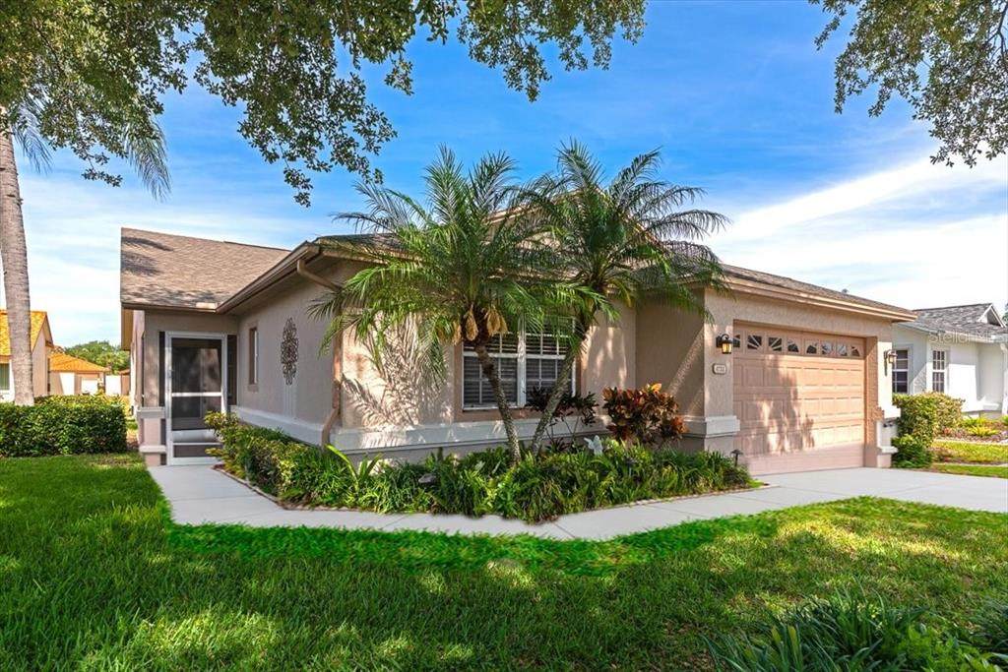
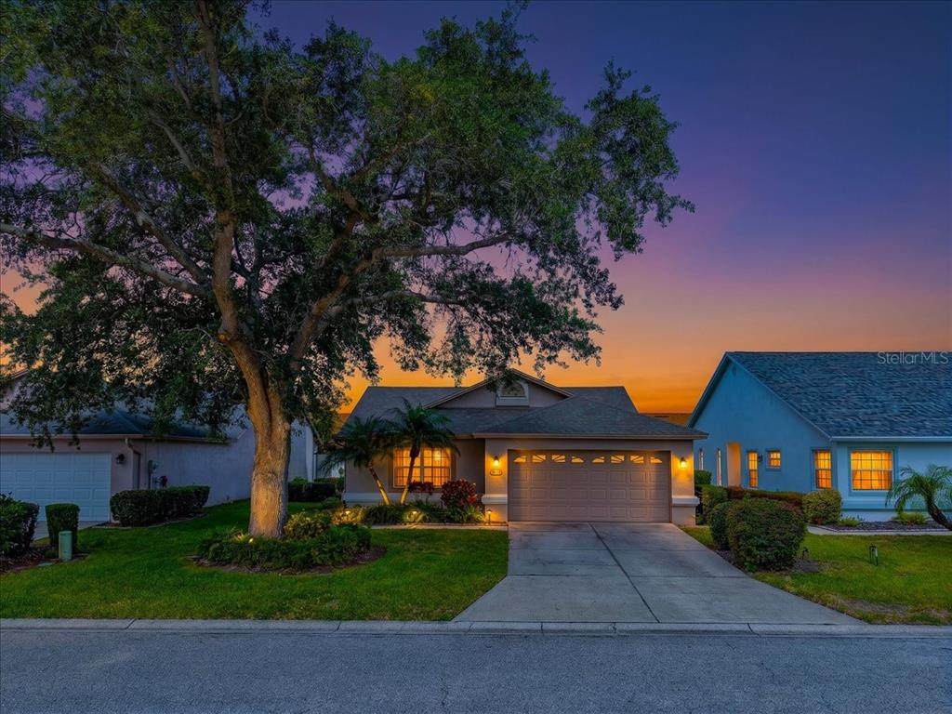
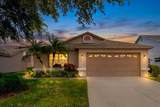
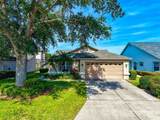
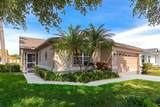
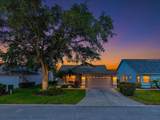
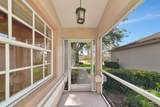
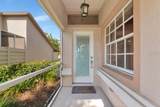
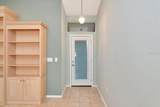
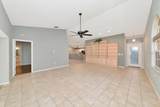
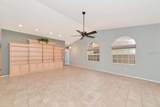
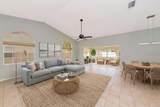
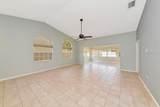
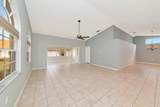
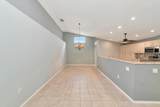
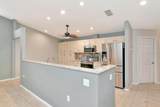
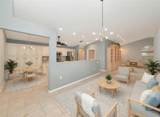
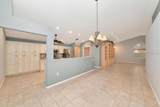
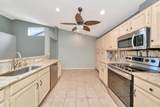
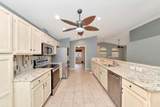
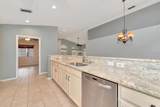
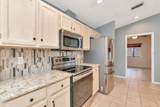
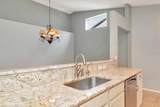
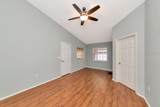
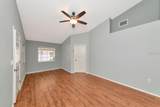
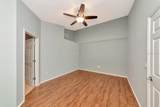
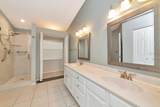
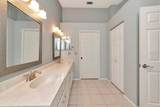
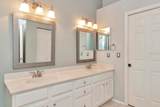
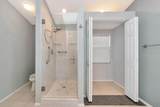
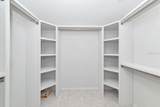
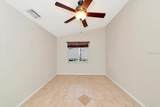
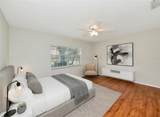
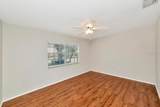
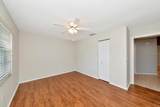
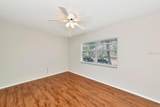
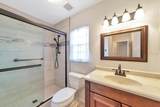
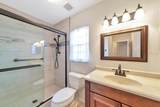
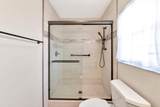
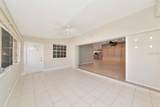
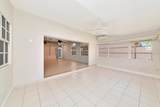
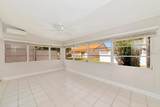
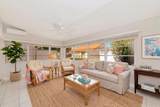
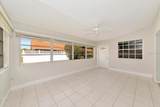
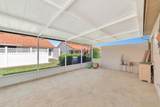
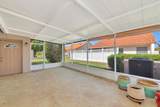
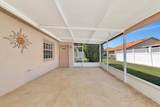
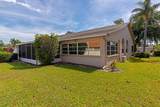
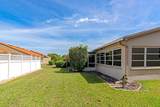
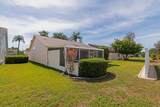
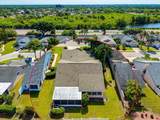
Must See! This spacious, open-concept home stands out with more square footage than nearby properties and upgrades where it counts. Featuring an updated kitchen, beautifully remodeled bathrooms, and a custom master closet, this home is designed for both comfort and style. Enjoy the added bonus of a sunroom/bonus room, and private patio - perfect for entertaining or relaxing. New roof 2025 and A/C 2021 make this home the worry free choice!

Monthly Payment Calculator


© 2026 My Florida Regional MLS DBA Stellar MLS. All rights reserved. All listings displayed pursuant to IDX. All listing information is deemed reliable but not guaranteed and should be independently verified through personal inspection by appropriate professionals. Listings displayed on this website may be subject to prior sale or removal from sale; availability of any listing should always be independently verified. Listing information is provided for consumers personal, non-commercial use, solely to identify potential properties for potential purchase; all other use is strictly prohibited and may violate relevant federal and state law. Data last updated 2026-10-16T21:44:37.787.
www.cartwrightrealtyoftampa.com/homes/176415224
Print Image

4734 Raintree Street Circle E Bradenton, FL 34203

  • Price: $399,000
  • Status: Active
  • On Site: 155 Days
  • Updated: 61 min ago
  • MLS #: A4693346
3
Beds
2
Baths
0
½ Baths
0.14
Acres
2,041
SQFT
$195
$/SQFT
1993
Built
Neighborhood:
Peridia Unit Four
County:
Manatee
Area:
Bradenton/Braden River/Lakewood Rch
Elementary School:
William H. Bashaw Elementary
Middle School:
Braden River Middle
High School:
Braden River High
Property Description
Must See! This spacious, open-concept home stands out with more square footage than nearby properties and upgrades where it counts. Featuring an updated kitchen, beautifully remodeled bathrooms, and a custom master closet, this home is designed for both comfort and style. Enjoy the added bonus of a sunroom/bonus room, and private patio - perfect for entertaining or relaxing. New roof 2025 and A/C 2021 make this home the worry free choice!
Exterior Features

Architectural Style Patio Attached Garage Yn Yes Carport Yn No Construction Materials BlockStucco Covered Spaces 2 Direction Faces North Exterior Features Irrigation System Foundation Details Slab Garage Dimensions 20X20 Parking Features Garage Door Opener Patio And Porch Features Screened Pool Features HeatedIn Ground Pool Private Yn No Road Surface Type Asphalt Roof Shingle Spa YN No Water Access Yn No Water Extras Yn No Water View Yn No Waterfront Yn No

Interior Features

Additional Rooms Florida Room Appliances DishwasherDryerMicrowaveRangeRefrigeratorWasher Building Area Total 2858 Cooling Central Air Cooling YN Yes Fireplace Yn No Flooring Ceramic TileTile Furnished Unfurnished Heating Central Heating YN Yes Interior Features Ceiling Fan(s)Eating Space In KitchenLiving Room/Dining Room ComboOpen FloorplanPrimary Bedroom Main FloorSolid Surface CountersSplit BedroomVaulted Ceiling(s)Walk-In Closet(s)Window Treatments Laundry Features In Garage Levels One Rooms Balcony/Porch/Lanai Living Room (Ceiling Fan(s)) Bedroom 3 (Ceiling Fan(s)Built-in Closet) Kitchen (Breakfast Bar) Dining Room Florida Room (Ceiling Fan(s)) Primary Bedroom (Ceiling Fan(s)Walk-In Closet(s)) Bedroom 2 (Walk-In Closet(s)) Sewer Public Sewer Water Source Public Window Features Window Treatments

Property Features

Additional Lease Restrictions APPLICATIONmust own 6 months before leasing. Additional Parcels YN No Approval Process APPLICATIONverify with HOA. Association Amenities Cable TVClubhouseFence RestrictionsGolf CourseStable(s)MaintenancePickleball Court(s)PoolStorageTennis Court(s) Association Approval Required Yn Yes Association Fee 915 Association Fee Frequency Quarterly Association Fee Includes Community PoolEscrow Reserves FundInternetManagerTrash Association Fee Monthly Amount 305 Association Fee Requirement Required Association Yn Yes Cdd Yn No Community Features Deed RestrictionsGolf Carts OKPoolSidewalksTennis Court(s) Down Payment Resource Yes Flood Zone Code X Garage Yn Yes Homestead Yn Yes Lease Considered YN Yes Lease Restrictions YN Yes Listing Terms CashConventionalFHAVA Loan Minimum Lease 6 Months New Construction Yn No Occupant Type Vacant Other Fees Amount 339 Other Fees Term Quarterly Ownership Fee Simple Pet Restrictions LEASH LAWverify with HOA. Pets Allowed Yes Planned Unit Development Yn Yes Property Attached YN No Property Sub Type Single Family Residence Realtor Info Sign Security Features Security System Owned Senior Community Yn No Special Listing Conditions None Sw Subdiv Community Name Peridia Tax Annual Amount 5294 Total Annual Fees 5016 Total Monthly Fees 418 Utilities Cable ConnectedElectricity ConnectedPublicSewer ConnectedStreet LightsWater Connected Yrs Of Owner Prior To Leasing Re Yes Zoning PDR


Listing information © 2026 My Florida Regional MLS DBA Stellar MLS..
Listing provided courtesy of RE/MAX ALLIANCE GROUP: 941-954-5454.


© 2026 My Florida Regional MLS DBA Stellar MLS. All rights reserved. All listings displayed pursuant to IDX. All listing information is deemed reliable but not guaranteed and should be independently verified through personal inspection by appropriate professionals. Listings displayed on this website may be subject to prior sale or removal from sale; availability of any listing should always be independently verified. Listing information is provided for consumers personal, non-commercial use, solely to identify potential properties for potential purchase; all other use is strictly prohibited and may violate relevant federal and state law. Data last updated 2026-10-16T21:44:37.787.
 
https://bt-photos.global.ssl.fastly.net/mfr/orig_boomver_1_A4693346-2.jpg https://bt-photos.global.ssl.fastly.net/mfr/orig_boomver_1_A4693346-2.jpg https://bt-photos.global.ssl.fastly.net/mfr/orig_boomver_1_A4693346-2.jpg
Logo
Cartwright Realty
24638 State Road 54
Lutz FL, 33599