
Skip To Content

4841 Glen Coe Street

Leesburg, FL 34748
  • $280,000
  • STATUS: Active
  • ON SITE: 146 Days
  • MLS #: G5112234
$280,000
  • 3
    BEDS
  • 0.28
    ACRES
  • 2
    BATHS
  • 0
    1/2 BATHS
  • 2,197
    SQFT
  • $127
    $/SQFT
Type:
Single-Family Home
Built:
2004
County:
Area:

School Ratings & Info

Description

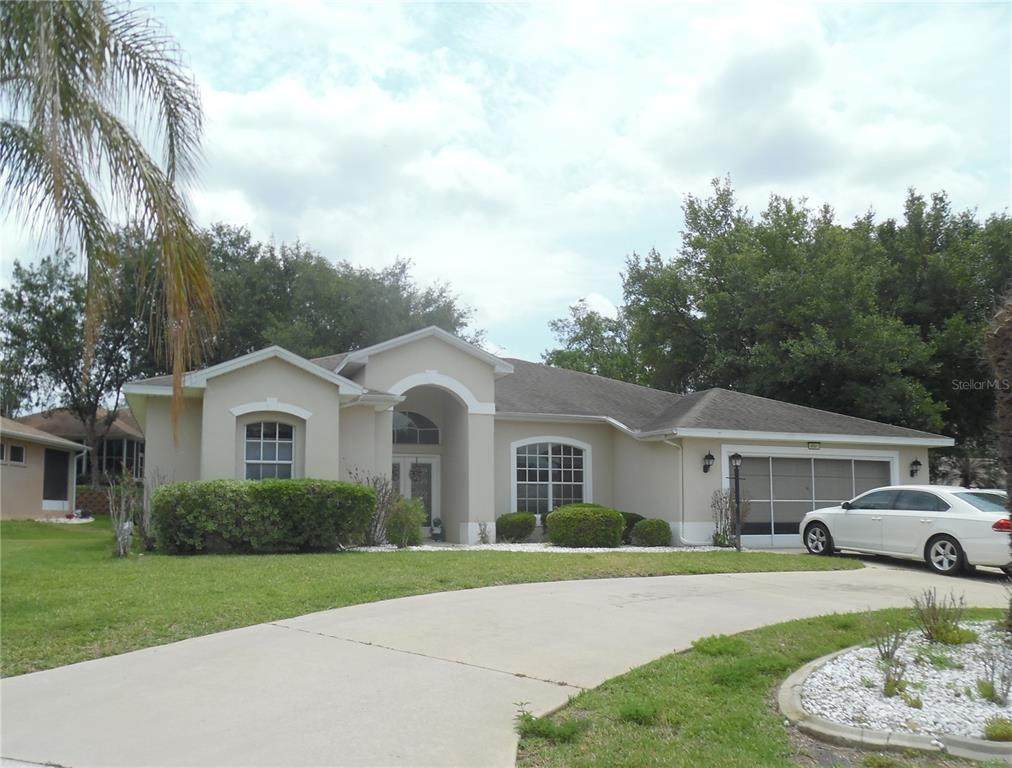
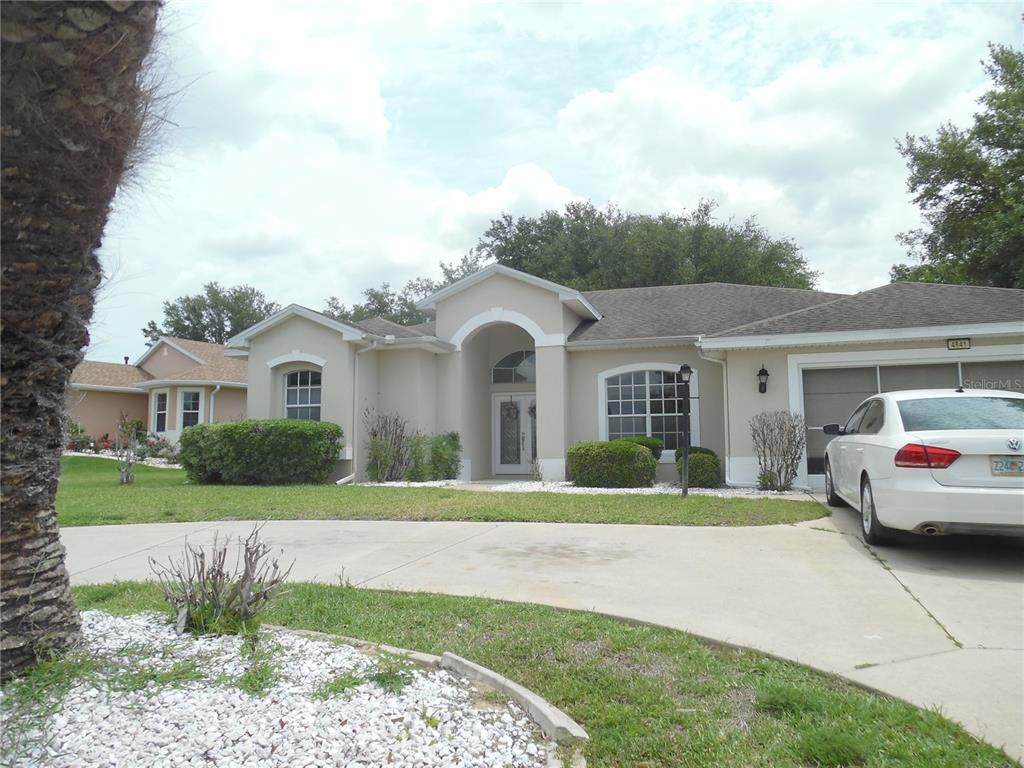
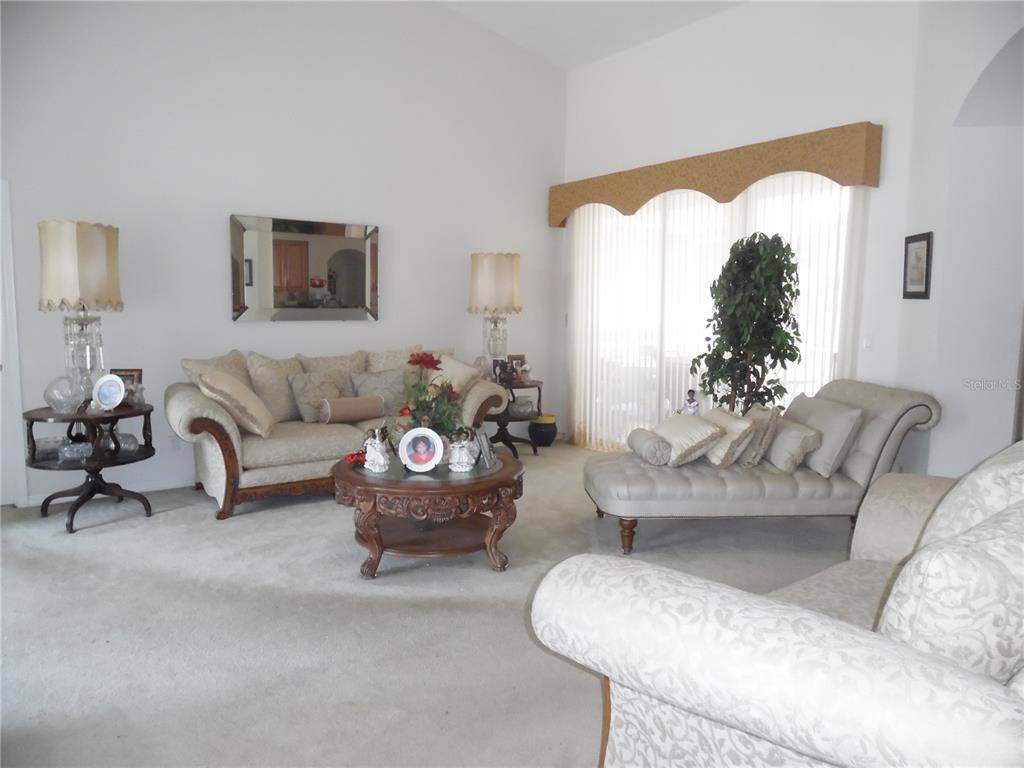
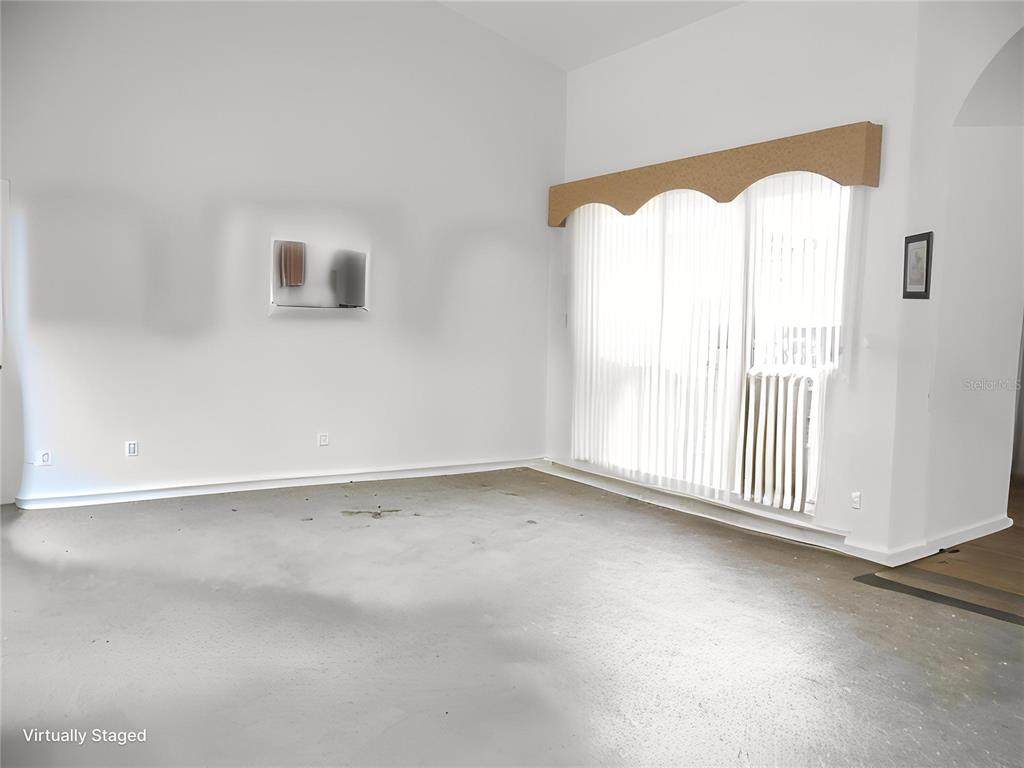
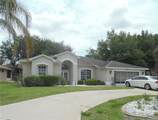
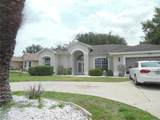
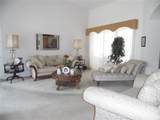
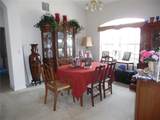
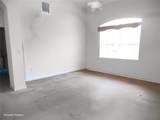
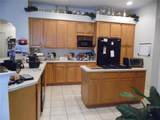
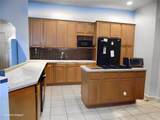
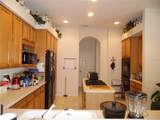
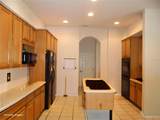
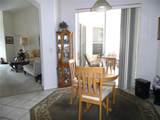
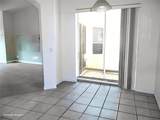
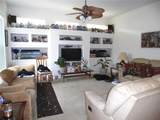
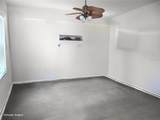
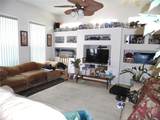
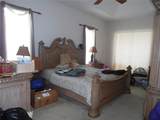
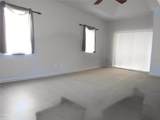
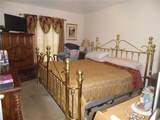
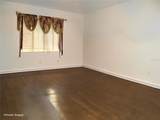
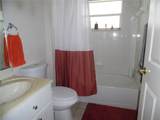
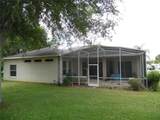
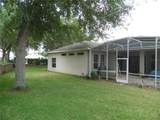
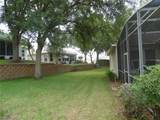
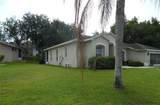
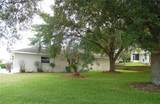
Welcome to your opportunity in Royal Highlands — a gated 55+ golf community where space, privacy, and potential come together. Situated on a desirable corner lot with a circular driveway, this 3 bedroom, 2 bathroom home offers 2,197 square feet of comfortable living space with room for everyone to spread out. Unlike many communities, you'll appreciate the generous distance between neighboring homes, giving you a more open and peaceful setting. Inside, the functional floorplan features spacious bedrooms, separate family and living rooms, and a formal dining room perfect for gatherings, entertaining, or everyday living. Step outside to enjoy the large screened-in patio complete with a birdcage enclosure — an ideal spot for relaxing mornings or unwinding in the evenings while enjoying Florida living year-round. All the space is here and waiting for your personal touches to truly make it shine. Whether you're looking for your forever home, an investment opportunity, or a property you can customize to your taste, this home offers endless potential in a sought-after community offering golf, security, and an active Florida lifestyle.

Monthly Payment Calculator


© 2026 My Florida Regional MLS DBA Stellar MLS. All rights reserved. All listings displayed pursuant to IDX. All listing information is deemed reliable but not guaranteed and should be independently verified through personal inspection by appropriate professionals. Listings displayed on this website may be subject to prior sale or removal from sale; availability of any listing should always be independently verified. Listing information is provided for consumers personal, non-commercial use, solely to identify potential properties for potential purchase; all other use is strictly prohibited and may violate relevant federal and state law. Data last updated 2026-10-06T09:52:42.243.
www.cartwrightrealtyoftampa.com/homes/176380171
Print Image

4841 Glen Coe Street Leesburg, FL 34748

  • Price: $280,000
  • Status: Active
  • On Site: 146 Days
  • MLS #: G5112234
3
Beds
2
Baths
0
½ Baths
0.28
Acres
2,197
SQFT
$127
$/SQFT
2004
Built
Neighborhood:
Royal Highlands Ph 02-A Lt 1173 Orb 2040
County:
Lake
Area:
Leesburg
Property Description
Welcome to your opportunity in Royal Highlands — a gated 55+ golf community where space, privacy, and potential come together. Situated on a desirable corner lot with a circular driveway, this 3 bedroom, 2 bathroom home offers 2,197 square feet of comfortable living space with room for everyone to spread out. Unlike many communities, you'll appreciate the generous distance between neighboring homes, giving you a more open and peaceful setting. Inside, the functional floorplan features spacious bedrooms, separate family and living rooms, and a formal dining room perfect for gatherings, entertaining, or everyday living. Step outside to enjoy the large screened-in patio complete with a birdcage enclosure — an ideal spot for relaxing mornings or unwinding in the evenings while enjoying Florida living year-round. All the space is here and waiting for your personal touches to truly make it shine. Whether you're looking for your forever home, an investment opportunity, or a property you can customize to your taste, this home offers endless potential in a sought-after community offering golf, security, and an active Florida lifestyle.
Exterior Features

Architectural Style Ranch Attached Garage Yn Yes Carport Yn No Construction Materials Block Covered Spaces 2 Direction Faces West Exterior Features Irrigation SystemRain GuttersSliding Doors Foundation Details Slab Garage Dimensions 25x23 Lot Features Corner LotUnincorporated Open Parking YN Yes Parking Features Circular DrivewayDrivewayGarage Door Opener Patio And Porch Features CoveredRear PorchScreened Pool Private Yn No Road Frontage Type Street PavedPrivate Road Road Surface Type Paved Roof Shingle Spa YN No Water Access Yn No Water Extras Yn No Water View Yn No Waterfront Yn No

Interior Features

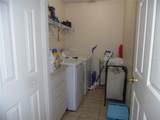
Additional Rooms Breakfast Room SeparateFamily RoomFormal Dining Room SeparateFormal Living Room SeparateInside Utility Appliances DishwasherGas Water HeaterRangeRefrigerator Building Area Total 3328 Cooling Central Air Cooling YN Yes Fireplace Yn No Flooring CarpetCeramic Tile Furnished Unfurnished Heating Central Heating YN Yes Interior Features Ceiling Fan(s)Kitchen/Family Room ComboLiving Room/Dining Room ComboSplit BedroomThermostatTray Ceiling(s)Walk-In Closet(s)Window Treatments Laundry Features InsideLaundry Room Levels One Rooms Dining Room Living Room Bedroom 2 (Ceiling Fan(s)Built-in Closet) Primary Bedroom (En Suite BathroomWalk-In Closet(s)) Kitchen Family Room (Built-In Shelving) Bedroom 3 (Ceiling Fan(s)Built-in Closet) Sewer Public Sewer Stories Total 1 Water Source Public Window Features Blinds

Property Features

Additional Lease Restrictions Refer to community rulesregulations & bylaws for restrictions. Additional Parcels YN No Approval Process Refer to community rulesregulations & bylaws for approval process. Association Amenities Cable TVClubhouseFence RestrictionsFitness CenterGatedGolf CoursePoolShuffleboard CourtTennis Court(s)Trail(s) Association Approval Required Yn Yes Association Fee 229 Association Fee Frequency Monthly Association Fee Includes 24-Hour GuardCable TVCommunity PoolInternetPool MaintenancePrivate RoadRecreational Facilities Association Fee Monthly Amount 229 Association Fee Requirement Required Association Fee2 0 Association Yn Yes Cdd Yn No Community Features Buyer Approval RequiredClubhouseCommunity MailboxDeed RestrictionsFitness CenterGated Community - GuardGolf Carts OKGolfPoolSidewalksTennis Court(s) Down Payment Resource Yes Flood Zone Code X Garage Yn Yes Homestead Yn Yes Lease Considered YN Yes Lease Restrictions YN Yes Listing Terms CashConventionalFHAVA Loan Minimum Lease 4 Months New Construction Yn No Occupant Type Vacant Ownership Fee Simple Pet Restrictions Refer to community rulesregulations & bylaws for restrictions Pets Allowed Yes Planned Unit Development Yn Yes Property Sub Type Single Family Residence Realtor Info As-IsAssoc approval requiredNo SignSee Attachments Senior Community Yn Yes Special Listing Conditions Probate Listing Tax Annual Amount 2929.39 Total Annual Fees 2748 Total Monthly Fees 229 Utilities Electricity AvailableNatural Gas ConnectedPublicSewer ConnectedStreet LightsWater Available Yrs Of Owner Prior To Leasing Re No Zoning A


Listing information © 2026 My Florida Regional MLS DBA Stellar MLS..
Listing provided courtesy of VANTAGE POINT REALTY CO.: 321-287-9123.


© 2026 My Florida Regional MLS DBA Stellar MLS. All rights reserved. All listings displayed pursuant to IDX. All listing information is deemed reliable but not guaranteed and should be independently verified through personal inspection by appropriate professionals. Listings displayed on this website may be subject to prior sale or removal from sale; availability of any listing should always be independently verified. Listing information is provided for consumers personal, non-commercial use, solely to identify potential properties for potential purchase; all other use is strictly prohibited and may violate relevant federal and state law. Data last updated 2026-10-06T09:52:42.243.
 
https://bt-photos.global.ssl.fastly.net/mfr/orig_boomver_1_G5112234-2.jpg https://bt-photos.global.ssl.fastly.net/mfr/orig_boomver_1_G5112234-2.jpg https://bt-photos.global.ssl.fastly.net/mfr/orig_boomver_1_G5112234-2.jpg
Logo
Cartwright Realty
24638 State Road 54
Lutz FL, 33599