Skip To Content

4911 Shady Pines Drive

St Cloud, FL 34772
  • $579,999
  • STATUS: Active
  • ON SITE: 157 Days
  • MLS #: S5149374
UPDATED: 80 min ago
$579,999
  • 5
    BEDS
  • 0.15
    ACRES
  • 4
    BATHS
  • 0
    1/2 BATHS
  • 2,822
    SQFT
  • $206
    $/SQFT
Type:
Single-Family Home
Built:
2024
County:

School Ratings & Info

Description

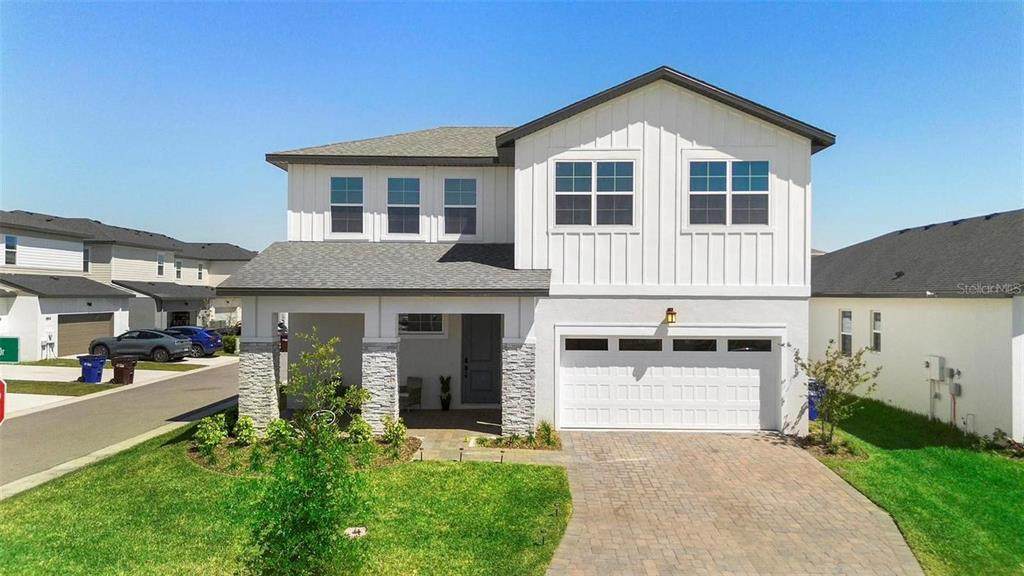
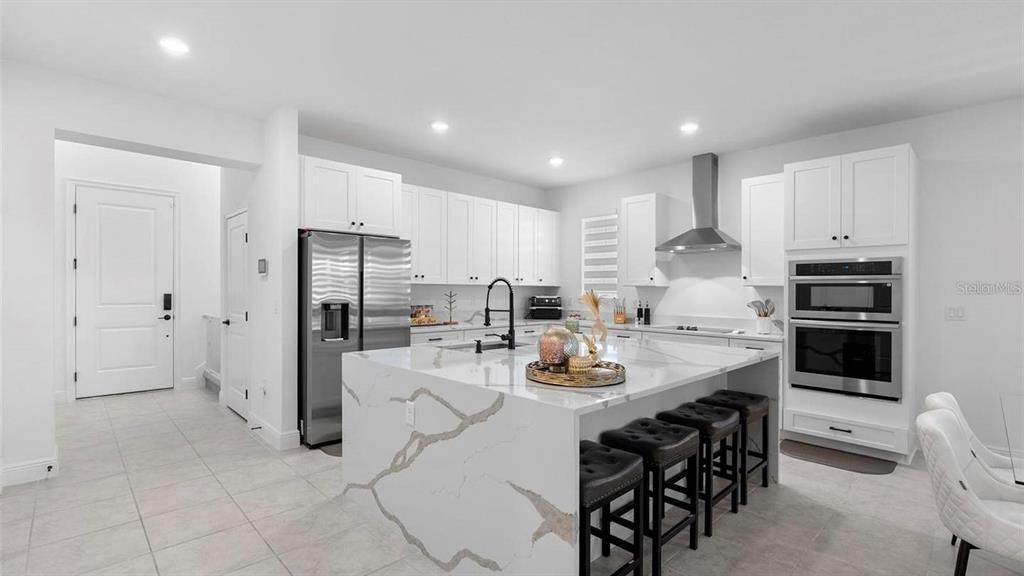
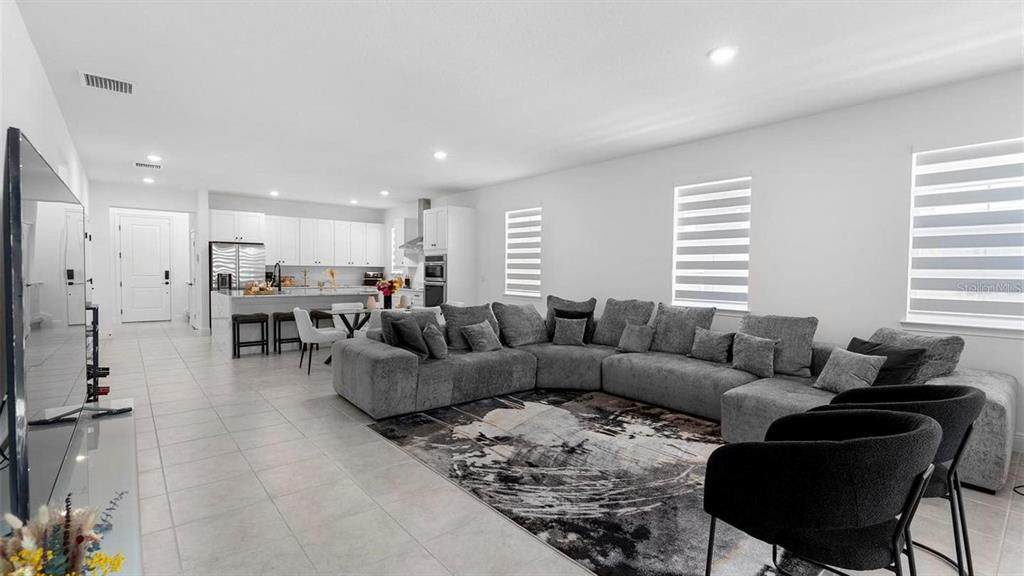
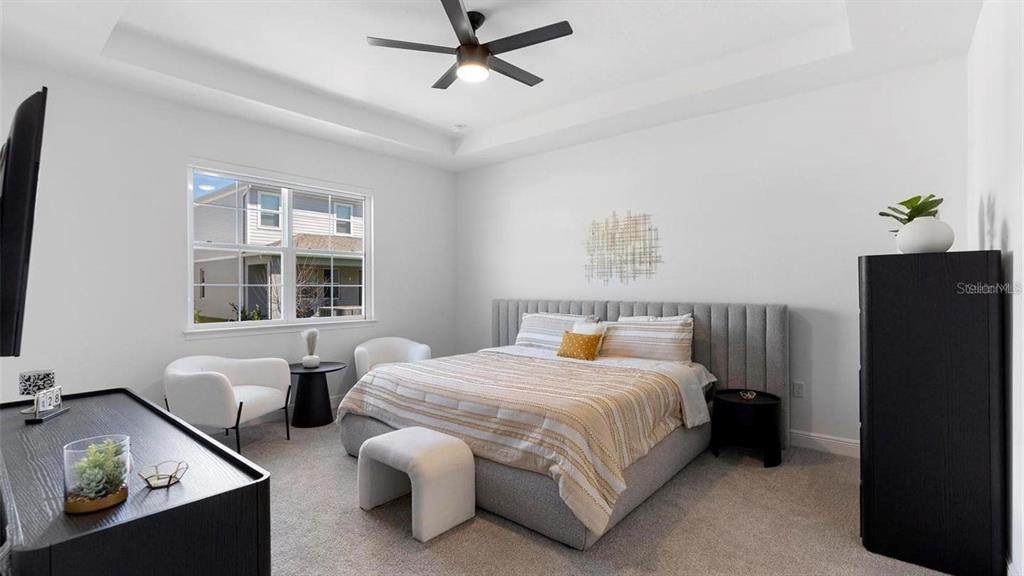
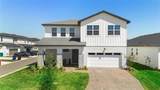
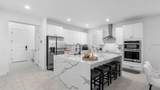
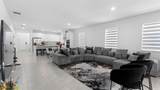
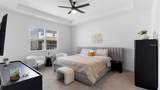
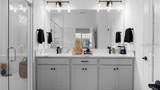
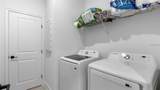
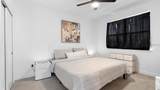
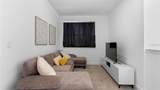
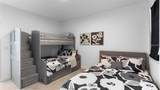
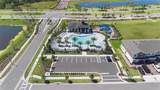
This home has EVERYTHING!!! 5 bedrooms 4 bathrooms 3,786 total sq. This beautiful house, fully furnished and ready to move in, is ideal for families or professionals seeking comfort and space. Master Bedroom with walk in closet and private bathroom. Large garage. Fully furnished, including 6 beds, living room furniture, board games, dining set, appliances, and more. Currently leased with 3 months left. Built in 2024 includes over $50k in upgrades. Located just off the turnpike and connecting to 417. Perfectly located in the sought-after St. Cloud–Orlando area offering convenient access to endless entertainment and close proximity to Orlando International Airport, Walt Disney World Resort, Universal Studios, SeaWorld Orlando, Orlando Magic basketball at the Amway Center, Orlando City Soccer among others.

Monthly Payment Calculator


© 2026 My Florida Regional MLS DBA Stellar MLS. All rights reserved. All listings displayed pursuant to IDX. All listing information is deemed reliable but not guaranteed and should be independently verified through personal inspection by appropriate professionals. Listings displayed on this website may be subject to prior sale or removal from sale; availability of any listing should always be independently verified. Listing information is provided for consumers personal, non-commercial use, solely to identify potential properties for potential purchase; all other use is strictly prohibited and may violate relevant federal and state law. Data last updated 2026-10-11T21:42:24.39.
www.cartwrightrealtyoftampa.com/homes/176175516
Print Image

4911 Shady Pines Drive St Cloud, FL 34772

  • Price: $579,999
  • Status: Active
  • On Site: 157 Days
  • Updated: 80 min ago
  • MLS #: S5149374
5
Beds
4
Baths
0
½ Baths
0.15
Acres
2,822
SQFT
$206
$/SQFT
2024
Built
Neighborhood:
Havenfield At Cross Prairie
County:
Osceola
Area:
St Cloud (Narcoossee Road)
Property Description
This home has EVERYTHING!!! 5 bedrooms 4 bathrooms 3,786 total sq. This beautiful house, fully furnished and ready to move in, is ideal for families or professionals seeking comfort and space. Master Bedroom with walk in closet and private bathroom. Large garage. Fully furnished, including 6 beds, living room furniture, board games, dining set, appliances, and more. Currently leased with 3 months left. Built in 2024 includes over $50k in upgrades. Located just off the turnpike and connecting to 417. Perfectly located in the sought-after St. Cloud–Orlando area offering convenient access to endless entertainment and close proximity to Orlando International Airport, Walt Disney World Resort, Universal Studios, SeaWorld Orlando, Orlando Magic basketball at the Amway Center, Orlando City Soccer among others.
Exterior Features

Attached Garage Yn Yes Carport Yn No Construction Materials Block Covered Spaces 2 Direction Faces North Exterior Features Other Foundation Details Slab Pool Private Yn No Road Surface Type Asphalt Roof Shingle Water Access Yn No Water Extras Yn No Water View Yn No Waterfront Yn No

Interior Features

Accessibility Features Accessible BedroomAccessible ClosetsAccessible Common AreaAccessible Full BathVisitor BathroomAccessible Hallway(s)Accessible KitchenAccessible Central Living AreaAccessible Washer/Dryer Appliances DryerElectric Water HeaterMicrowaveRangeRange HoodRefrigerator Building Area Total 3632 Building Elevator Yn No Cooling Central Air Cooling YN Yes Fireplace Yn No Flooring CarpetCeramic Tile Furnished Furnished Heating Central Heating YN Yes Interior Features Open FloorplanPrimary Bedroom Main FloorStone CountersThermostatWalk-In Closet(s) Laundry Features Inside Levels Two Rooms Primary Bedroom (En Suite BathroomWalk-In Closet(s)) Bedroom 5 (Built-in Closet) Living Room (No Closet) Bedroom 2 (En Suite BathroomWalk-In Closet(s)) Bathroom 4 (Built-in Closet) Bathroom 3 (Built-in Closet) Kitchen (Built-in Closet) Sewer Public Sewer Stories Total 2 Water Source Public

Property Features

Additional Parcels YN No Association Approval Required Yn No Association Fee 75 Association Fee Frequency Monthly Association Fee Monthly Amount 75 Association Fee Requirement Required Association Yn Yes Cdd Yn No Down Payment Resource Yes Flood Zone Code x Garage Yn Yes Homestead Yn Yes Lease Considered YN Yes Lease Restrictions YN No Minimum Lease 1-2 Years New Construction Yn No Occupant Type Tenant Ownership Fee Simple Pets Allowed Cats OKDogs OK Property Condition Completed Property Sub Type Single Family Residence Senior Community Yn No Special Listing Conditions None Tax Annual Amount 10098 Total Annual Fees 900 Total Monthly Fees 75 Utilities Other Yrs Of Owner Prior To Leasing Re No Zoning 000


Listing information © 2026 My Florida Regional MLS DBA Stellar MLS..
Listing provided courtesy of PREFERRED REAL ESTATE BROKERS: 407-440-4900.


© 2026 My Florida Regional MLS DBA Stellar MLS. All rights reserved. All listings displayed pursuant to IDX. All listing information is deemed reliable but not guaranteed and should be independently verified through personal inspection by appropriate professionals. Listings displayed on this website may be subject to prior sale or removal from sale; availability of any listing should always be independently verified. Listing information is provided for consumers personal, non-commercial use, solely to identify potential properties for potential purchase; all other use is strictly prohibited and may violate relevant federal and state law. Data last updated 2026-10-11T21:42:24.39.
 
https://bt-photos.global.ssl.fastly.net/mfr/orig_boomver_1_S5149374-2.jpg https://bt-photos.global.ssl.fastly.net/mfr/orig_boomver_1_S5149374-2.jpg https://bt-photos.global.ssl.fastly.net/mfr/orig_boomver_1_S5149374-2.jpg
Logo
Cartwright Realty
24638 State Road 54
Lutz FL, 33599