

Skip To Content

5015 NE 125TH Loop

Oxford, FL 34484
  • $420,000
  • STATUS: Active
  • ON SITE: 153 Days
  • MLS #: G5112434
UPDATED: 58 min ago
$420,000
  • 3
    BEDS
  • 0.17
    ACRES
  • 2
    BATHS
  • 0
    1/2 BATHS
  • 1,644
    SQFT
  • $255
    $/SQFT
Neighborhood:
Type:
Single-Family Home
Built:
2022
County:
Area:

School Ratings & Info

Description

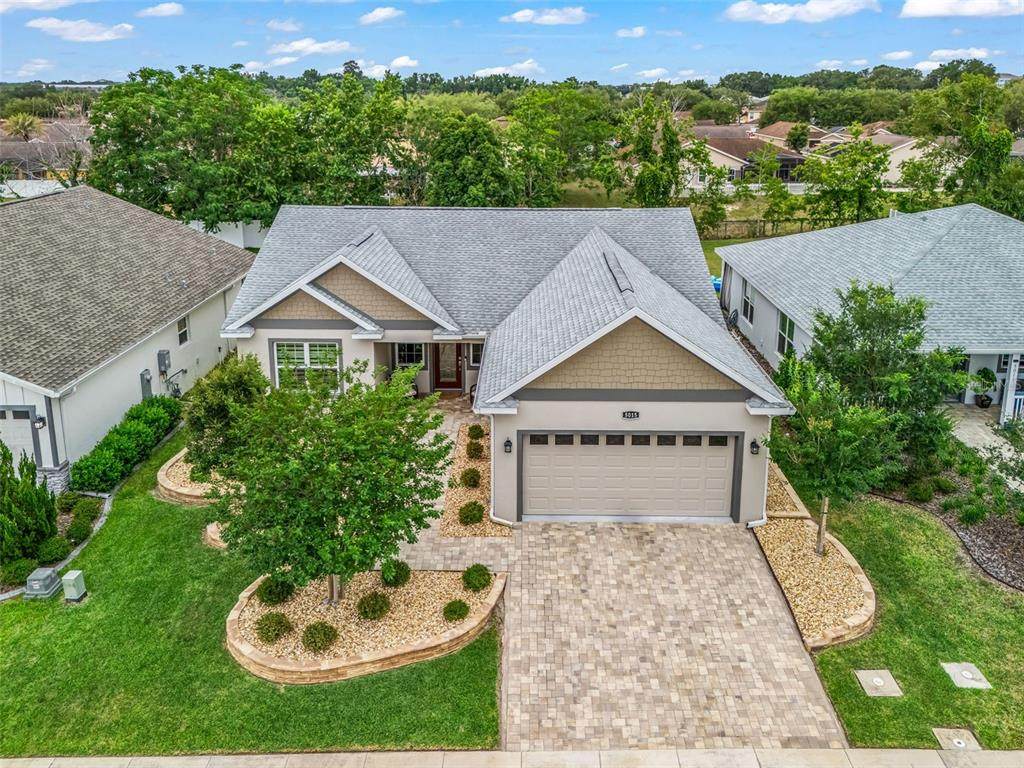
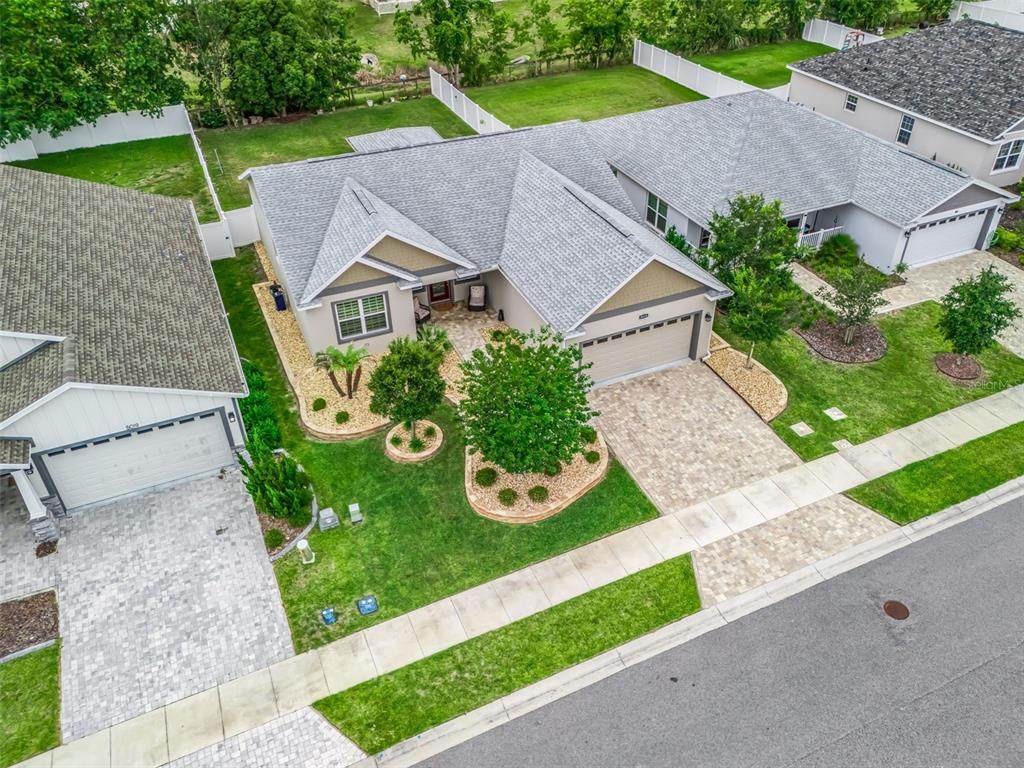
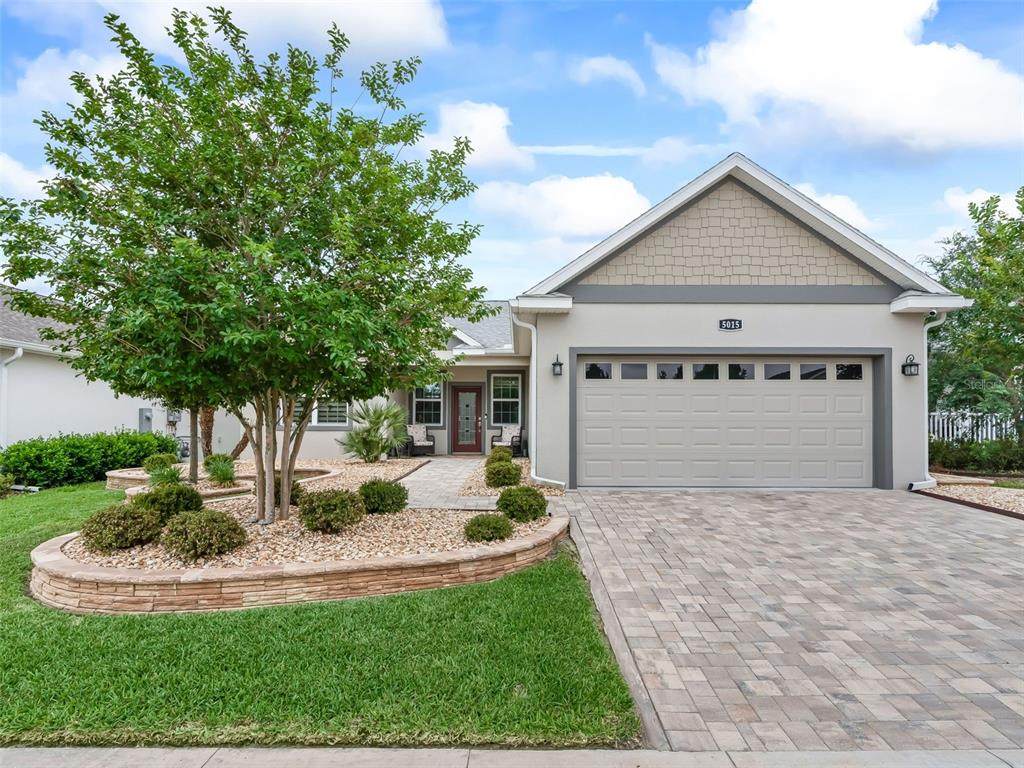
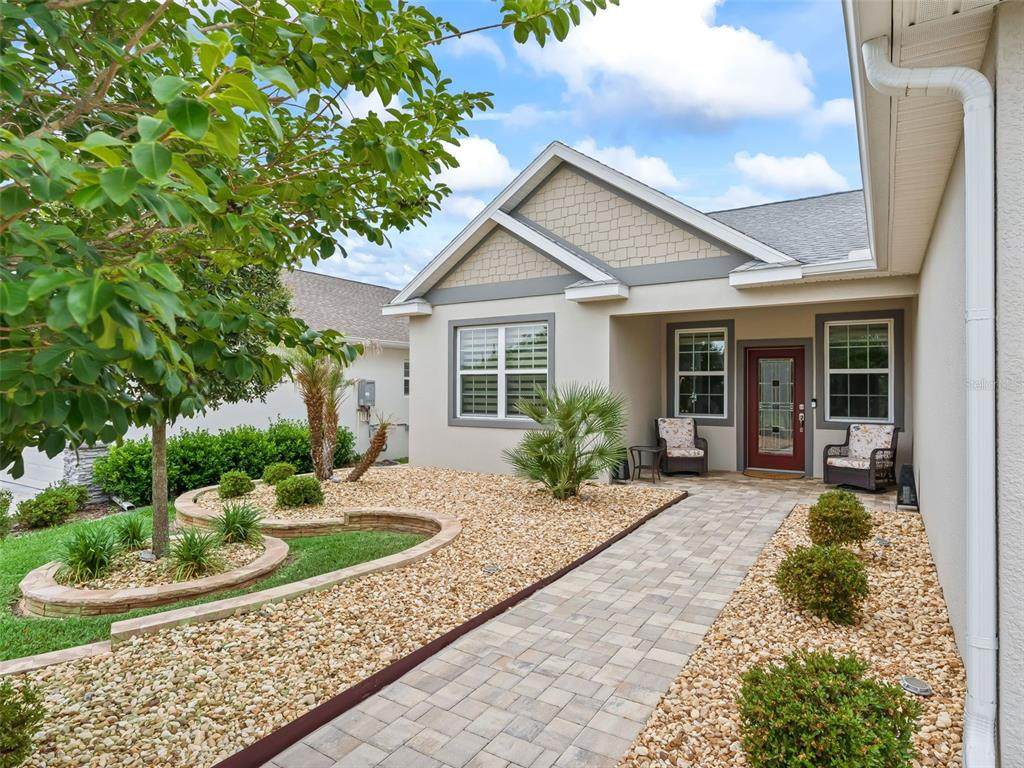
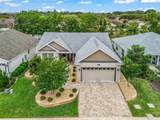
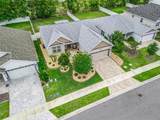
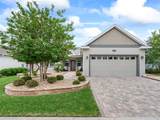
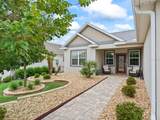
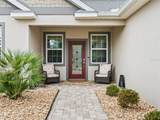
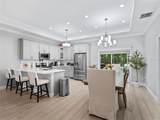
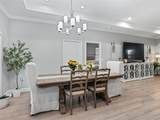
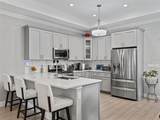
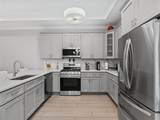
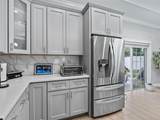
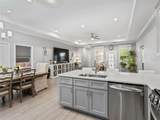
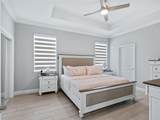
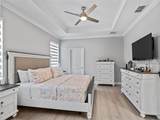
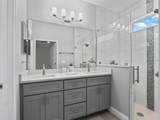
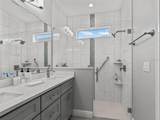
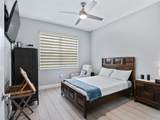
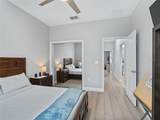
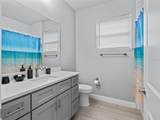
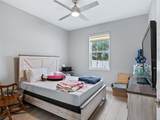
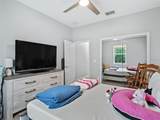
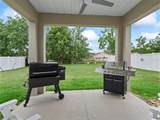
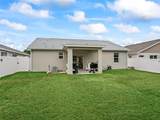
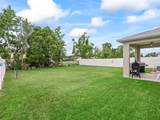
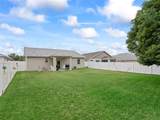
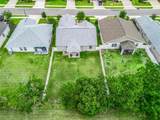
Welcome to this immaculate home located in the desirable Densan Park Subdivision of Oxford, Florida. This beautiful residence features a split floor plan highlighted by a spacious primary suite complete with a large walk-in closet and a master bath with a walk-in shower. The home offers two additional bedrooms and a guest bath, perfectly suited for family or visitors. Situated on professionally landscaped grounds, the exterior boasts a privately fenced backyard and a covered patio, providing an ideal space for outdoor relaxation, gardening, or a future pool. Conveniently located less than four miles from prime shopping, dining, entertainment, and medical facilities, this home is move-in ready and waiting for you! All appointments must be confirmed. Appointments: Agents Must Call listing agent and also put into showing time.

Monthly Payment Calculator


© 2026 My Florida Regional MLS DBA Stellar MLS. All rights reserved. All listings displayed pursuant to IDX. All listing information is deemed reliable but not guaranteed and should be independently verified through personal inspection by appropriate professionals. Listings displayed on this website may be subject to prior sale or removal from sale; availability of any listing should always be independently verified. Listing information is provided for consumers personal, non-commercial use, solely to identify potential properties for potential purchase; all other use is strictly prohibited and may violate relevant federal and state law. Data last updated 2026-10-16T21:44:37.787.
www.cartwrightrealtyoftampa.com/homes/176582766
Print Image

5015 NE 125TH Loop Oxford, FL 34484

  • Price: $420,000
  • Status: Active
  • On Site: 153 Days
  • Updated: 58 min ago
  • MLS #: G5112434
3
Beds
2
Baths
0
½ Baths
0.17
Acres
1,644
SQFT
$255
$/SQFT
2022
Built
Neighborhood:
Densan Park Ph 1
County:
Sumter
Area:
Oxford
Property Description
Welcome to this immaculate home located in the desirable Densan Park Subdivision of Oxford, Florida. This beautiful residence features a split floor plan highlighted by a spacious primary suite complete with a large walk-in closet and a master bath with a walk-in shower. The home offers two additional bedrooms and a guest bath, perfectly suited for family or visitors. Situated on professionally landscaped grounds, the exterior boasts a privately fenced backyard and a covered patio, providing an ideal space for outdoor relaxation, gardening, or a future pool. Conveniently located less than four miles from prime shopping, dining, entertainment, and medical facilities, this home is move-in ready and waiting for you! All appointments must be confirmed. Appointments: Agents Must Call listing agent and also put into showing time.
Exterior Features

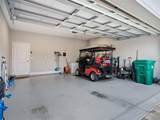
Attached Garage Yn Yes Carport Yn No Construction Materials BlockStucco Covered Spaces 2 Direction Faces North Exterior Features GardenIrrigation SystemLighting Foundation Details Slab Pool Private Yn No Road Surface Type Asphalt Roof Shingle Water Access Yn No Water Extras Yn No Water View Yn No Waterfront Yn No

Interior Features

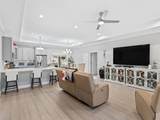
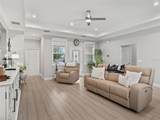
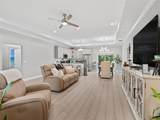
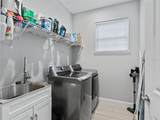
Appliances DishwasherDisposalDryerElectric Water HeaterMicrowaveRangeWasher Building Area Total 2280 Cooling Central Air Cooling YN Yes Fireplace Yn No Flooring Ceramic TileLuxury Vinyl Furnished Unfurnished Heating ElectricHeat Pump Heating YN Yes Interior Features Ceiling Fan(s)High CeilingsOpen FloorplanPrimary Bedroom Main FloorStone CountersThermostatVaulted Ceiling(s)Walk-In Closet(s)Window Treatments Laundry Features InsideLaundry Room Levels One Rooms Kitchen (No Closet) Great Room (No Closet) Bedroom 1 (Built-in Closet) Dining Room (No Closet) Primary Bedroom (Walk-In Closet(s)) Bathroom 1 (Linen Closet) Primary Bathroom (Built-in Closet) Sewer Public Sewer Stories Total 1 Water Source Public

Property Features

Additional Lease Restrictions Call HOA to verify lease restrictions/policies Additional Parcels YN No Approval Process Call HOA for copy of Deed Restrictions and Covenants. Verify with HOA and County. Association Approval Required Yn Yes Association Fee 50 Association Fee Frequency Monthly Association Fee Monthly Amount 50 Association Fee Requirement Required Association Yn Yes Cdd Yn No Down Payment Resource Yes Flood Zone Code X Floor Number 1 Garage Yn Yes Homestead Yn Yes Lease Considered YN Yes Lease Restrictions YN No Listing Terms CashConventionalFHAUSDA LoanVA Loan Minimum Lease 8-12 Months New Construction Yn No Occupant Type Owner Ownership Fee Simple Pet Restrictions Call HOA and County to Verify Pet Policy and Restrictions Pets Allowed Breed Restrictions Property Sub Type Single Family Residence Realtor Info Docs Available Senior Community Yn No Special Listing Conditions None Tax Annual Amount 3532.19 Total Annual Fees 600 Total Monthly Fees 50 Utilities Cable ConnectedElectricity Connected Yrs Of Owner Prior To Leasing Re No Zoning PUD


Listing information © 2026 My Florida Regional MLS DBA Stellar MLS..
Listing provided courtesy of RE/MAX PREMIER REALTY: 352-732-3222.


© 2026 My Florida Regional MLS DBA Stellar MLS. All rights reserved. All listings displayed pursuant to IDX. All listing information is deemed reliable but not guaranteed and should be independently verified through personal inspection by appropriate professionals. Listings displayed on this website may be subject to prior sale or removal from sale; availability of any listing should always be independently verified. Listing information is provided for consumers personal, non-commercial use, solely to identify potential properties for potential purchase; all other use is strictly prohibited and may violate relevant federal and state law. Data last updated 2026-10-16T21:44:37.787.
 
https://bt-photos.global.ssl.fastly.net/mfr/orig_boomver_1_G5112434-2.jpg https://bt-photos.global.ssl.fastly.net/mfr/orig_boomver_1_G5112434-2.jpg https://bt-photos.global.ssl.fastly.net/mfr/orig_boomver_1_G5112434-2.jpg
Logo
Cartwright Realty
24638 State Road 54
Lutz FL, 33599