


Skip To Content

5060 Andrea Boulevard

Orlando, FL 32807
  • $412,000
  • STATUS: Active
  • ON SITE: 160 Days
  • MLS #: O6405712
Price Reduced
UPDATED: 27 min ago
$412,000
  • 4
    BEDS
  • 0.21
    ACRES
  • 2
    BATHS
  • 0
    1/2 BATHS
  • 1,826
    SQFT
  • $226
    $/SQFT
Neighborhood:
Type:
Single-Family Home
Built:
1974
County:

School Information

Elementary School:
Middle School:
High School:

Description

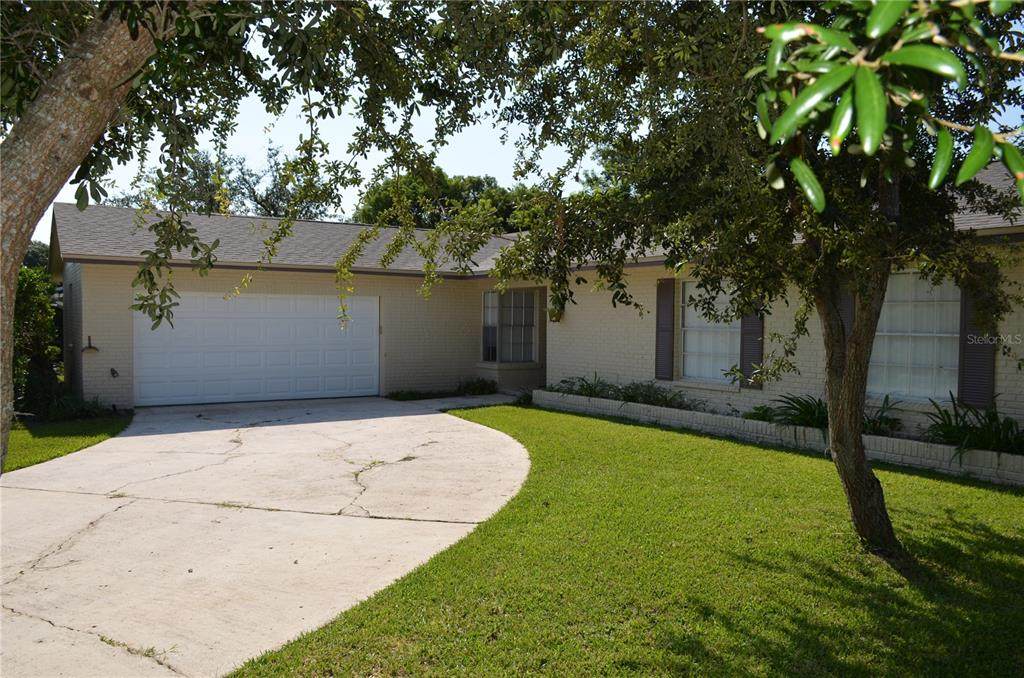
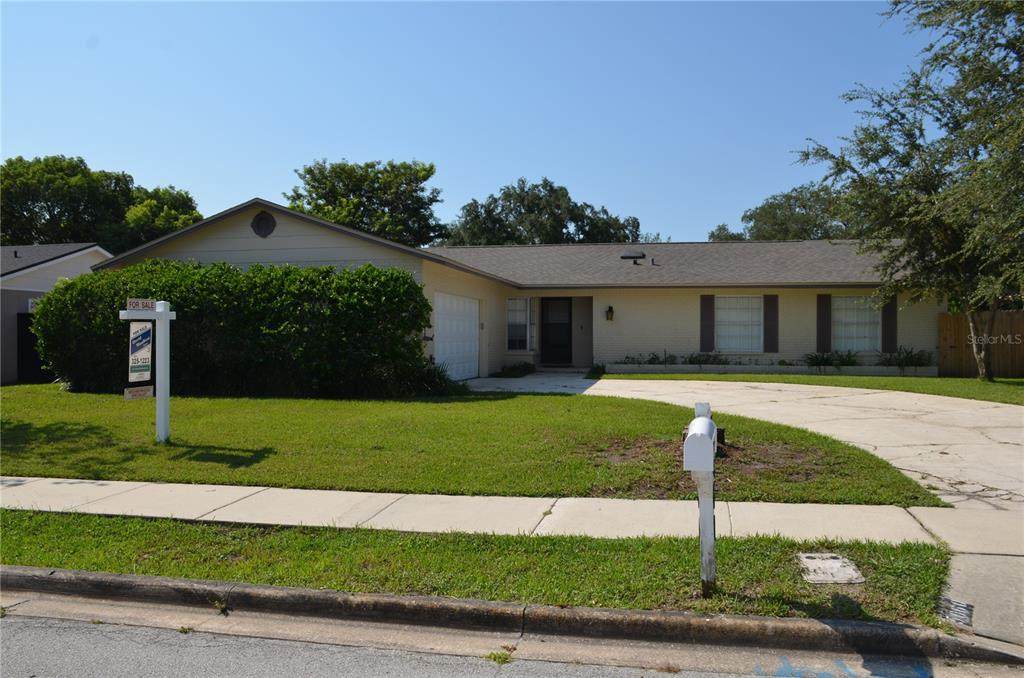
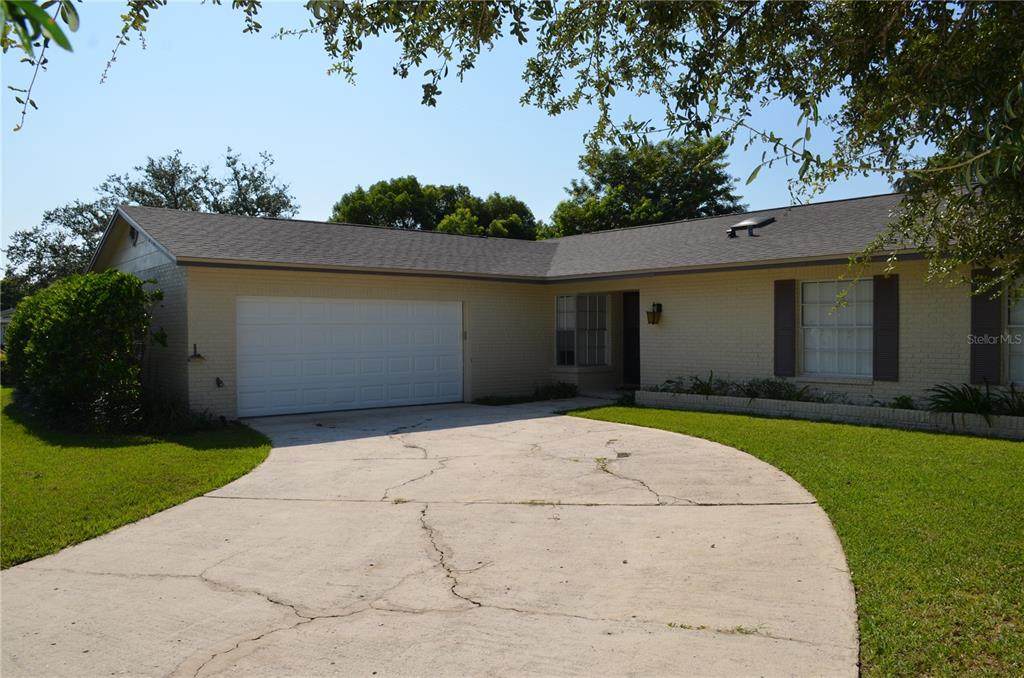
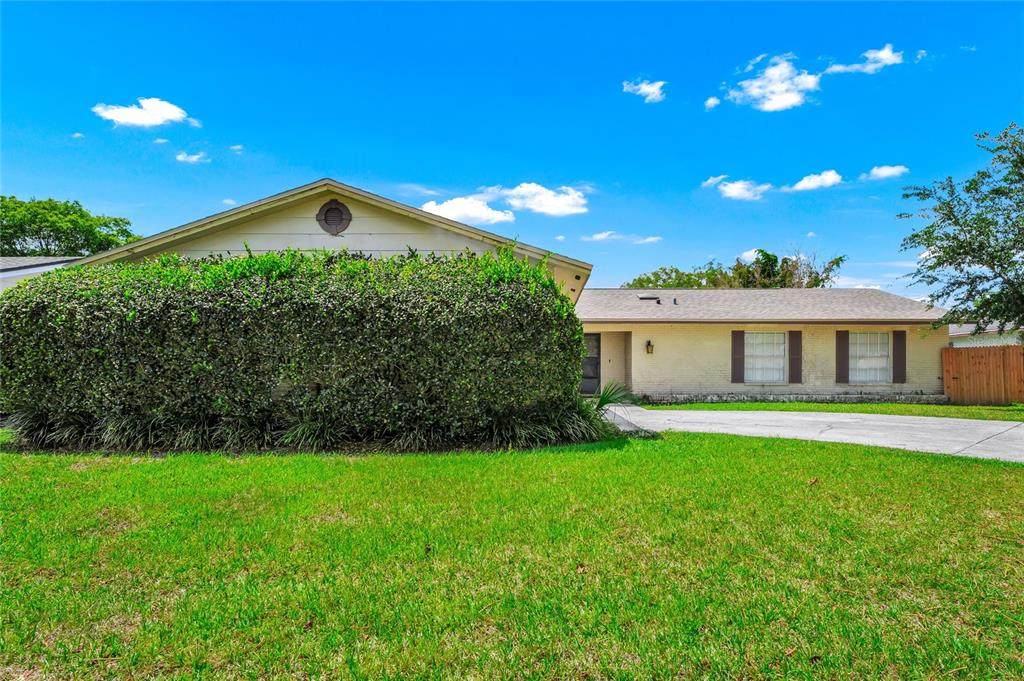
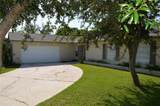
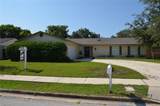
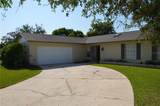
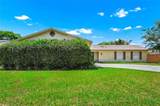
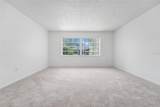
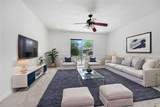
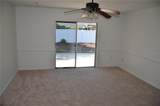
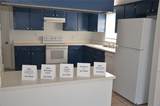
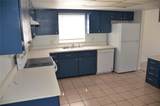
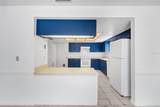
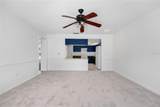
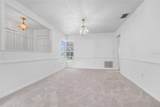
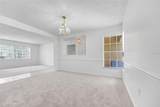
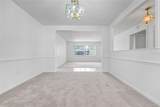
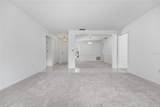
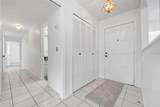
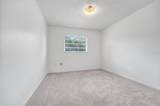
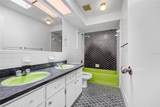
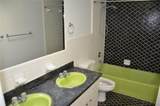
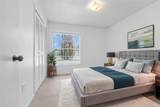
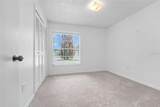
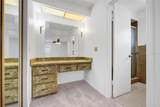
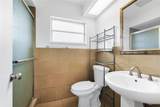
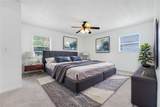
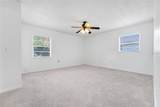
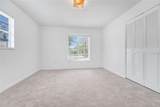
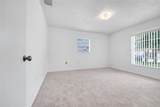
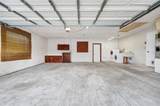
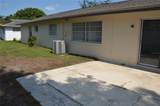
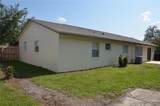
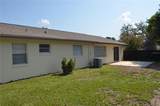
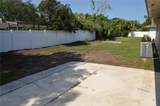
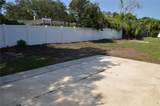
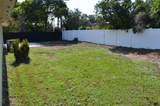
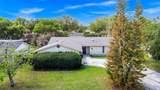
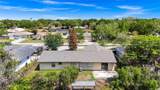
Virtually Staged. New Price! $412,000! Come take a look! Move-In Ready Conway/Dover Shores Model Home with $45K in Recent Updates & Improvements! Includes professional interior and exterior painting, new carpet and padding throughout, and new electrical panels... both the inside and outside boxes, installed by a licensed electrician. A brand-new roof was installed in April 2026, and the backyard features a new vinyl fence. Welcome home to this beautifully updated 4-bedroom, 2-bath original-owner home in the highly desirable Conway/Dover Shores area! This home was one of the neighborhood’s model homes when the community was first built and has been cared for and maintained by its original owners. The spacious floor plan offers a separate living room, family room, and dining room, providing plenty of room for comfortable living and entertaining. Additional features include a 2-car side-entry garage, concrete block construction, and brick detailing on the front of the home. Located in the heart of Conway/Dover Shores, this home is conveniently situated between Downtown Orlando and Orlando International Airport. The property is within the City of Orlando and features public sewer and utilities through Orlando Utilities(OUC), including water, electricity, and garbage service. Families will appreciate the excellent schools, including the highly desired Boone High School for grades 9–12. With major updates already completed, this home is truly move-in ready and offers an exceptional opportunity in a fantastic Orlando location. Original owners. Former model home. Major updates. Great location. Don't miss this one!

Monthly Payment Calculator


© 2026 My Florida Regional MLS DBA Stellar MLS. All rights reserved. All listings displayed pursuant to IDX. All listing information is deemed reliable but not guaranteed and should be independently verified through personal inspection by appropriate professionals. Listings displayed on this website may be subject to prior sale or removal from sale; availability of any listing should always be independently verified. Listing information is provided for consumers personal, non-commercial use, solely to identify potential properties for potential purchase; all other use is strictly prohibited and may violate relevant federal and state law. Data last updated 2026-10-15T15:47:34.717.
www.cartwrightrealtyoftampa.com/homes/176222170
Print Image

5060 Andrea Boulevard Orlando, FL 32807

  • Price: $412,000
  • Status: Active
  • On Site: 160 Days
  • Updated: 27 min ago
  • MLS #: O6405712
4
Beds
2
Baths
0
½ Baths
0.21
Acres
1,826
SQFT
$226
$/SQFT
1974
Built
Neighborhood:
Dover Manor
County:
Orange
Area:
Orlando/Azalea Park/Park Manor
Elementary School:
Dover Shores Elem
Middle School:
Roberto Clemente Middle
High School:
Boone High
Property Description
Virtually Staged. New Price! $412,000! Come take a look! Move-In Ready Conway/Dover Shores Model Home with $45K in Recent Updates & Improvements! Includes professional interior and exterior painting, new carpet and padding throughout, and new electrical panels... both the inside and outside boxes, installed by a licensed electrician. A brand-new roof was installed in April 2026, and the backyard features a new vinyl fence. Welcome home to this beautifully updated 4-bedroom, 2-bath original-owner home in the highly desirable Conway/Dover Shores area! This home was one of the neighborhood’s model homes when the community was first built and has been cared for and maintained by its original owners. The spacious floor plan offers a separate living room, family room, and dining room, providing plenty of room for comfortable living and entertaining. Additional features include a 2-car side-entry garage, concrete block construction, and brick detailing on the front of the home. Located in the heart of Conway/Dover Shores, this home is conveniently situated between Downtown Orlando and Orlando International Airport. The property is within the City of Orlando and features public sewer and utilities through Orlando Utilities(OUC), including water, electricity, and garbage service. Families will appreciate the excellent schools, including the highly desired Boone High School for grades 9–12. With major updates already completed, this home is truly move-in ready and offers an exceptional opportunity in a fantastic Orlando location. Original owners. Former model home. Major updates. Great location. Don't miss this one!
Exterior Features

Architectural Style Ranch Attached Garage Yn Yes Carport Yn No Construction Materials BlockBrick Covered Spaces 2 Direction Faces North Exterior Features LightingSidewalkSliding Doors Fencing Vinyl Foundation Details Slab Garage Dimensions 26x22 Lot Features City LotLandscapedLevelNear Public TransitSidewalk Patio And Porch Features Front PorchPatio Pool Private Yn No Road Frontage Type Street Paved Road Surface Type PavedAsphalt Roof Shingle Water Access Yn No Water Extras Yn No Water View Yn No Waterfront Yn No

Interior Features

Additional Rooms Family RoomFormal Dining Room SeparateFormal Living Room Separate Appliances DishwasherDisposalDryerRangeRefrigeratorTankless Water HeaterWasher Building Area Total 2454 Cooling Central Air Cooling YN Yes Fireplace Yn No Flooring CarpetCeramic TileConcrete Furnished Unfurnished Heating CentralElectric Heating YN Yes Interior Features Ceiling Fan(s)Eating Space In KitchenKitchen/Family Room ComboThermostatWalk-In Closet(s) Laundry Features Electric Dryer HookupIn GarageWasher Hookup Levels One Rooms Primary Bedroom (Built-in Closet) Sewer Public Sewer Stories Total 1 Water Source Public

Property Features

Additional Lease Restrictions Consult HOA for additional information-Optional HOA Additional Parcels YN No Amenities Additional Fees Consult HOA for additional information-Optional HOA Approval Process Consult HOA for additional information-Optional HOA Association Approval Required Yn No Association Fee Frequency Annually Association Fee Requirement None Association Yn No Cdd Yn No Down Payment Resource Yes Flood Zone Code X Garage Yn Yes Green Energy Efficient Water Heater Homestead Yn No Lease Considered YN Yes Lease Restrictions YN No Listing Terms CashConventionalFHAVA Loan Minimum Lease 7 Months New Construction Yn No Occupant Type Vacant Ownership Fee Simple Pet Restrictions Consult HOA for additional information-Optional HOA Pets Allowed Yes Property Attached YN Yes Property Condition Completed Property Sub Type Single Family Residence Realtor Info As-IsDocs AvailableSign Required Remarks Virtually Staged. Security Features Smoke Detector(s) Senior Community Yn No Special Listing Conditions None Tax Annual Amount 6725.97 Total Annual Fees 0 Total Monthly Fees 0 Utilities Cable AvailableElectricity ConnectedFire HydrantPublicSewer ConnectedStreet LightsUnderground UtilitiesWater Connected Yrs Of Owner Prior To Leasing Re No Zoning R-1A/AN


Listing information © 2026 My Florida Regional MLS DBA Stellar MLS..
Listing provided courtesy of CHARLES RUTENBERG REALTY ORLANDO: 407-622-2122.


© 2026 My Florida Regional MLS DBA Stellar MLS. All rights reserved. All listings displayed pursuant to IDX. All listing information is deemed reliable but not guaranteed and should be independently verified through personal inspection by appropriate professionals. Listings displayed on this website may be subject to prior sale or removal from sale; availability of any listing should always be independently verified. Listing information is provided for consumers personal, non-commercial use, solely to identify potential properties for potential purchase; all other use is strictly prohibited and may violate relevant federal and state law. Data last updated 2026-10-15T15:47:34.717.
 
https://bt-photos.global.ssl.fastly.net/mfr/orig_boomver_3_O6405712-2.jpg https://bt-photos.global.ssl.fastly.net/mfr/orig_boomver_3_O6405712-2.jpg https://bt-photos.global.ssl.fastly.net/mfr/orig_boomver_3_O6405712-2.jpg
Logo
Cartwright Realty
24638 State Road 54
Lutz FL, 33599