


















































Description
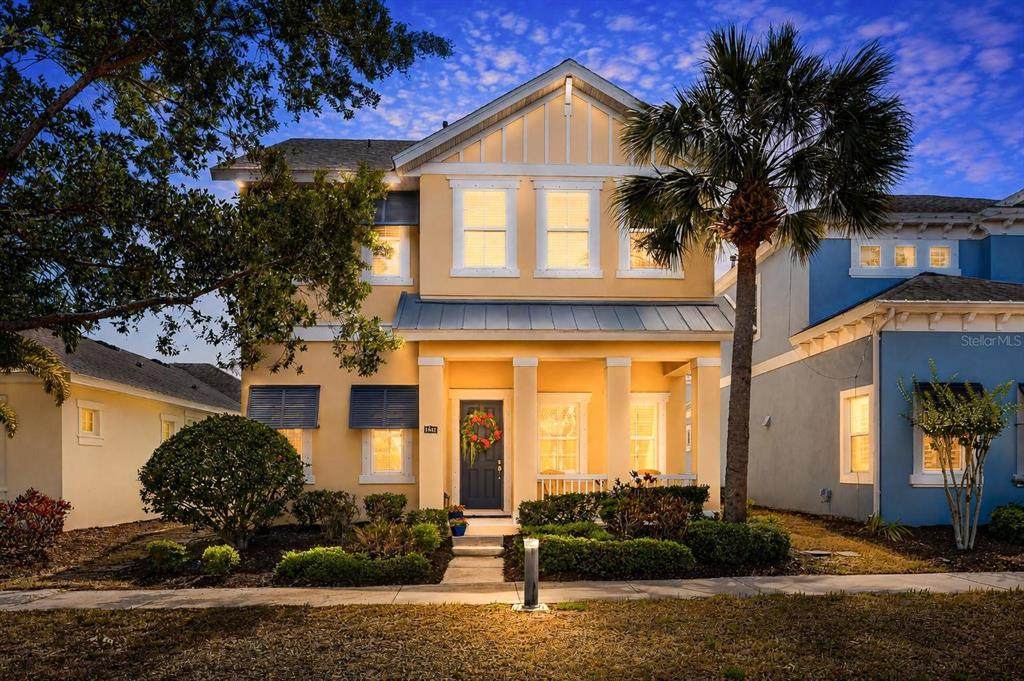
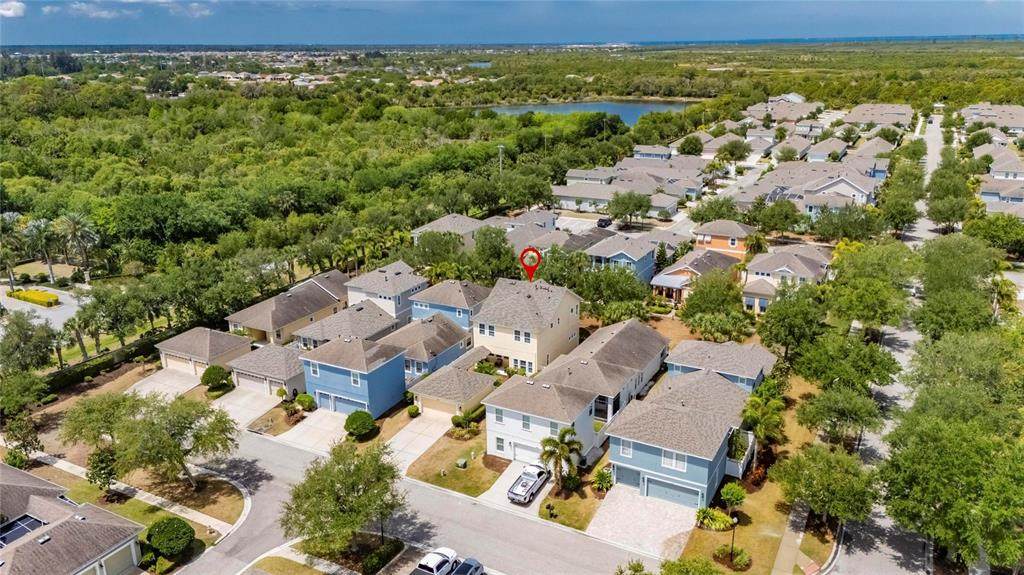
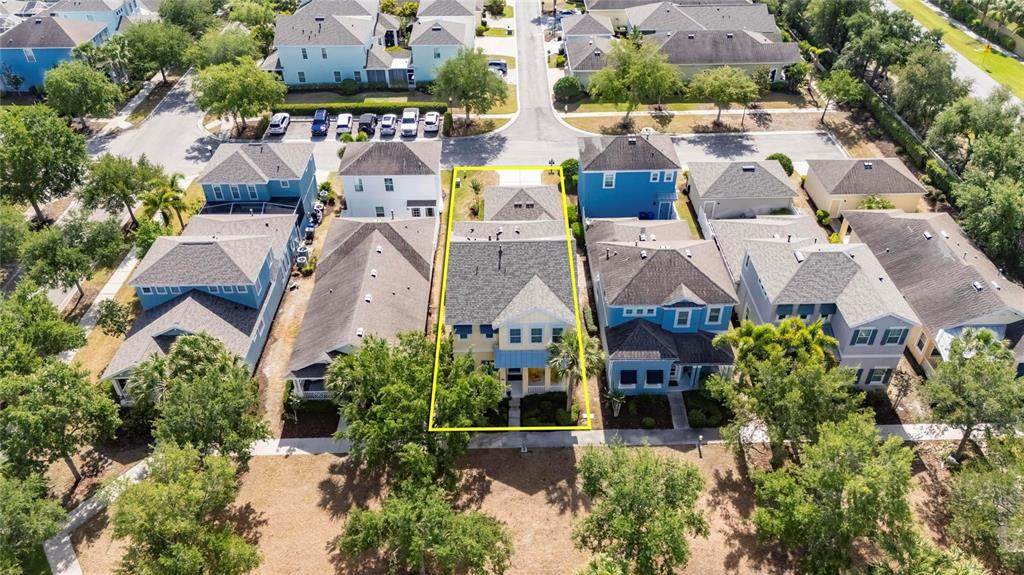
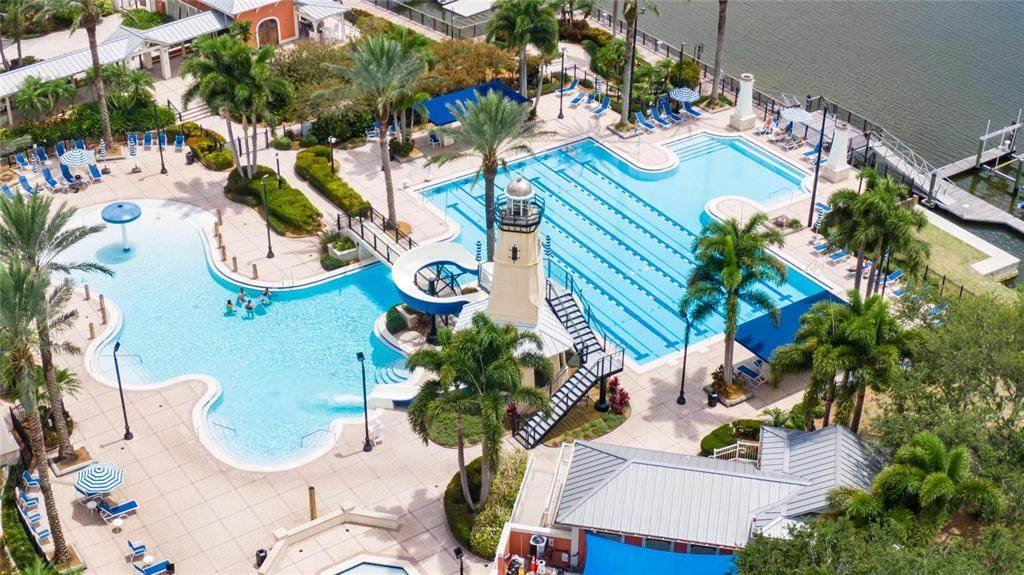
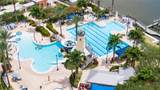
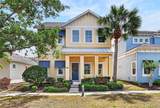
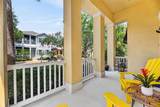
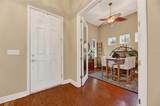
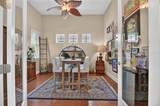
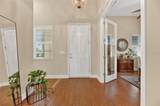
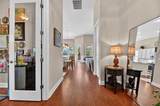
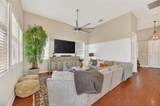
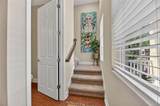
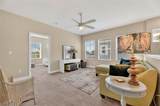
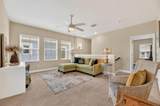
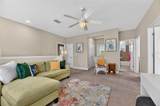
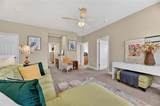
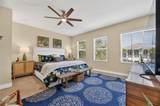
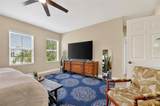
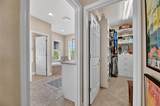
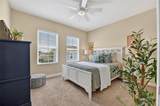
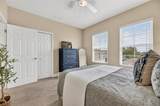
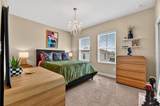
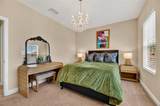
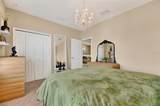
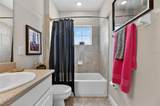
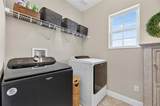
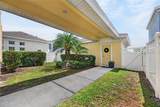
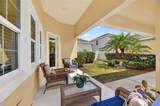
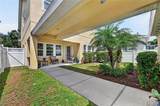
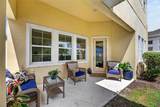
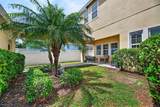
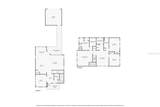
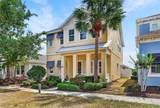
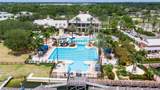
508 Winterside Drive, Apollo Beach, FL 33572 | 3 Bedrooms | 2.5 Bathrooms | 2,420 Sq Ft | MiraBay Located in the gated waterfront community of MiraBay in Apollo Beach, this 3-bedroom, 2.5-bathroom home offers over 2,400 square feet of thoughtfully designed living space paired with the lifestyle amenities buyers are searching for in Tampa Bay real estate. Built in 2014 and positioned on a landscaped homesite with a detached two-car garage, the property blends functional living with coastal-inspired architecture and modern interior updates. The first floor features engineered hardwood flooring throughout the main living areas and an open-concept layout designed for both everyday comfort and entertaining. The kitchen serves as the centerpiece of the home with stone countertops, a large center island, pantry storage, upgraded backsplash, stainless steel appliances, natural gas connection, and an adjacent breakfast nook overlooking the spacious living room. High ceilings, ceiling fans, and abundant natural light enhance the open feel throughout the main level. A dedicated first-floor office provides flexible space for remote work, study, or additional living needs. Upstairs, all bedrooms are privately situated on the second level, including a spacious primary suite with a walk-in closet and an ensuite bathroom featuring dual vanities, a soaking tub, separate shower stall, and private water closet. A versatile second-floor loft or bonus living area creates additional flexibility for a media room, playroom, or secondary lounge space. The upstairs laundry room adds convenience and functionality to the layout. Outdoor living includes both a covered front porch and a rear covered patio with additional outdoor space for relaxing or entertaining. The home also features a newer roof installed approximately 1 ago, offering added value and peace of mind for future homeowners. Residents of MiraBay enjoy access to resort-style amenities including a clubhouse, fitness center, community pool, tennis courts, parks, playgrounds, golf cart-friendly streets, and waterfront features such as fishing, docks, water access, and boating opportunities. Conveniently located near shopping, dining, marinas, waterfront restaurants, and major commuter routes to Tampa, St. Petersburg, Sarasota, and MacDill Air Force Base, this Apollo Beach home offers the ideal combination of coastal lifestyle, community amenities, and modern comfort.
-
3BEDS
-
0.11ACRES
-
2BATHS
-
11/2 BATHS
-
2,420SQFT
-
$185$/SQFT
School Information
Description
508 Winterside Drive, Apollo Beach, FL 33572 | 3 Bedrooms | 2.5 Bathrooms | 2,420 Sq Ft | MiraBay Located in the gated waterfront community of MiraBay in Apollo Beach, this 3-bedroom, 2.5-bathroom home offers over 2,400 square feet of thoughtfully designed living space paired with the lifestyle amenities buyers are searching for in Tampa Bay real estate. Built in 2014 and positioned on a landscaped homesite with a detached two-car garage, the property blends functional living with coastal-inspired architecture and modern interior updates. The first floor features engineered hardwood flooring throughout the main living areas and an open-concept layout designed for both everyday comfort and entertaining. The kitchen serves as the centerpiece of the home with stone countertops, a large center island, pantry storage, upgraded backsplash, stainless steel appliances, natural gas connection, and an adjacent breakfast nook overlooking the spacious living room. High ceilings, ceiling fans, and abundant natural light enhance the open feel throughout the main level. A dedicated first-floor office provides flexible space for remote work, study, or additional living needs. Upstairs, all bedrooms are privately situated on the second level, including a spacious primary suite with a walk-in closet and an ensuite bathroom featuring dual vanities, a soaking tub, separate shower stall, and private water closet. A versatile second-floor loft or bonus living area creates additional flexibility for a media room, playroom, or secondary lounge space. The upstairs laundry room adds convenience and functionality to the layout. Outdoor living includes both a covered front porch and a rear covered patio with additional outdoor space for relaxing or entertaining. The home also features a newer roof installed approximately 1 ago, offering added value and peace of mind for future homeowners. Residents of MiraBay enjoy access to resort-style amenities including a clubhouse, fitness center, community pool, tennis courts, parks, playgrounds, golf cart-friendly streets, and waterfront features such as fishing, docks, water access, and boating opportunities. Conveniently located near shopping, dining, marinas, waterfront restaurants, and major commuter routes to Tampa, St. Petersburg, Sarasota, and MacDill Air Force Base, this Apollo Beach home offers the ideal combination of coastal lifestyle, community amenities, and modern comfort.

© 2026 My Florida Regional MLS DBA Stellar MLS. All rights reserved. All listings displayed pursuant to IDX. All listing information is deemed reliable but not guaranteed and should be independently verified through personal inspection by appropriate professionals. Listings displayed on this website may be subject to prior sale or removal from sale; availability of any listing should always be independently verified. Listing information is provided for consumers personal, non-commercial use, solely to identify potential properties for potential purchase; all other use is strictly prohibited and may violate relevant federal and state law. Data last updated 2026-10-16T22:44:27.603.
