





Description
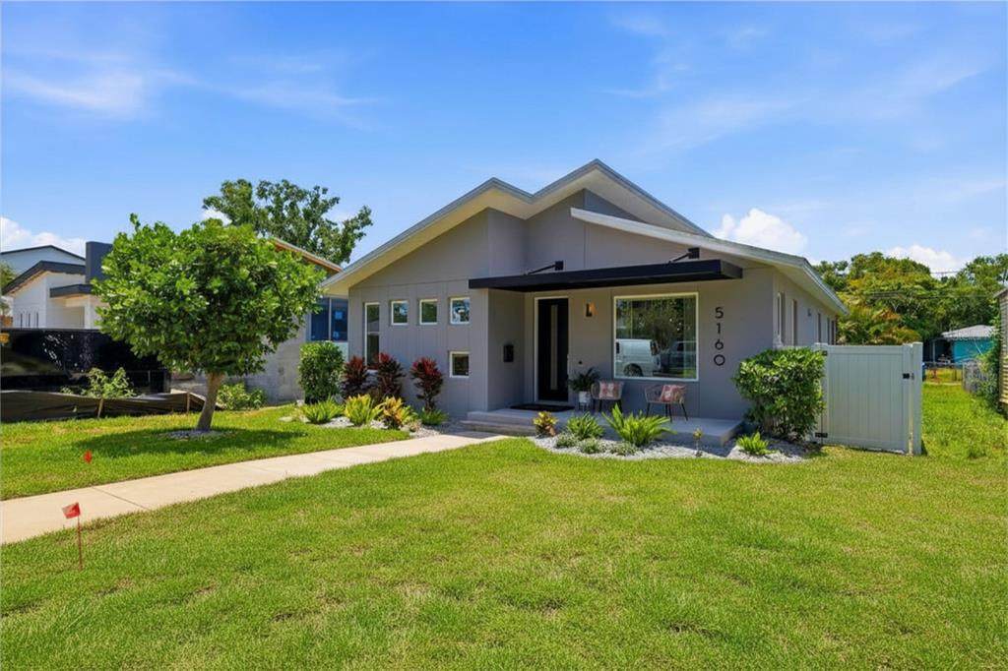
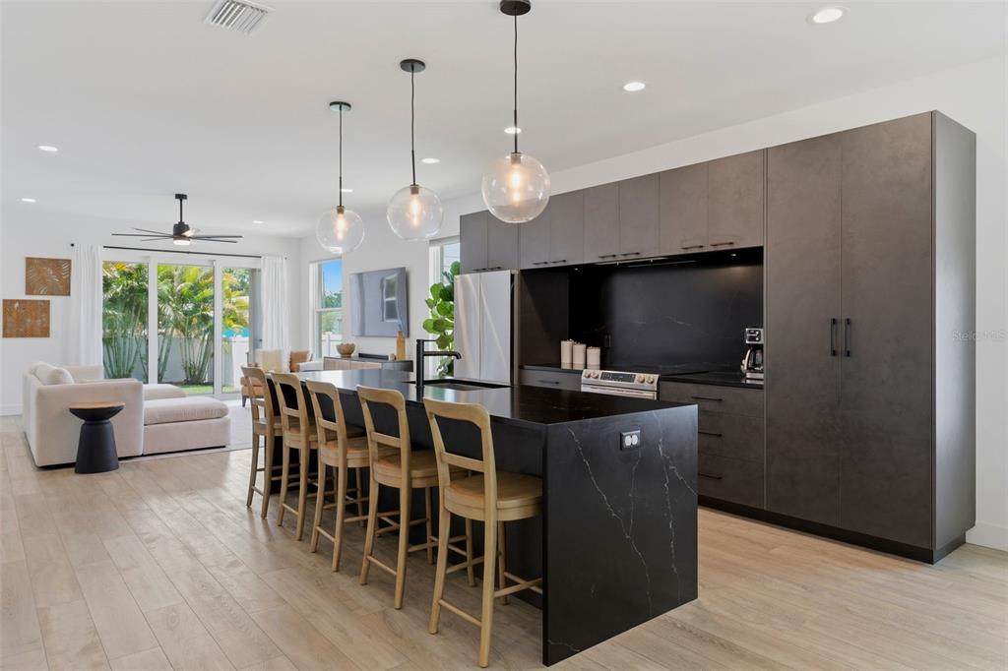
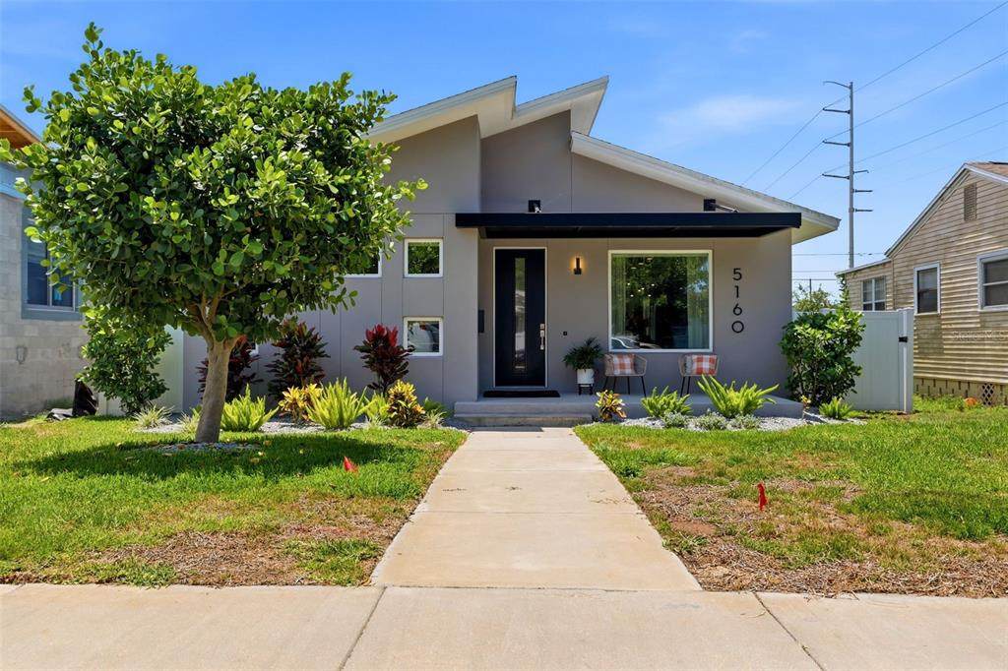
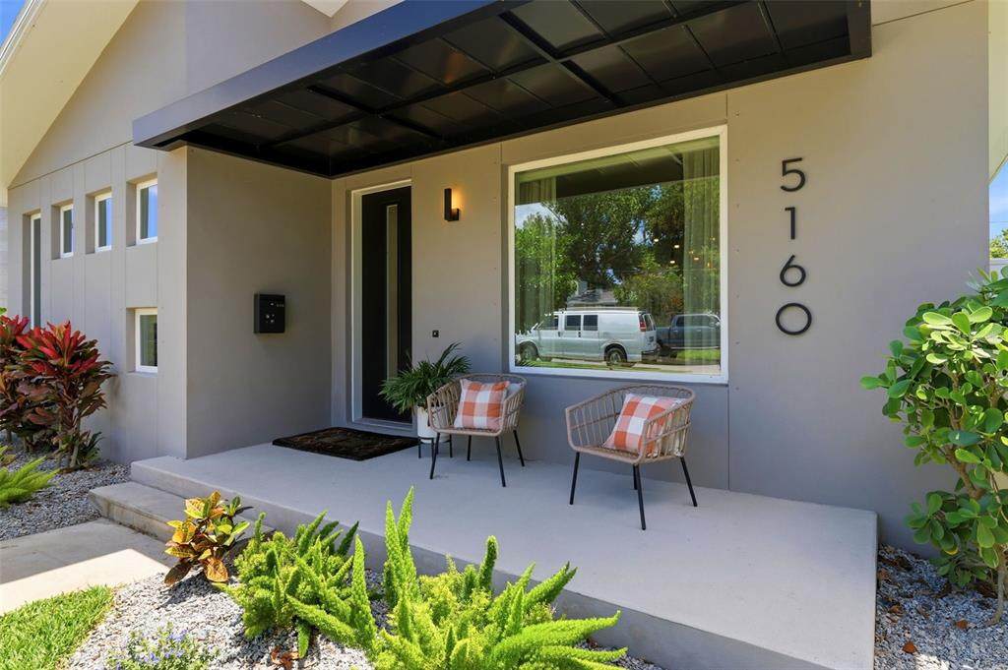
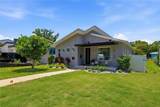
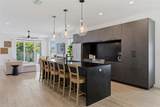
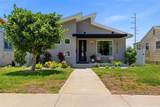
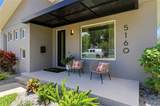
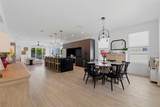
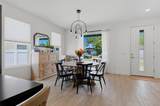
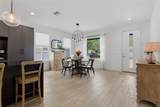
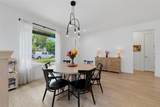
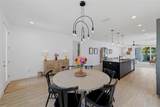
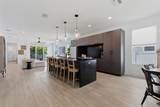
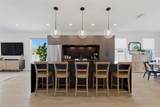
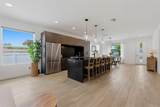
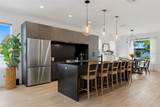
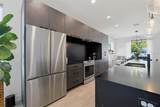
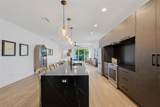
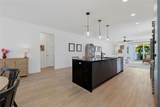
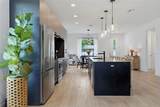
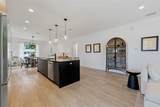
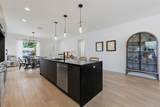
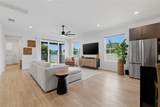
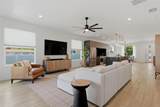
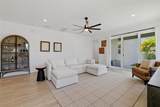
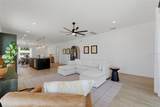
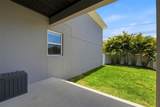
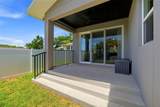
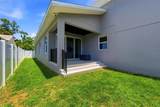
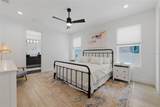
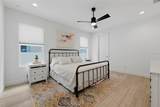
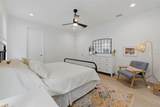
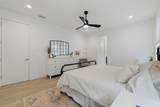
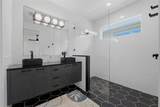
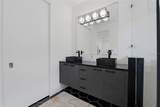
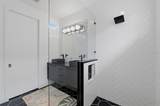
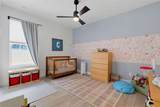
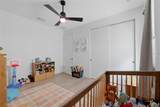
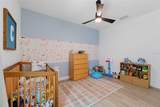
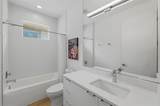
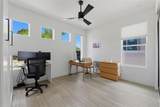
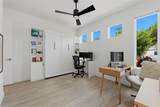
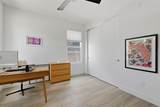
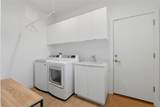
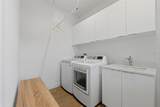
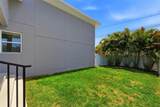
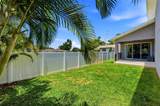
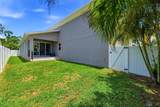
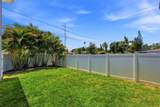
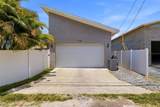
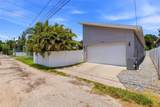
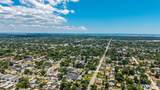
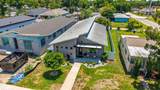
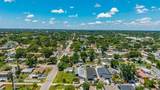
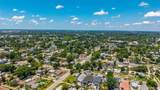
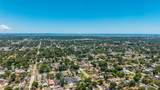
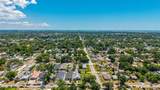
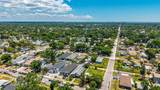
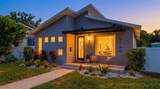
Meticulously constructed by Cornerstone Building Concepts in 2019, this modern 3-bedroom, 2-bathroom home in St. Petersburg delivers a perfect mix of contemporary style, thoughtful upgrades, and effortless low-maintenance living. The open-concept design features soaring ceilings and abundant natural light that create a bright, airy, and welcoming atmosphere throughout. The heart of the home is the gourmet kitchen, anchored by custom Londos Cabinetry, dramatic quartz waterfall countertops, premium stainless steel appliances, and a large island that seamlessly connects to the dining and living areas—perfect for effortless entertaining and daily living. The primary suite offers a true retreat with a spacious custom California Closet system and a spa-like ensuite bathroom featuring a walk-in shower, dual vanities, and high-end finishes. Every closet in the home is equipped with California Closet systems for superior organization and storage. Step outside to a private patio and fully fenced backyard with low-maintenance landscaping, durable vinyl fencing, and convenient alley access. Standout features include hurricane-impact sliding glass doors, a comprehensive hurricane shutter system, luxury vinyl plank flooring throughout, a generously sized laundry room with custom built-ins and a utility sink, a two-car garage, and smart home touches like a WiFi thermostat and security system. Ideally located in a non-evacuation zone on high ground (no flood insurance required), this home sits just minutes from shopping, dining, and entertainment. It’s roughly 10 minutes from vibrant Downtown St. Pete and 15–20 minutes from the Gulf beaches—offering the ideal blend of convenience and coastal Florida living.
-
3BEDS
-
0.13ACRES
-
2BATHS
-
01/2 BATHS
-
1,886SQFT
-
$371$/SQFT
School Ratings & Info
Description
Meticulously constructed by Cornerstone Building Concepts in 2019, this modern 3-bedroom, 2-bathroom home in St. Petersburg delivers a perfect mix of contemporary style, thoughtful upgrades, and effortless low-maintenance living. The open-concept design features soaring ceilings and abundant natural light that create a bright, airy, and welcoming atmosphere throughout. The heart of the home is the gourmet kitchen, anchored by custom Londos Cabinetry, dramatic quartz waterfall countertops, premium stainless steel appliances, and a large island that seamlessly connects to the dining and living areas—perfect for effortless entertaining and daily living. The primary suite offers a true retreat with a spacious custom California Closet system and a spa-like ensuite bathroom featuring a walk-in shower, dual vanities, and high-end finishes. Every closet in the home is equipped with California Closet systems for superior organization and storage. Step outside to a private patio and fully fenced backyard with low-maintenance landscaping, durable vinyl fencing, and convenient alley access. Standout features include hurricane-impact sliding glass doors, a comprehensive hurricane shutter system, luxury vinyl plank flooring throughout, a generously sized laundry room with custom built-ins and a utility sink, a two-car garage, and smart home touches like a WiFi thermostat and security system. Ideally located in a non-evacuation zone on high ground (no flood insurance required), this home sits just minutes from shopping, dining, and entertainment. It’s roughly 10 minutes from vibrant Downtown St. Pete and 15–20 minutes from the Gulf beaches—offering the ideal blend of convenience and coastal Florida living.

© 2026 My Florida Regional MLS DBA Stellar MLS. All rights reserved. All listings displayed pursuant to IDX. All listing information is deemed reliable but not guaranteed and should be independently verified through personal inspection by appropriate professionals. Listings displayed on this website may be subject to prior sale or removal from sale; availability of any listing should always be independently verified. Listing information is provided for consumers personal, non-commercial use, solely to identify potential properties for potential purchase; all other use is strictly prohibited and may violate relevant federal and state law. Data last updated 2026-10-15T15:47:34.717.
