















Description
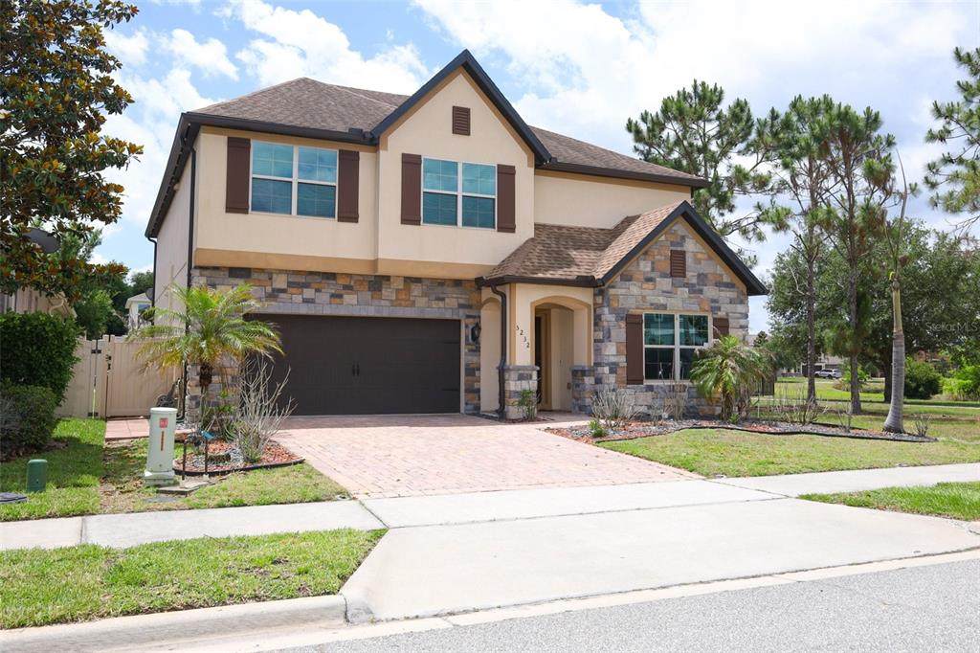
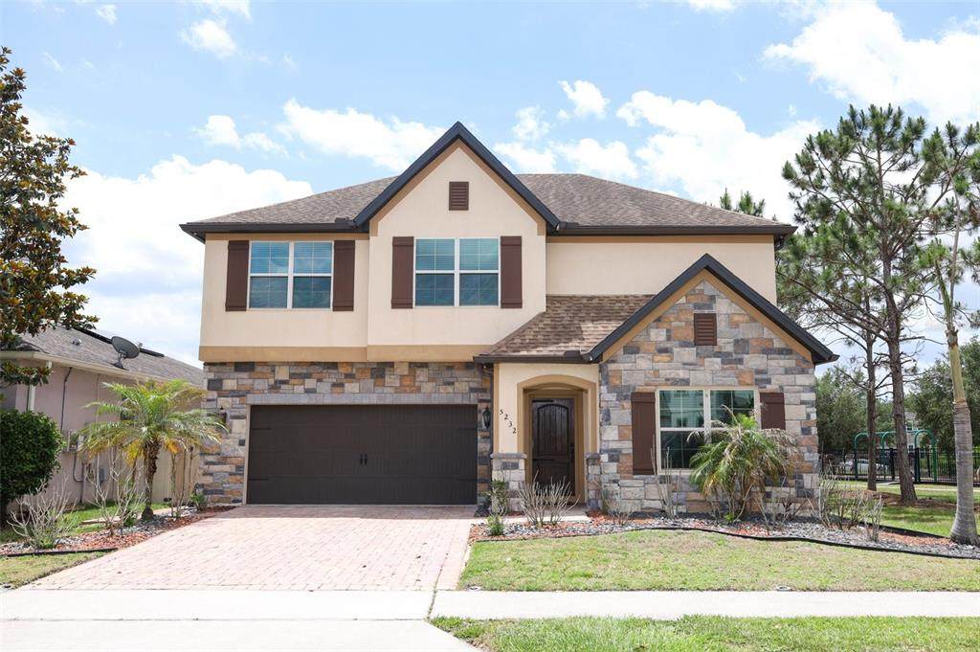
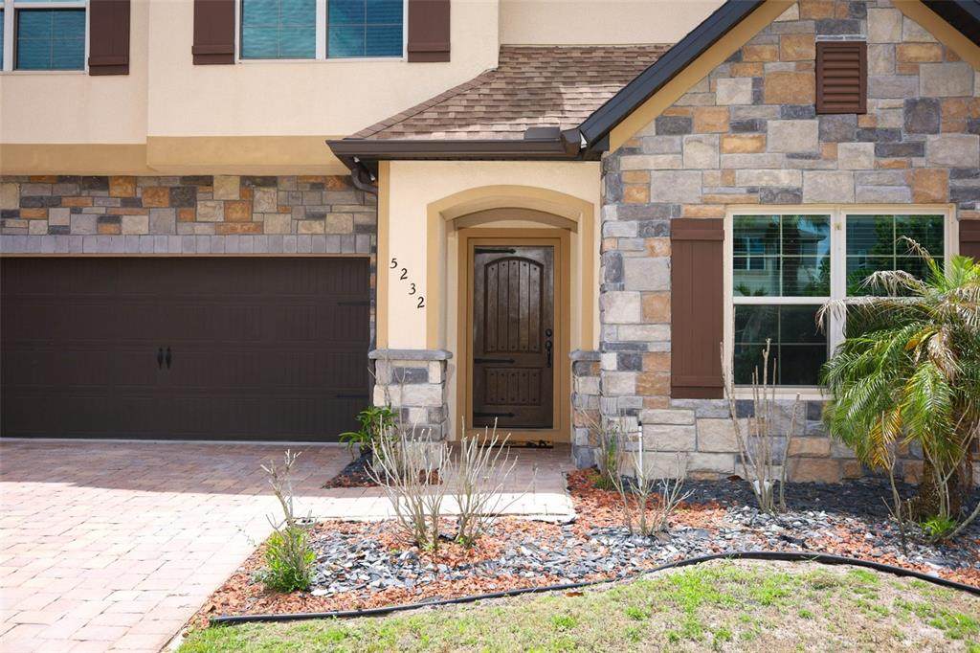
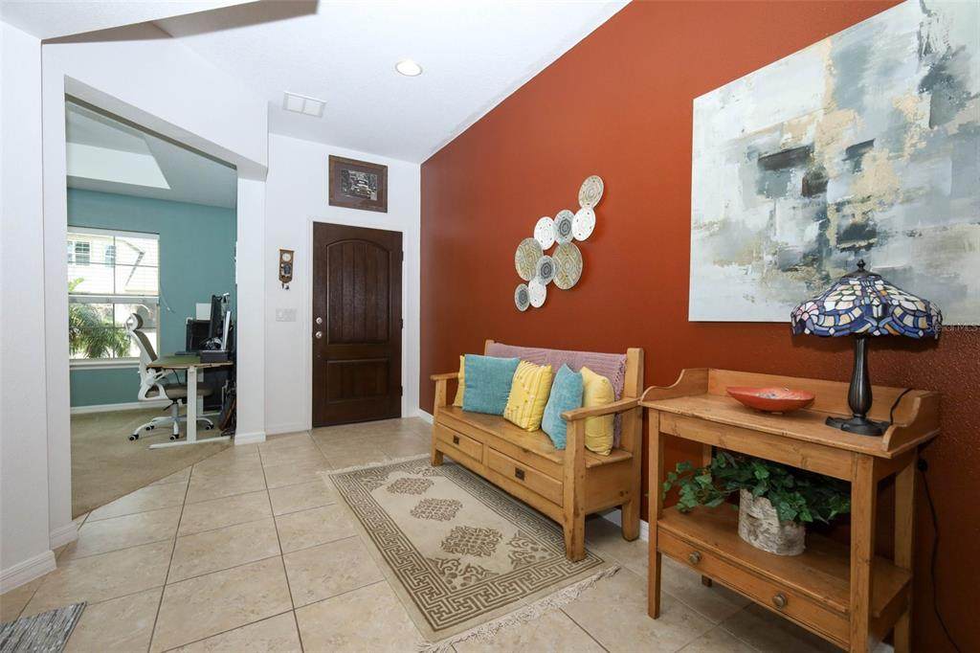
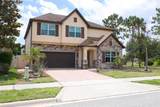
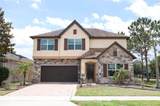
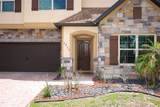
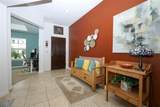
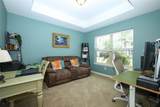
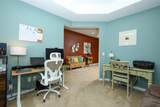
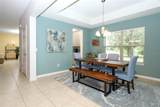
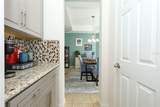
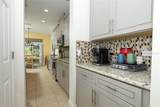
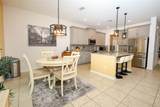
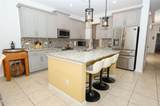
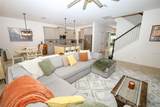
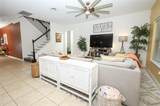
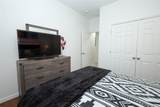
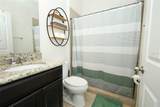
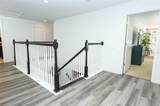
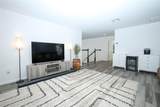
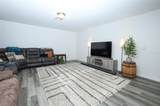
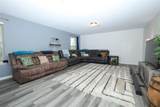
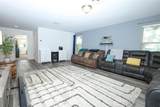
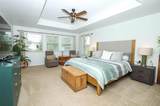
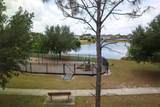
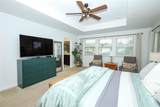
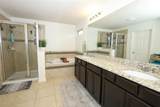
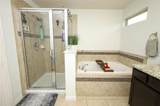
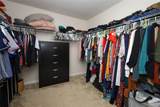
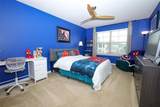
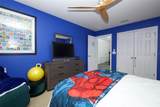
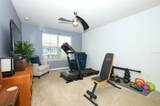
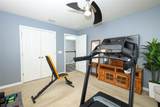
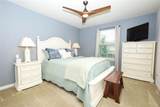
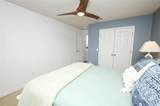
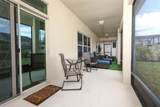
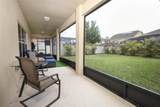
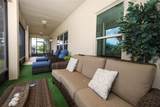
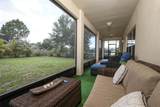
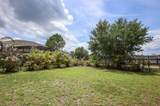
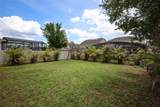
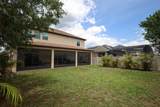
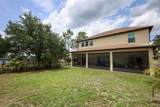
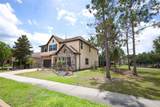
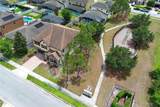
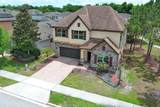
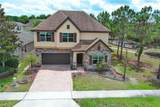
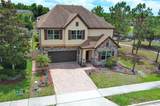
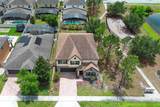
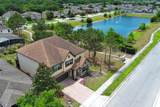
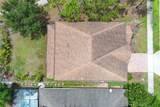
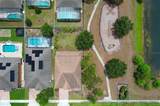
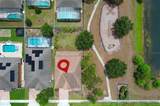
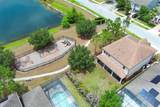
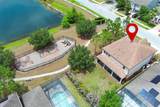
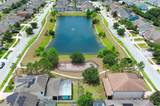
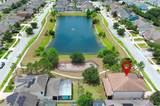
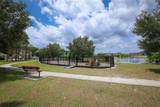
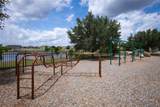
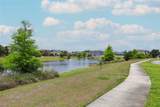
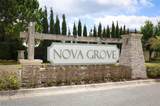
BUYER INCENTIVE: The seller is offering up to $10,000 toward a buyers closing cost, three months of prepaid HOA dues, and an $800 home warranty! Welcome to 5232 Villa Rosa Avenue, an exceptional 5-bedroom, 3-bathroom residence offering more than 3,300 square feet of thoughtfully designed living space in the highly desirable Nova Grove community. Ideally situated between Lake Nona and St. Cloud, this home combines comfort, functionality, and modern updates in one of Central Florida’s fastest-growing areas. The versatile floor plan features formal living and dining areas, a spacious family room, and an updated open-concept kitchen designed for everyday living and entertaining. Abundant cabinetry, generous counter space, and a dedicated coffee and beverage station make the kitchen the heart of the home. A first-floor bedroom and full bathroom , an ideal setup for guests, multigenerational living, or a private home office. Upstairs, a large bonus room provides flexible space for a media room, game room, fitness area, or additional living room. The expansive primary suite creates a peaceful retreat and is conveniently located near the laundry room. Recent improvements include a new HVAC system, new dishwasher, and updated ceiling fans, providing added comfort and peace of mind. Outside, the covered lanai overlooks a spacious backyard with plenty of room for entertaining, recreation, or future customization. Nova Grove residents enjoy a welcoming neighborhood atmosphere with community events and food truck nights, along with convenient access to shopping, dining, major highways, Medical City, Orlando International Airport, and the vibrant Lake Nona area.
-
5BEDS
-
0.14ACRES
-
3BATHS
-
01/2 BATHS
-
3,399SQFT
-
$151$/SQFT
School Information
Description
BUYER INCENTIVE: The seller is offering up to $10,000 toward a buyers closing cost, three months of prepaid HOA dues, and an $800 home warranty! Welcome to 5232 Villa Rosa Avenue, an exceptional 5-bedroom, 3-bathroom residence offering more than 3,300 square feet of thoughtfully designed living space in the highly desirable Nova Grove community. Ideally situated between Lake Nona and St. Cloud, this home combines comfort, functionality, and modern updates in one of Central Florida’s fastest-growing areas. The versatile floor plan features formal living and dining areas, a spacious family room, and an updated open-concept kitchen designed for everyday living and entertaining. Abundant cabinetry, generous counter space, and a dedicated coffee and beverage station make the kitchen the heart of the home. A first-floor bedroom and full bathroom , an ideal setup for guests, multigenerational living, or a private home office. Upstairs, a large bonus room provides flexible space for a media room, game room, fitness area, or additional living room. The expansive primary suite creates a peaceful retreat and is conveniently located near the laundry room. Recent improvements include a new HVAC system, new dishwasher, and updated ceiling fans, providing added comfort and peace of mind. Outside, the covered lanai overlooks a spacious backyard with plenty of room for entertaining, recreation, or future customization. Nova Grove residents enjoy a welcoming neighborhood atmosphere with community events and food truck nights, along with convenient access to shopping, dining, major highways, Medical City, Orlando International Airport, and the vibrant Lake Nona area.

© 2026 My Florida Regional MLS DBA Stellar MLS. All rights reserved. All listings displayed pursuant to IDX. All listing information is deemed reliable but not guaranteed and should be independently verified through personal inspection by appropriate professionals. Listings displayed on this website may be subject to prior sale or removal from sale; availability of any listing should always be independently verified. Listing information is provided for consumers personal, non-commercial use, solely to identify potential properties for potential purchase; all other use is strictly prohibited and may violate relevant federal and state law. Data last updated 2026-10-16T22:44:27.603.
