Skip To Content

5326 Maddie Drive

Haines City, FL 33844
  • $325,000
  • STATUS: Active
  • ON SITE: 154 Days
  • MLS #: O6398783
UPDATED: 51 min ago
$325,000
  • 4
    BEDS
  • 0.14
    ACRES
  • 2
    BATHS
  • 1
    1/2 BATHS
  • 1,938
    SQFT
  • $168
    $/SQFT
Neighborhood:
Type:
Single-Family Home
Built:
2023
County:

School Information

Elementary School:
Middle School:

Description

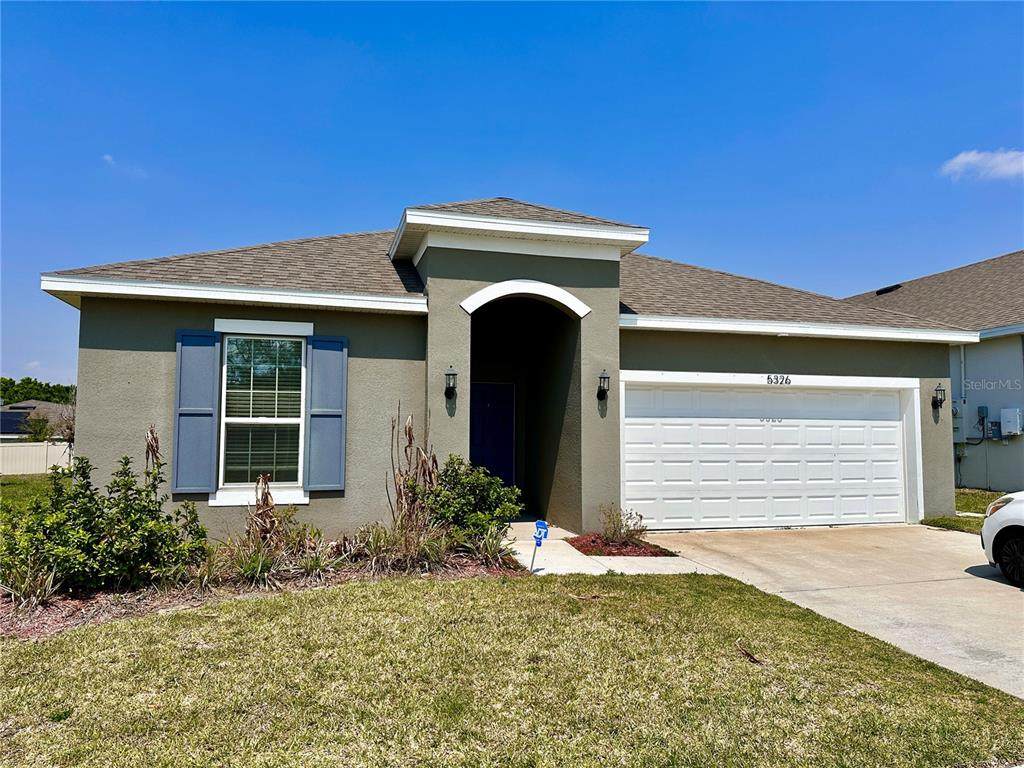
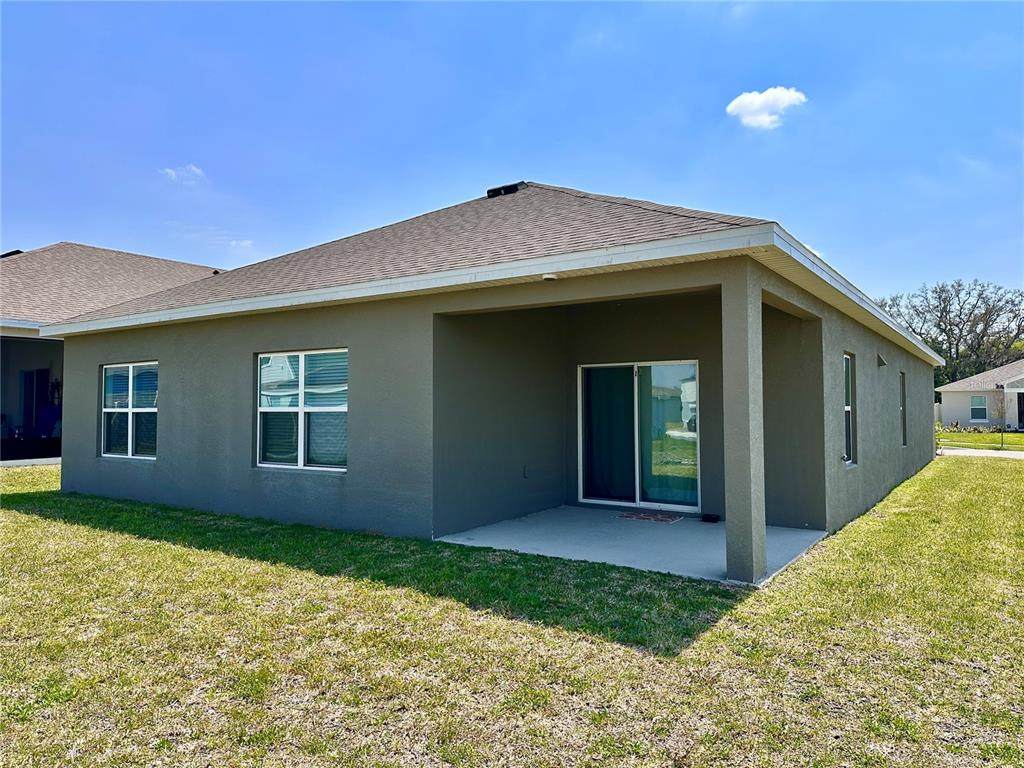
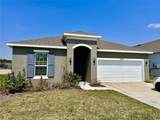
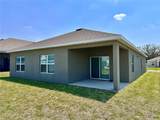
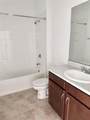
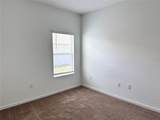
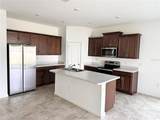
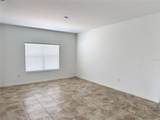
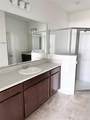
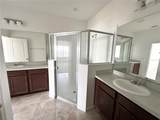
Welcome to Hammock Reserve—one of the most sought-after communities in Haines City—where comfort, convenience, and lifestyle come together effortlessly. Ideally located in the heart of the city, this vibrant community places you just minutes from everyday essentials and local favorites like Publix and Manny’s Original Chophouse. Whether you're running errands or planning a night out, everything you need is right at your fingertips. For outdoor enthusiasts, enjoy a round of golf at Southern Dunes Golf & Country Club or spend the day exploring the many scenic lakes surrounding the area. Built by Dream Finders Homes, this beautifully designed 4-bedroom, 2.5-bath home features a bright, open-concept floor plan perfect for both everyday living and entertaining. Step inside to discover 8-foot ceilings, a spacious living and dining area, and an upgraded kitchen complete with luxury tile flooring, designer countertops, classic wood cabinetry, and a sleek stainless steel sink. The primary suite offers a peaceful retreat with a private en-suite bathroom, while the additional bedrooms provide flexibility for family, guests, or even a home office. Enjoy Florida living at its finest as you relax or entertain on the covered lanai, overlooking a backyard with endless potential. Conveniently located near major roadways, shopping, and dining, this home offers the perfect blend of accessibility and tranquility. Whether you're a first-time homebuyer or a growing family, Hammock Reserve is the perfect place to call home. Schedule your showing today and experience the lifestyle you’ve been waiting for!

Monthly Payment Calculator


© 2026 My Florida Regional MLS DBA Stellar MLS. All rights reserved. All listings displayed pursuant to IDX. All listing information is deemed reliable but not guaranteed and should be independently verified through personal inspection by appropriate professionals. Listings displayed on this website may be subject to prior sale or removal from sale; availability of any listing should always be independently verified. Listing information is provided for consumers personal, non-commercial use, solely to identify potential properties for potential purchase; all other use is strictly prohibited and may violate relevant federal and state law. Data last updated 2026-10-14T11:55:29.04.
www.cartwrightrealtyoftampa.com/homes/176367089
Print Image

5326 Maddie Drive Haines City, FL 33844

  • Price: $325,000
  • Status: Active
  • On Site: 154 Days
  • Updated: 51 min ago
  • MLS #: O6398783
4
Beds
2
Baths
1
½ Baths
0.14
Acres
1,938
SQFT
$168
$/SQFT
2023
Built
Neighborhood:
Hammock Reserve Ph 3
County:
Polk
Area:
Haines City/Grenelefe
Elementary School:
Horizons Elementary
Middle School:
Boone Middle
High School:
Ridge Community Senior High
Property Description
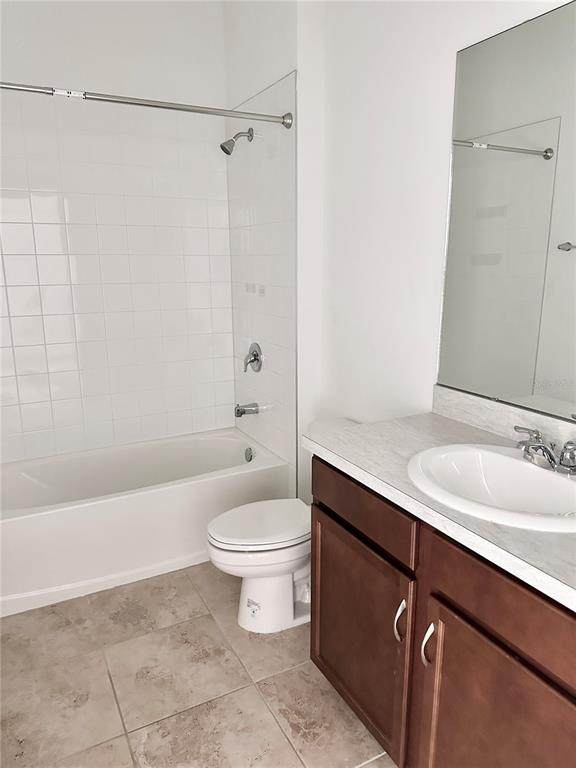
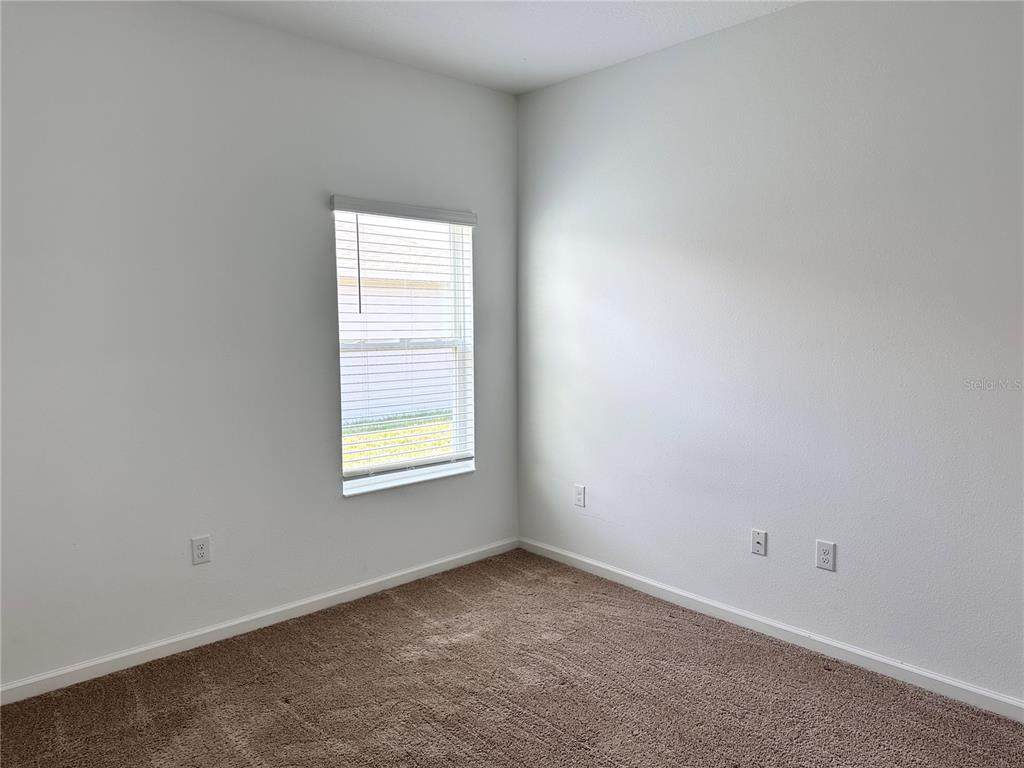
Welcome to Hammock Reserve—one of the most sought-after communities in Haines City—where comfort, convenience, and lifestyle come together effortlessly. Ideally located in the heart of the city, this vibrant community places you just minutes from everyday essentials and local favorites like Publix and Manny’s Original Chophouse. Whether you're running errands or planning a night out, everything you need is right at your fingertips. For outdoor enthusiasts, enjoy a round of golf at Southern Dunes Golf & Country Club or spend the day exploring the many scenic lakes surrounding the area. Built by Dream Finders Homes, this beautifully designed 4-bedroom, 2.5-bath home features a bright, open-concept floor plan perfect for both everyday living and entertaining. Step inside to discover 8-foot ceilings, a spacious living and dining area, and an upgraded kitchen complete with luxury tile flooring, designer countertops, classic wood cabinetry, and a sleek stainless steel sink. The primary suite offers a peaceful retreat with a private en-suite bathroom, while the additional bedrooms provide flexibility for family, guests, or even a home office. Enjoy Florida living at its finest as you relax or entertain on the covered lanai, overlooking a backyard with endless potential. Conveniently located near major roadways, shopping, and dining, this home offers the perfect blend of accessibility and tranquility. Whether you're a first-time homebuyer or a growing family, Hammock Reserve is the perfect place to call home. Schedule your showing today and experience the lifestyle you’ve been waiting for!
Exterior Features

Architectural Style Florida Attached Garage Yn Yes Carport Yn No Construction Materials BlockStucco Covered Spaces 2 Direction Faces South Exterior Features Irrigation SystemSidewalkSliding Doors Foundation Details BlockSlab Garage Dimensions 20X20 Lot Features City LotLevelSidewalk Open Parking YN Yes Parking Features DrivewayGarage Door OpenerGround Level Patio And Porch Features CoveredPatio Pool Private Yn No Road Frontage Type Street Paved Road Surface Type PavedAsphalt Roof Shingle Water Access Yn No Water Extras Yn No Water View Yn No Waterfront Yn No

Interior Features

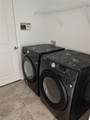
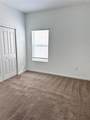
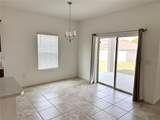
Appliances CooktopDishwasherDryerMicrowaveRefrigeratorWasher Building Area Total 2546 Cooling Central Air Cooling YN Yes Fireplace Yn No Flooring CarpetCeramic Tile Furnished Unfurnished Heating CentralElectric Heating YN Yes Interior Features High CeilingsOpen FloorplanPrimary Bedroom Main FloorThermostatWalk-In Closet(s) Laundry Features InsideLaundry Room Levels One Rooms Bedroom 4 (Built-in Closet) Bedroom 3 (Built-in Closet) Dinette (No Closet) Bedroom 2 (Built-in Closet) Primary Bedroom (Dual SinksEn Suite BathroomWater Closet/Priv ToiletWalk-In Closet(s)) Living Room (No Closet) Balcony/Porch/Lanai Kitchen Sewer Public Sewer Stories Total 1 Water Source Public Window Features Double Pane WindowsLow-Emissivity Windows

Property Features

Additional Lease Restrictions PLEASE VERIFY WITH HOA Additional Parcels YN No Approval Process PLEASE VERIFY WITH HOA Association Amenities PlaygroundPool Association Approval Required Yn No Association Fee 167 Association Fee Frequency Quarterly Association Fee Includes Community PoolPool Maintenance Association Fee Monthly Amount 55.67 Association Fee Requirement Required Association Yn Yes Cdd Yn No Community Features Community MailboxDog ParkPlaygroundPoolSidewalks Down Payment Resource Yes Flood Zone Code X Garage Yn Yes Homestead Yn No Lease Considered YN Yes Lease Restrictions YN No Listing Terms CashConventionalFHAVA Loan Minimum Lease 8-12 Months New Construction Yn No Occupant Type Vacant Ownership Fee Simple Pet Restrictions PLEASE VERIFY WITH HOA Pets Allowed Cats OKDogs OKYes Property Sub Type Single Family Residence Realtor Info As-Is Security Features Smoke Detector(s) Senior Community Yn No Special Listing Conditions None Tax Annual Amount 8200.08 Total Annual Fees 668 Total Monthly Fees 55.67 Utilities Cable ConnectedElectricity ConnectedSewer ConnectedSprinkler MeterStreet LightsUnderground UtilitiesWater Connected Yrs Of Owner Prior To Leasing Re No Zoning RES


Listing information © 2026 My Florida Regional MLS DBA Stellar MLS..
Listing provided courtesy of RE/MAX PRIME PROPERTIES: 407-347-4512.


© 2026 My Florida Regional MLS DBA Stellar MLS. All rights reserved. All listings displayed pursuant to IDX. All listing information is deemed reliable but not guaranteed and should be independently verified through personal inspection by appropriate professionals. Listings displayed on this website may be subject to prior sale or removal from sale; availability of any listing should always be independently verified. Listing information is provided for consumers personal, non-commercial use, solely to identify potential properties for potential purchase; all other use is strictly prohibited and may violate relevant federal and state law. Data last updated 2026-10-14T11:55:29.04.
 
https://bt-photos.global.ssl.fastly.net/mfr/orig_boomver_1_O6398783-2.jpg https://bt-photos.global.ssl.fastly.net/mfr/orig_boomver_1_O6398783-2.jpg https://bt-photos.global.ssl.fastly.net/mfr/orig_boomver_1_O6398783-2.jpg
Logo
Cartwright Realty
24638 State Road 54
Lutz FL, 33599