


Description
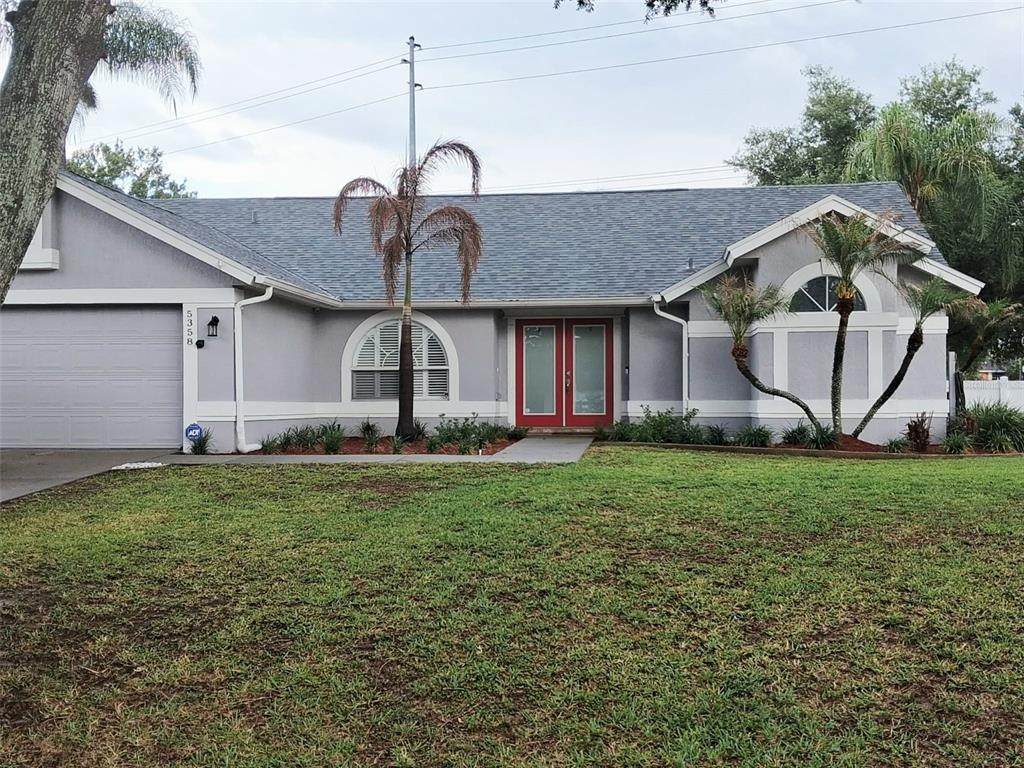
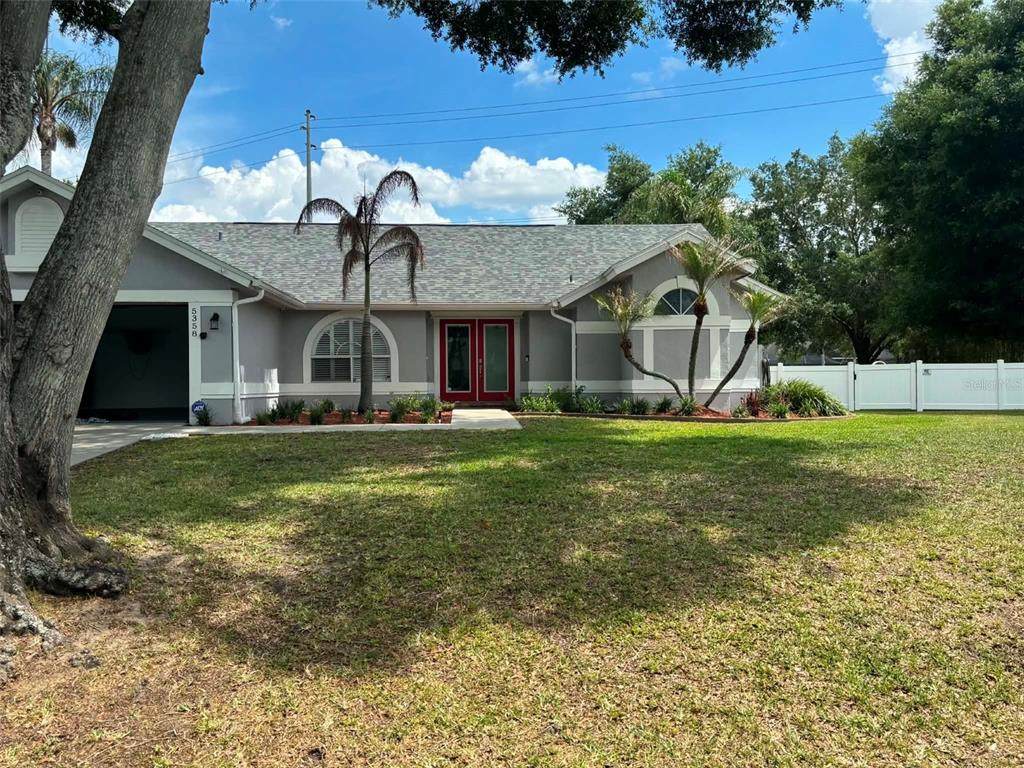
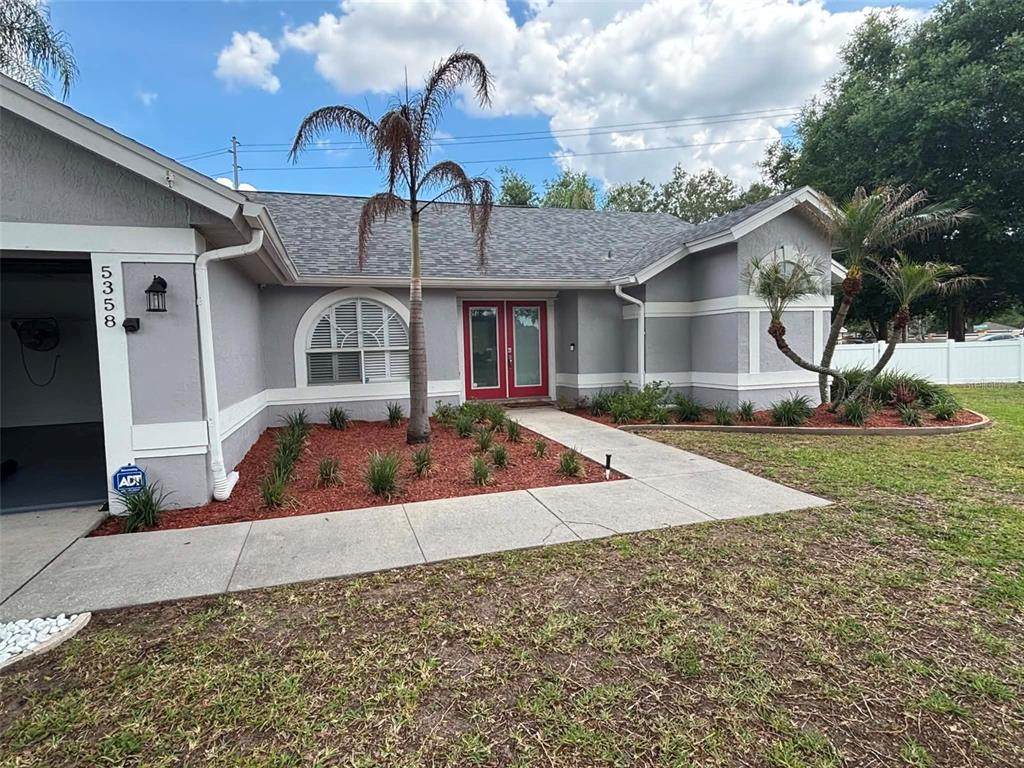
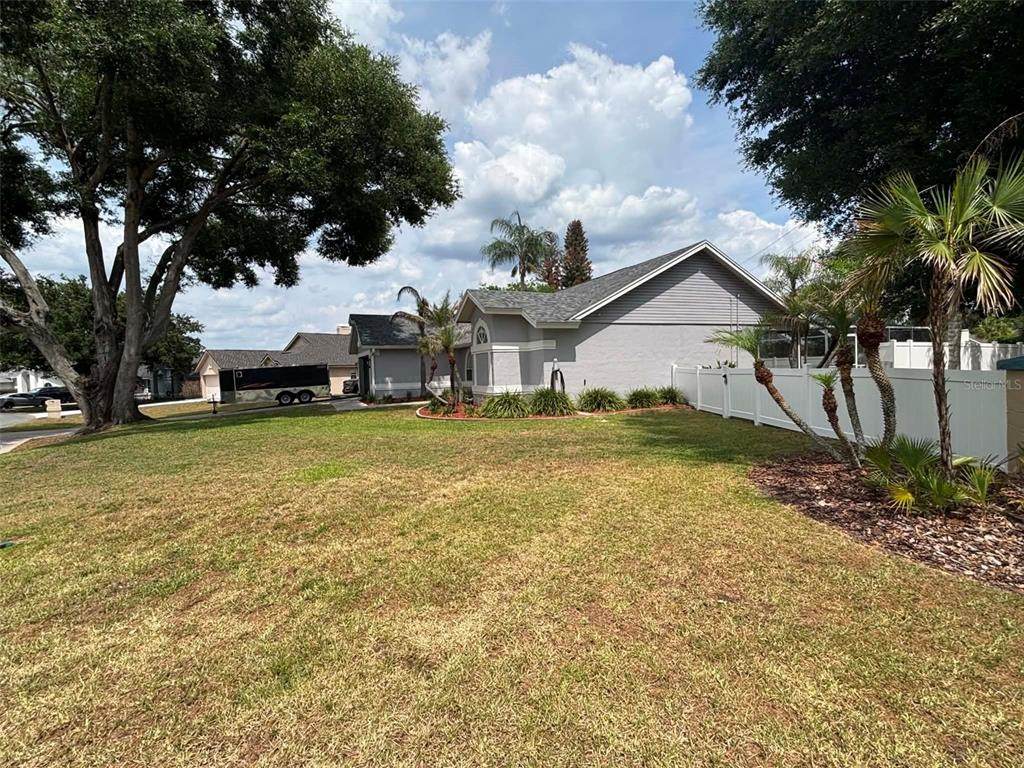
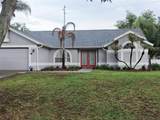
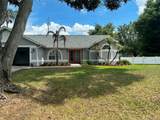
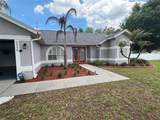
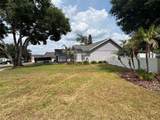
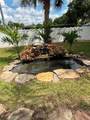
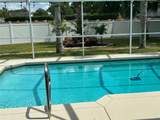
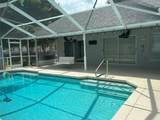
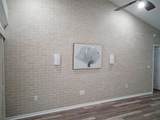
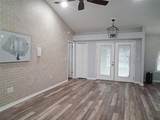
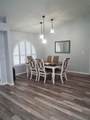
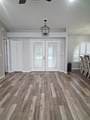
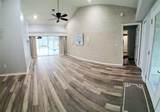
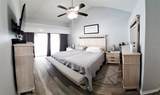
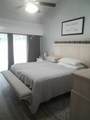
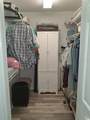
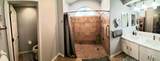
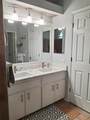
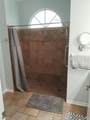
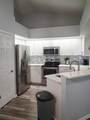
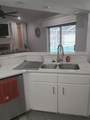
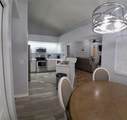
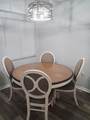
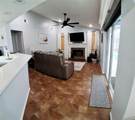
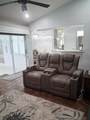
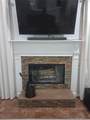
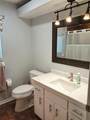
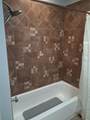
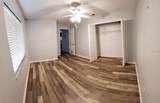
Price Reduction!!! Come live the Florida lifestyle in this gorgeous SOUTH LAKELAND POOL HOME! This beauty has the one thing everyone is looking for, LOCATION! This home has been lovingly maintained and has several nice upgrades with all new interior and exterior paint! The pool recently resurfaced, all new custom high end light fixtures, beautiful rolling shades, and fans, custom brick wall finishes, and newer stainless steel kitchen appliances. Additional upgrades include a new pool heater, updated bathrooms with granite on the vanity in the guest bath, and granite countertops Nice high ceilings throughout the home give an open and airy feel, while the split plan gives the master plenty of privacy. The master has its own sliding glass walkout to the pool and lanai area, home security system already installed and operating, as well as updated double vanities in the bathroom, an oversized tiled shower, and separate water closet. A centrally located kitchen allows the cook in the family to be a part of the action with open views to the family room and pool area for all of those barbecues and dinners. Relax by your very own wood burning fireplace that has been updated with gorgeous slate tile in your family room in the cool months with a crackling fire at your feet. The outdoor area is a tropical paradise in summer fully screened with lots of seating space as well as a separately fenced area for a dog run for pets. The patio area has powerful dual fan systems along with sound system ready for the next game or movie night. The pool is outfitted with a new heater so you can swim year round, and not to worry because it also has a removable safety fence. Sit with coffee in the morning or a glass of wine in the evening and enjoy your very own tropical koi pond with a serene water feature in your backyard oasis. Come see this stunner yourself today before you miss out on one of the loveliest homes in Lakeland!
-
3BEDS
-
0.4ACRES
-
2BATHS
-
01/2 BATHS
-
1,707SQFT
-
$258$/SQFT
School Information
Description
Price Reduction!!! Come live the Florida lifestyle in this gorgeous SOUTH LAKELAND POOL HOME! This beauty has the one thing everyone is looking for, LOCATION! This home has been lovingly maintained and has several nice upgrades with all new interior and exterior paint! The pool recently resurfaced, all new custom high end light fixtures, beautiful rolling shades, and fans, custom brick wall finishes, and newer stainless steel kitchen appliances. Additional upgrades include a new pool heater, updated bathrooms with granite on the vanity in the guest bath, and granite countertops Nice high ceilings throughout the home give an open and airy feel, while the split plan gives the master plenty of privacy. The master has its own sliding glass walkout to the pool and lanai area, home security system already installed and operating, as well as updated double vanities in the bathroom, an oversized tiled shower, and separate water closet. A centrally located kitchen allows the cook in the family to be a part of the action with open views to the family room and pool area for all of those barbecues and dinners. Relax by your very own wood burning fireplace that has been updated with gorgeous slate tile in your family room in the cool months with a crackling fire at your feet. The outdoor area is a tropical paradise in summer fully screened with lots of seating space as well as a separately fenced area for a dog run for pets. The patio area has powerful dual fan systems along with sound system ready for the next game or movie night. The pool is outfitted with a new heater so you can swim year round, and not to worry because it also has a removable safety fence. Sit with coffee in the morning or a glass of wine in the evening and enjoy your very own tropical koi pond with a serene water feature in your backyard oasis. Come see this stunner yourself today before you miss out on one of the loveliest homes in Lakeland!

© 2026 My Florida Regional MLS DBA Stellar MLS. All rights reserved. All listings displayed pursuant to IDX. All listing information is deemed reliable but not guaranteed and should be independently verified through personal inspection by appropriate professionals. Listings displayed on this website may be subject to prior sale or removal from sale; availability of any listing should always be independently verified. Listing information is provided for consumers personal, non-commercial use, solely to identify potential properties for potential purchase; all other use is strictly prohibited and may violate relevant federal and state law. Data last updated 2026-10-11T21:42:24.39.
