









Description
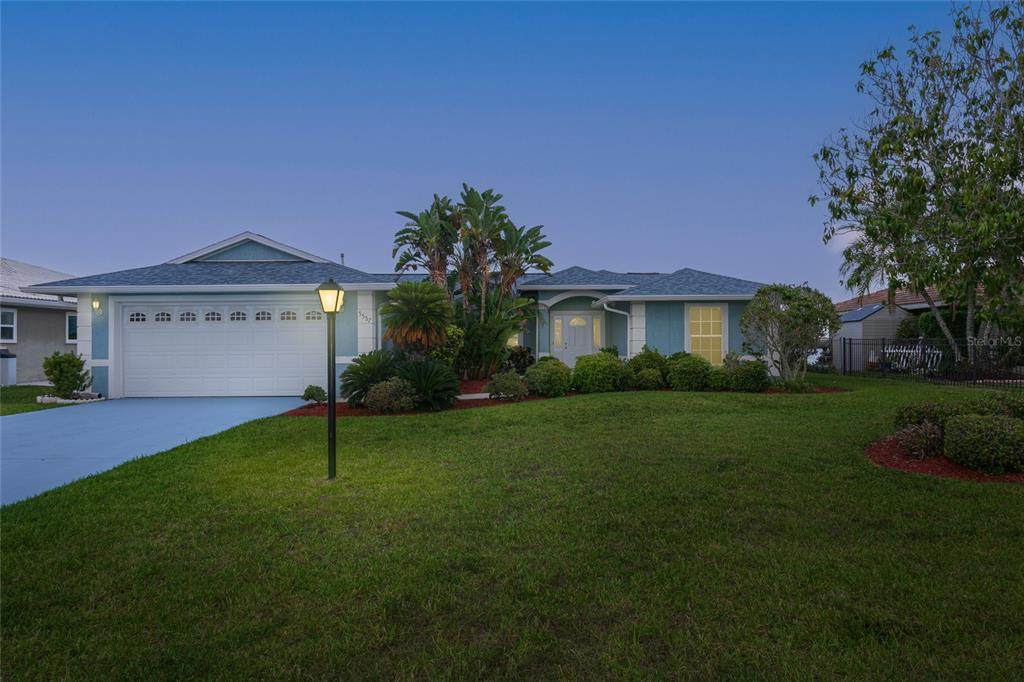
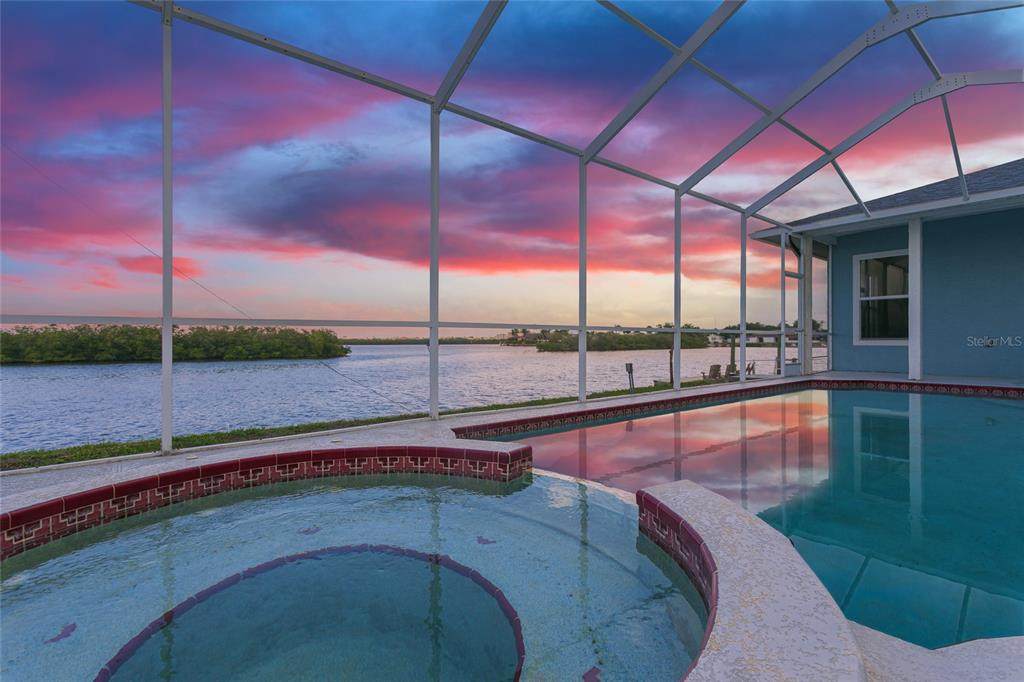
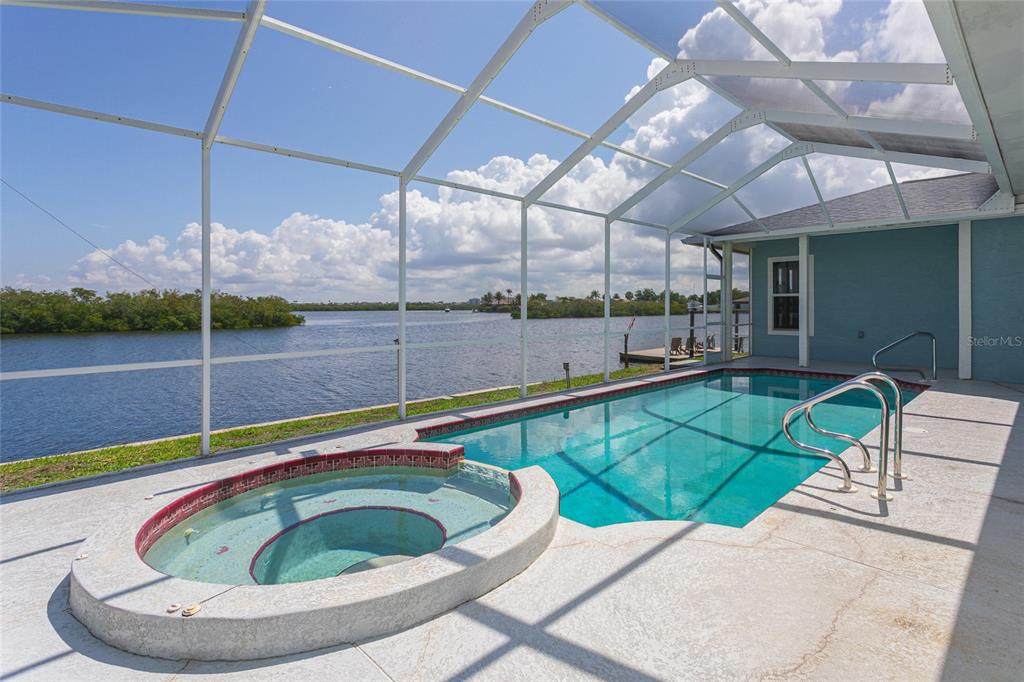
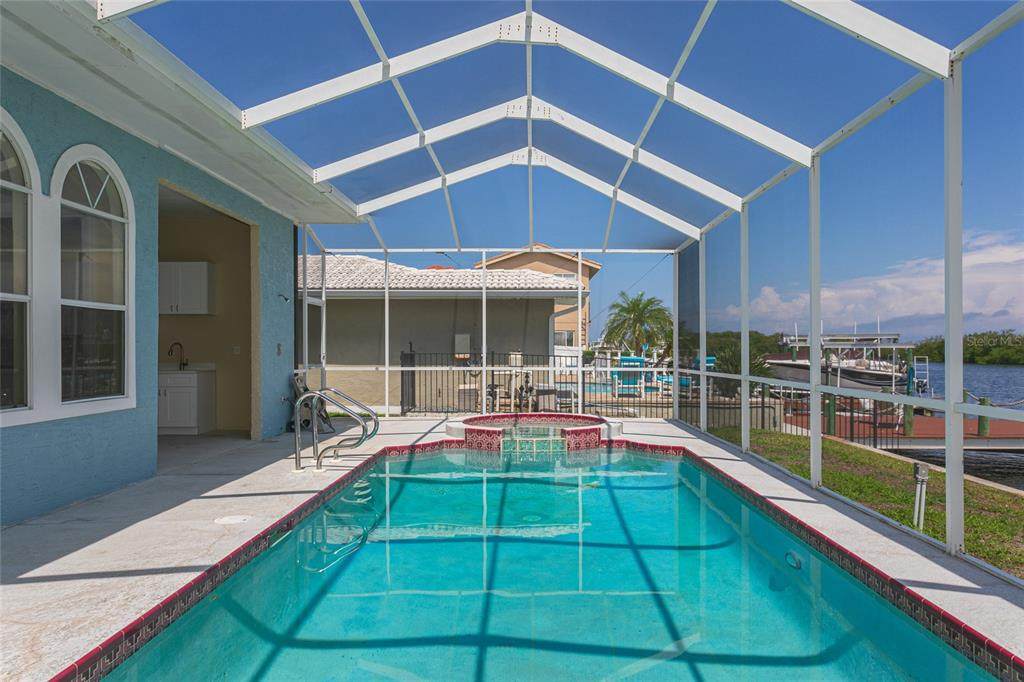
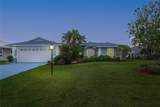
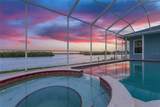
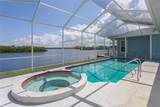
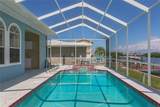
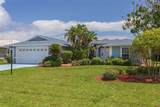
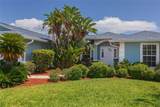
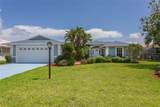
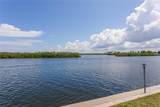
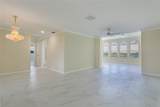
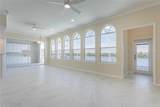
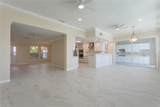
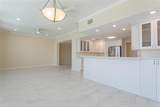
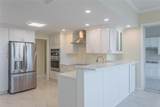
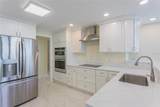
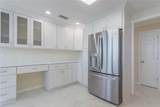
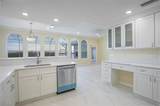
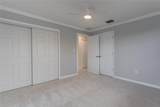
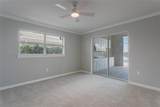
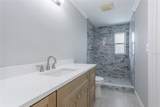
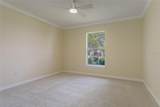
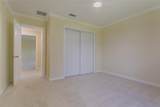
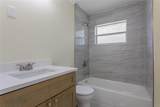
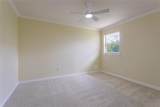
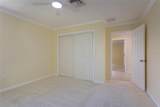
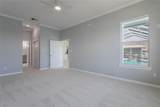
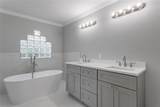
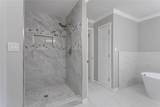
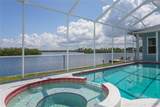
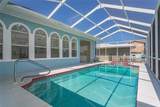
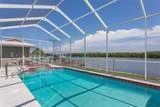
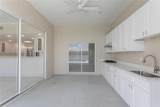
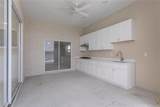
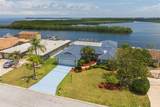
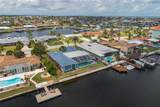
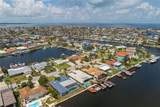
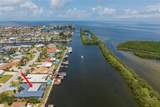
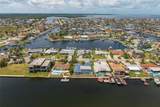
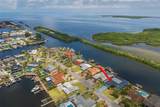
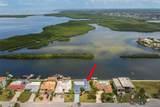
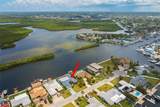
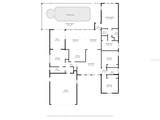
Experience the ultimate Florida waterfront lifestyle in this highly desirable Flor-A-Mar retreat. This beautifully remodeled residence offers 4 bedrooms, 3 full bathrooms, and a 2-car garage, along with a formal living room, formal dining room, expansive great room, and a charming dinette area—perfectly designed for both everyday living and entertaining. From the moment you enter, you are welcomed by unobstructed Bay/harbor views and an abundance of natural light. Six decorative windows frame breathtaking water and conservation views, creating a stunning focal point throughout the main living areas. This move-in-ready home showcases elegant porcelain flooring throughout the main living spaces, carpeting in the bedrooms, crown molding, a central vacuum system, and major recent updates including a new A/C and new Water Heater for added peace of mind. The thoughtfully designed gourmet kitchen is ideal for gathering and entertaining, featuring all-new GE appliances, granite countertops, modern cabinetry, a glass cooktop with a GE vented hood, built-in oven and microwave. The kitchen and living areas are perfectly positioned to capture panoramic water views and unforgettable sunset skies. The spacious primary suite is a true retreat, overlooking the pool and waterfront, and offering two walk-in closets and a luxurious ensuite bath complete with a freestanding soaking tub, dual vanities, and an oversized decorative tiled walk-in shower. Three additional generously sized bedrooms and two fully updated bathrooms provide comfort and flexibility for family and guests. Step outside and embrace the Florida lifestyle. A fully screened enclosure surrounds the pool and spa, complemented by an outdoor pool shower, all-new pool equipment and filtration system. The outdoor kitchen, complete with granite countertops, ample cabinetry, sink, and gas cooktop, creates the perfect setting for entertaining—whether you’re watching boats pass by or enjoying spectacular waterfront sunsets. If you’ve been searching for a true Gulf-front luxury home with exceptional water views, this is it. Located in a golf cart-friendly community, you’re just minutes from the Gulf Harbors Civic Center, revitalized downtown New Port Richey that has historic charm with dining, boutiques. Nearby parks including Eagle Point Park, Key Vista Nature Park, Anclote River Park, and Sims Park. Residents also have the option to join the exclusive Gulf Harbors Private Beach Club, offering a sandy beach, cabanas, grills, picnic areas, and breathtaking sunset views. This home offers the best of waterfront living!
-
4BEDS
-
0.23ACRES
-
3BATHS
-
01/2 BATHS
-
2,326SQFT
-
$451$/SQFT
School Ratings & Info
Description
Experience the ultimate Florida waterfront lifestyle in this highly desirable Flor-A-Mar retreat. This beautifully remodeled residence offers 4 bedrooms, 3 full bathrooms, and a 2-car garage, along with a formal living room, formal dining room, expansive great room, and a charming dinette area—perfectly designed for both everyday living and entertaining. From the moment you enter, you are welcomed by unobstructed Bay/harbor views and an abundance of natural light. Six decorative windows frame breathtaking water and conservation views, creating a stunning focal point throughout the main living areas. This move-in-ready home showcases elegant porcelain flooring throughout the main living spaces, carpeting in the bedrooms, crown molding, a central vacuum system, and major recent updates including a new A/C and new Water Heater for added peace of mind. The thoughtfully designed gourmet kitchen is ideal for gathering and entertaining, featuring all-new GE appliances, granite countertops, modern cabinetry, a glass cooktop with a GE vented hood, built-in oven and microwave. The kitchen and living areas are perfectly positioned to capture panoramic water views and unforgettable sunset skies. The spacious primary suite is a true retreat, overlooking the pool and waterfront, and offering two walk-in closets and a luxurious ensuite bath complete with a freestanding soaking tub, dual vanities, and an oversized decorative tiled walk-in shower. Three additional generously sized bedrooms and two fully updated bathrooms provide comfort and flexibility for family and guests. Step outside and embrace the Florida lifestyle. A fully screened enclosure surrounds the pool and spa, complemented by an outdoor pool shower, all-new pool equipment and filtration system. The outdoor kitchen, complete with granite countertops, ample cabinetry, sink, and gas cooktop, creates the perfect setting for entertaining—whether you’re watching boats pass by or enjoying spectacular waterfront sunsets. If you’ve been searching for a true Gulf-front luxury home with exceptional water views, this is it. Located in a golf cart-friendly community, you’re just minutes from the Gulf Harbors Civic Center, revitalized downtown New Port Richey that has historic charm with dining, boutiques. Nearby parks including Eagle Point Park, Key Vista Nature Park, Anclote River Park, and Sims Park. Residents also have the option to join the exclusive Gulf Harbors Private Beach Club, offering a sandy beach, cabanas, grills, picnic areas, and breathtaking sunset views. This home offers the best of waterfront living!

© 2026 My Florida Regional MLS DBA Stellar MLS. All rights reserved. All listings displayed pursuant to IDX. All listing information is deemed reliable but not guaranteed and should be independently verified through personal inspection by appropriate professionals. Listings displayed on this website may be subject to prior sale or removal from sale; availability of any listing should always be independently verified. Listing information is provided for consumers personal, non-commercial use, solely to identify potential properties for potential purchase; all other use is strictly prohibited and may violate relevant federal and state law. Data last updated 2026-10-12T08:42:45.987.
