



Skip To Content

5879 Lake Melrose Drive

Orlando, FL 32829
  • $649,000
  • STATUS: Active
  • ON SITE: 157 Days
  • MLS #: TB8505480
UPDATED: 50 min ago
$649,000
  • 5
    BEDS
  • 0.23
    ACRES
  • 3
    BATHS
  • 0
    1/2 BATHS
  • 3,314
    SQFT
  • $196
    $/SQFT
Type:
Single-Family Home
Built:
2005
County:

School Ratings & Info

Description

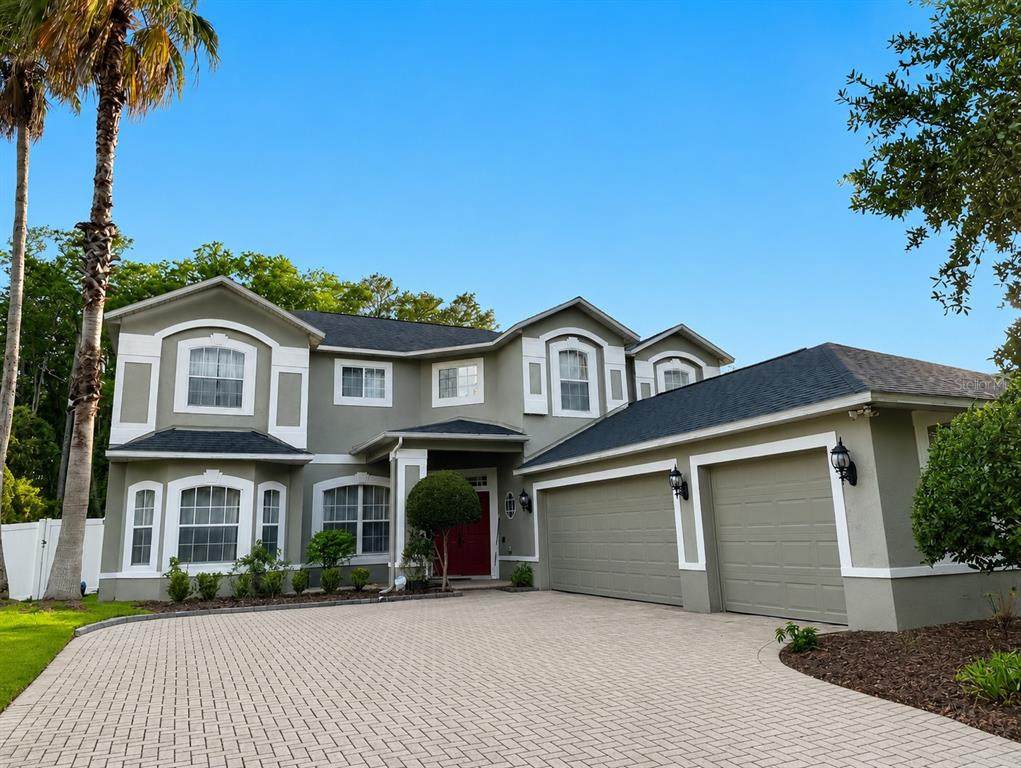
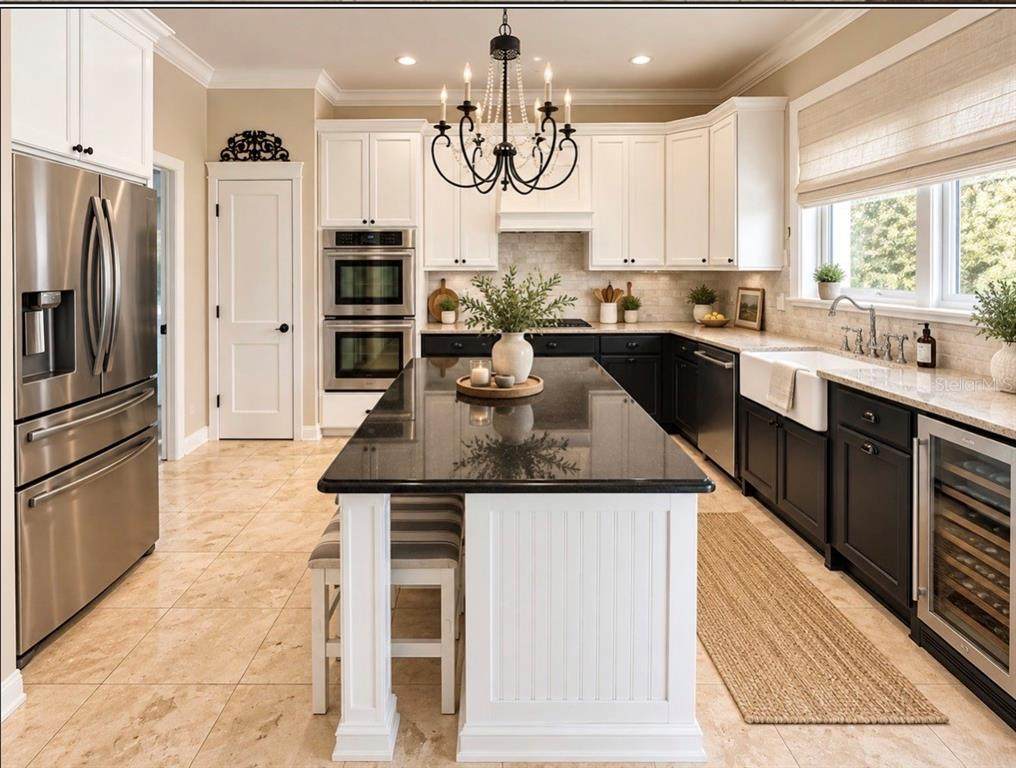
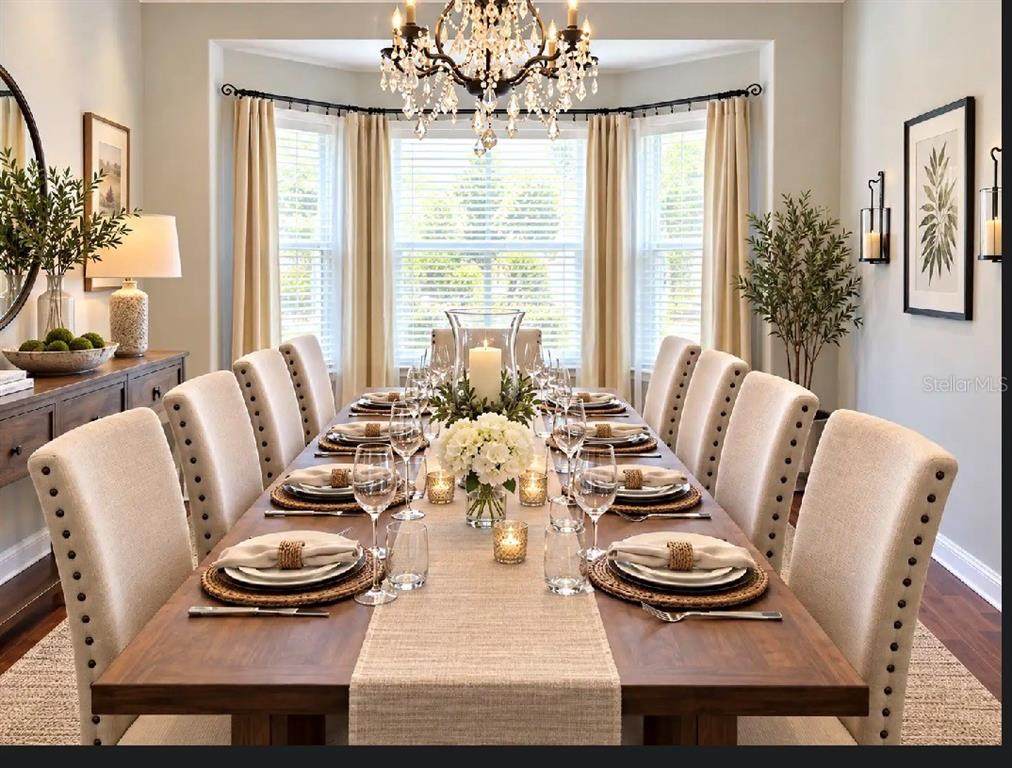
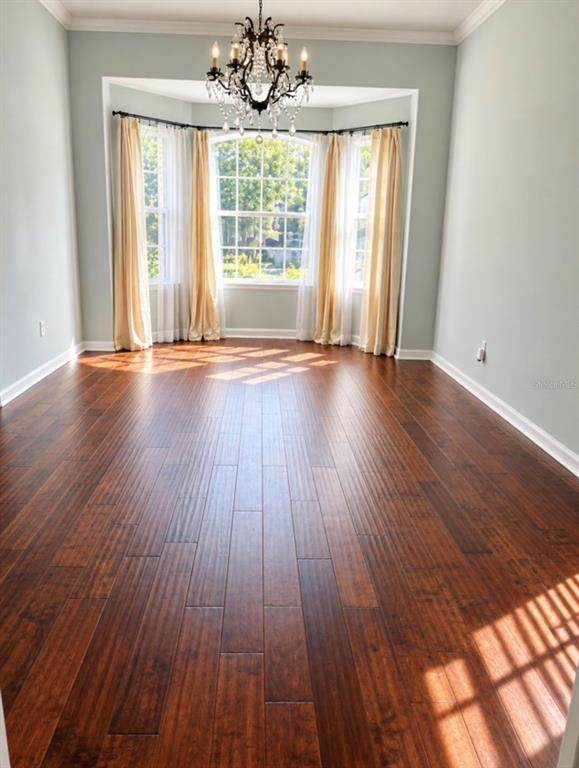
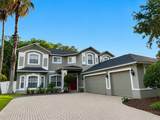
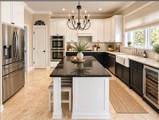
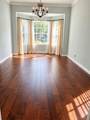
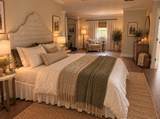
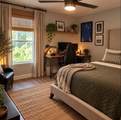
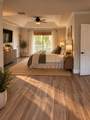
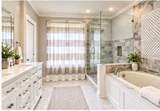
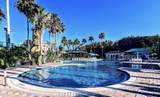
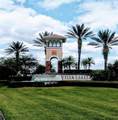
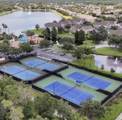
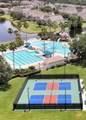
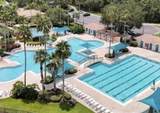
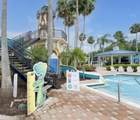
Welcome to Lake Melrose gated community with only 81 large homes. This 5-bedroom 3- bath 3-car garage private pool home is located in the highly desirable Melrose subdivision in Vista Lakes. Vista Lakes community is resort like living offering a fitness center, tennis courts, pickle ball courts, community club house you can rent for events, basket ball court, multiple pools, play ground, baseball batting cages, soccer field, scenic walking trails and parks. The home is on a conservation wooded lot no rear neighbors. The home features granite countertops in the kitchen and marble tops in the bathrooms. fully renovated modern bathroom and new hardwood flooring upstairs. Two story entrance. Chef inspired kitchen with granite, a big island double wall convection oven and stainless steel appliances and wine fridge. A large dining room that can hold a very large dining room table perfect for such a beautiful kitchen. The home has a newer roof 6 years old. Plenty of closets for storage. The primary bedroom has a screened in porch with a beautiful view of the wooded conservation and pool below. The home has a very long driveway perfect for hosting in this large home with plenty of parking for your guests. Seller will add a home warranty with the sale of the house.

Monthly Payment Calculator


© 2026 My Florida Regional MLS DBA Stellar MLS. All rights reserved. All listings displayed pursuant to IDX. All listing information is deemed reliable but not guaranteed and should be independently verified through personal inspection by appropriate professionals. Listings displayed on this website may be subject to prior sale or removal from sale; availability of any listing should always be independently verified. Listing information is provided for consumers personal, non-commercial use, solely to identify potential properties for potential purchase; all other use is strictly prohibited and may violate relevant federal and state law. Data last updated 2026-10-11T21:42:24.39.
www.cartwrightrealtyoftampa.com/homes/176171513
Print Image

5879 Lake Melrose Drive Orlando, FL 32829

  • Price: $649,000
  • Status: Active
  • On Site: 157 Days
  • Updated: 50 min ago
  • MLS #: TB8505480
5
Beds
3
Baths
0
½ Baths
0.23
Acres
3,314
SQFT
$196
$/SQFT
2005
Built
Neighborhood:
Vista Lakes Village N-7 Melrose
County:
Orange
Area:
Orlando/Chickasaw
Property Description
Welcome to Lake Melrose gated community with only 81 large homes. This 5-bedroom 3- bath 3-car garage private pool home is located in the highly desirable Melrose subdivision in Vista Lakes. Vista Lakes community is resort like living offering a fitness center, tennis courts, pickle ball courts, community club house you can rent for events, basket ball court, multiple pools, play ground, baseball batting cages, soccer field, scenic walking trails and parks. The home is on a conservation wooded lot no rear neighbors. The home features granite countertops in the kitchen and marble tops in the bathrooms. fully renovated modern bathroom and new hardwood flooring upstairs. Two story entrance. Chef inspired kitchen with granite, a big island double wall convection oven and stainless steel appliances and wine fridge. A large dining room that can hold a very large dining room table perfect for such a beautiful kitchen. The home has a newer roof 6 years old. Plenty of closets for storage. The primary bedroom has a screened in porch with a beautiful view of the wooded conservation and pool below. The home has a very long driveway perfect for hosting in this large home with plenty of parking for your guests. Seller will add a home warranty with the sale of the house.
Exterior Features

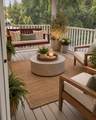
Attached Garage Yn Yes Carport Yn No Construction Materials BlockStucco Covered Spaces 3 Direction Faces Northeast Exterior Features BalconyIrrigation SystemRain GuttersSidewalkSliding Doors Fencing Fenced Foundation Details Slab Garage Dimensions 28x23 Lot Features Conservation AreaCity LotSidewalkStreet Dead-End Open Parking YN Yes Parking Features CoveredDrivewayGarage Door Opener Patio And Porch Features CoveredEnclosedRear PorchScreened Pool Dimensions 9.2x28.7 Pool Features GuniteIn GroundLightingPool AlarmScreen EnclosureSelf Cleaning Pool Private Yn Yes Road Frontage Type Street Dead-EndStreet PavedPrivate Road Road Surface Type Paved Roof Shingle Spa YN No View Trees/Woods Water Access Yn No Water Extras Yn No Water View Yn No Waterfront Yn No

Interior Features

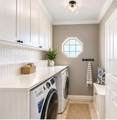
Additional Rooms Family RoomFormal Dining Room SeparateFormal Living Room SeparateInside Utility Appliances Built-In OvenConvection OvenCooktopDishwasherDisposalDryerElectric Water HeaterExhaust FanRange HoodRefrigeratorWine Refrigerator Building Area Total 4518 Cooling Central Air Cooling YN Yes Fireplace Yn No Flooring Ceramic TileEngineered HardwoodLaminateTileTravertineHardwood Furnished Turnkey Heating CentralElectric Heating YN Yes Interior Features Ceiling Fan(s)Crown MoldingEating Space In KitchenHigh CeilingsOpen FloorplanSolid Wood CabinetsStone CountersThermostatWalk-In Closet(s)Window Treatments Laundry Features InsideLaundry Room Levels Two Rooms Bedroom 4 (Built-in Closet) Balcony/Porch/Lanai Bedroom 1 (Built-in Closet) Foyer Bathroom 2 Laundry Bathroom 3 Bedroom 2 (Built-in Closet) Primary Bedroom (Walk-In Closet(s)) Bedroom 3 (Built-in Closet) Living Room Kitchen Family Room Dining Room Bathroom 1 Sewer Public Sewer Water Source None Window Features BlindsDrapesRods

Property Features

Additional Lease Restrictions 6 months minimum Additional Parcels YN No Approval Process None Association Amenities Basketball CourtCable TVClubhouseFitness CenterGatedParkPlaygroundPoolRecreation FacilitiesTennis Court(s) Association Approval Required Yn No Association Fee 271 Association Fee Frequency Quarterly Association Fee Includes Community PoolRecreational Facilities Association Fee Monthly Amount 90.33 Association Fee Requirement Required Association Yn Yes Cdd Yn Yes Community Features Deed RestrictionsFitness CenterGated Community - No GuardPlaygroundPoolSidewalksTennis Court(s) Down Payment Resource Yes Flood Zone Code X Floor Number 2 Garage Yn Yes Homestead Yn Yes Lease Considered YN Yes Lease Restrictions YN Yes Listing Terms CashConventionalFHAVA Loan Minimum Lease 6 Months New Construction Yn No Number Of Pets 4 Occupant Type Tenant Ownership Fee Simple Pet Restrictions no farm animals Pet Size Extra Large (101+ Lbs.) Pets Allowed Yes Property Attached YN Yes Property Sub Type Single Family Residence Security Features Fire AlarmGated CommunitySmoke Detector(s) Senior Community Yn No Special Listing Conditions None Tax Annual Amount 6117 Total Annual Fees 1084 Total Monthly Fees 90.33 Utilities Cable AvailableElectricity ConnectedFiber OpticsPublicStreet LightsUnderground UtilitiesWater Available Yrs Of Owner Prior To Leasing Re No Zoning PD


Listing information © 2026 My Florida Regional MLS DBA Stellar MLS..
Listing provided courtesy of FLAT FEE MLS REALTY: 813-642-6030.


© 2026 My Florida Regional MLS DBA Stellar MLS. All rights reserved. All listings displayed pursuant to IDX. All listing information is deemed reliable but not guaranteed and should be independently verified through personal inspection by appropriate professionals. Listings displayed on this website may be subject to prior sale or removal from sale; availability of any listing should always be independently verified. Listing information is provided for consumers personal, non-commercial use, solely to identify potential properties for potential purchase; all other use is strictly prohibited and may violate relevant federal and state law. Data last updated 2026-10-11T21:42:24.39.
 
https://bt-photos.global.ssl.fastly.net/mfr/orig_boomver_2_TB8505480-2.jpg https://bt-photos.global.ssl.fastly.net/mfr/orig_boomver_2_TB8505480-2.jpg https://bt-photos.global.ssl.fastly.net/mfr/orig_boomver_2_TB8505480-2.jpg
Logo
Cartwright Realty
24638 State Road 54
Lutz FL, 33599