











Description
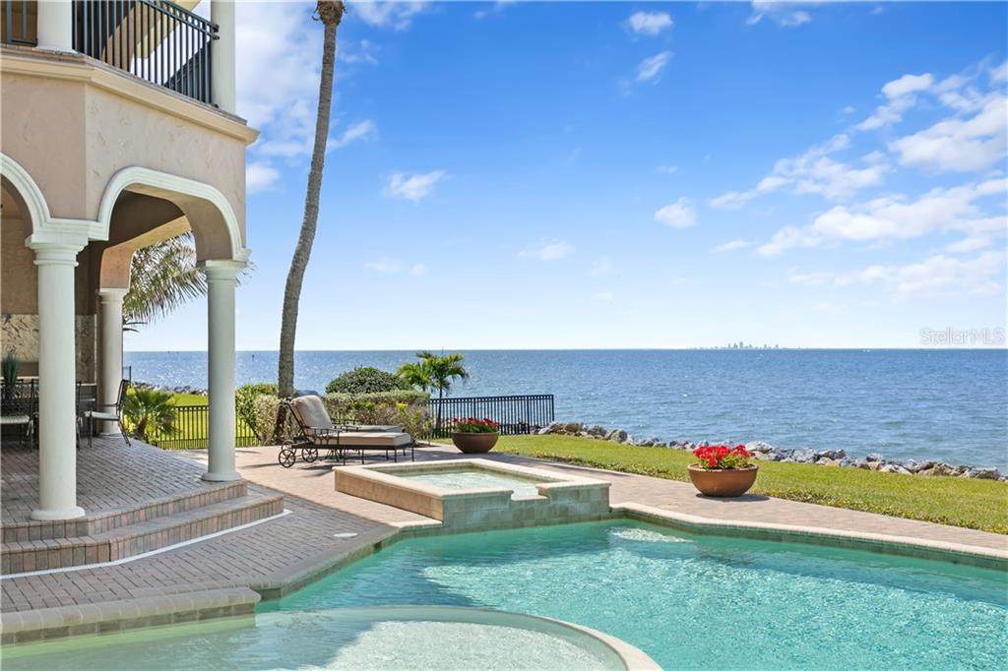
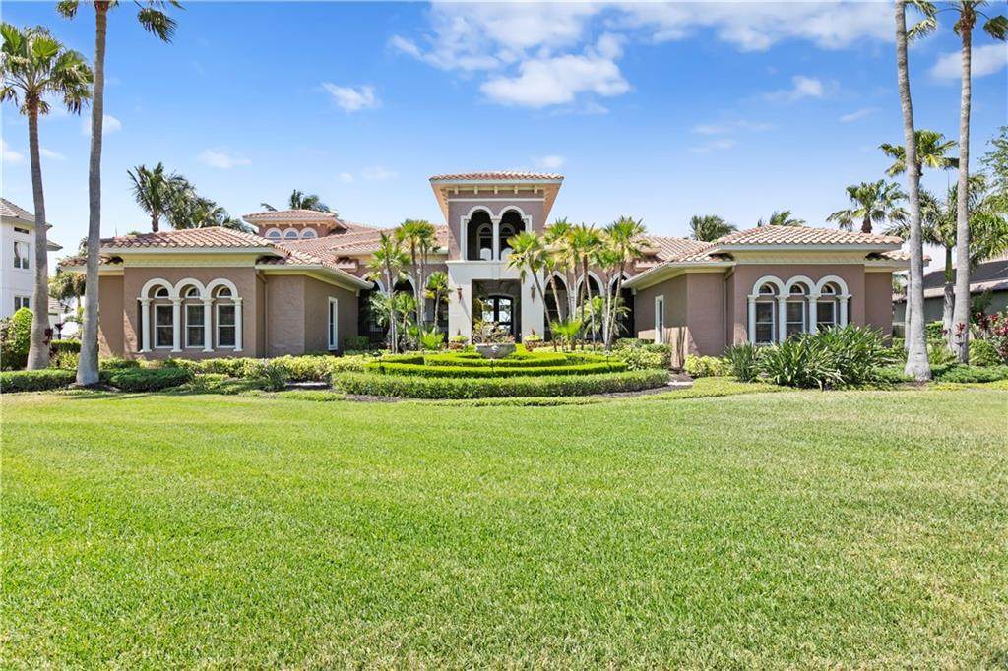
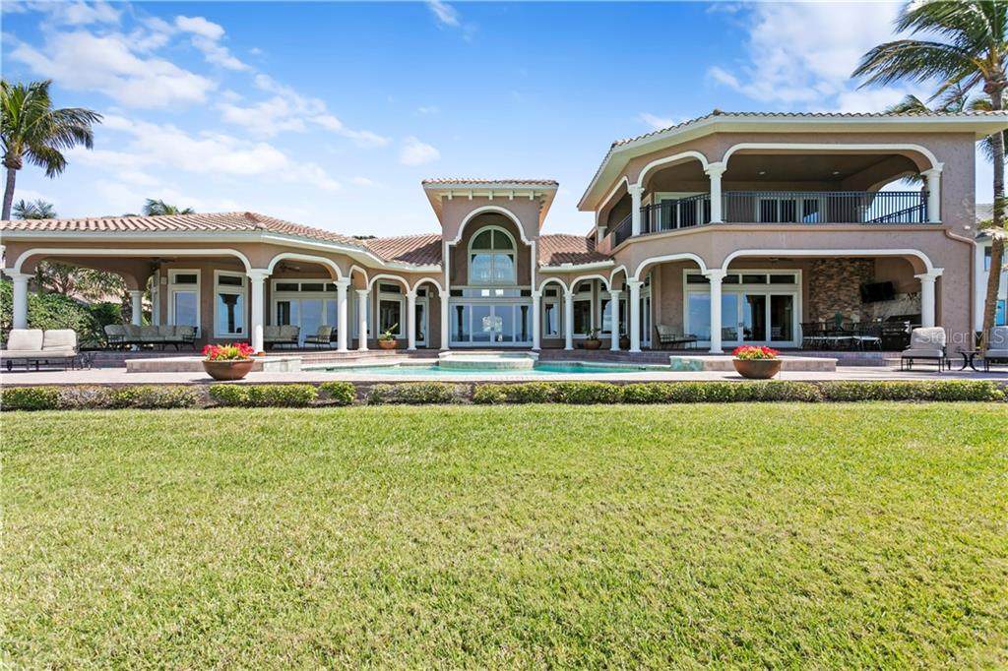
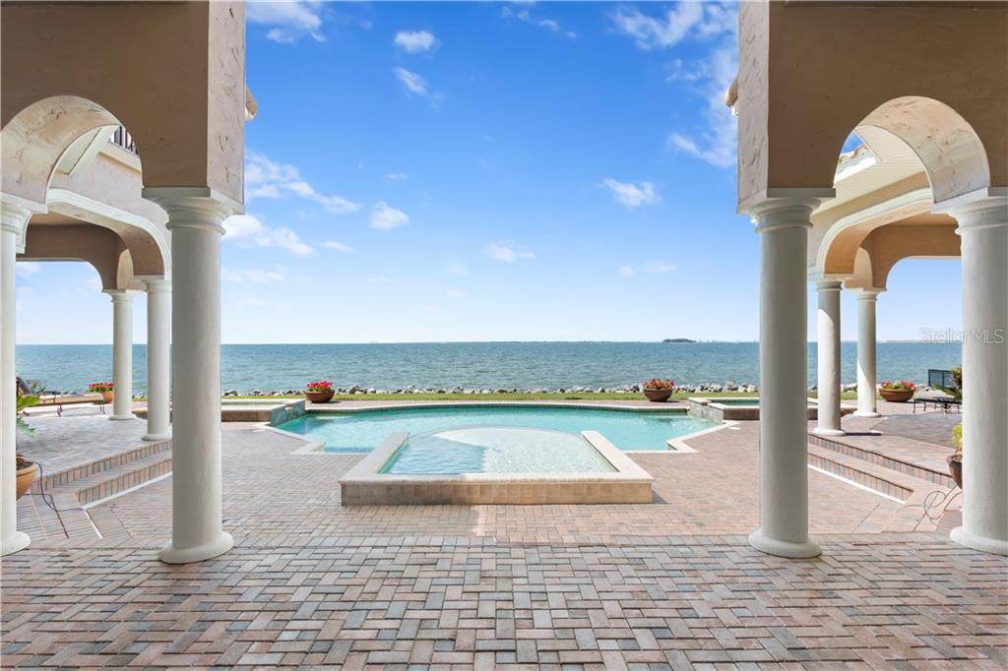
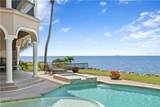
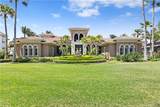
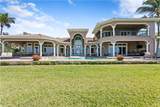
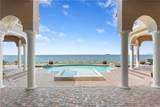
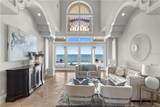
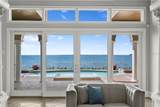
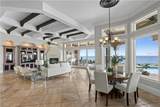
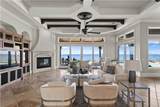
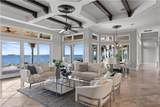
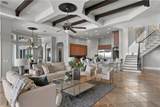
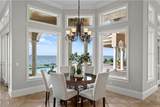
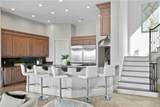
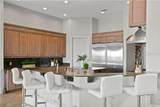
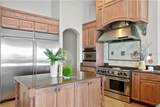
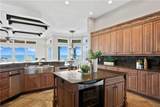
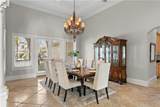
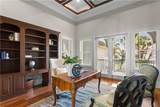
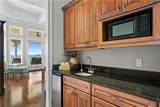
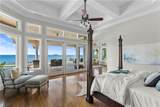
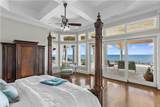
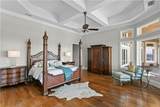
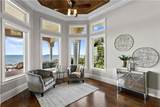
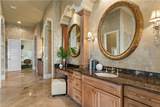
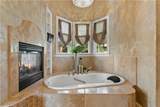
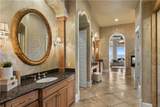
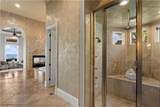
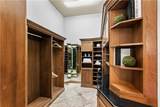
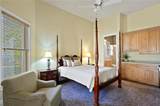
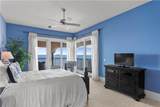
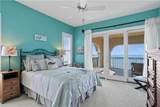
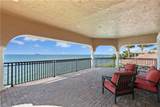
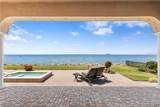
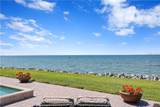
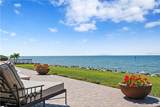
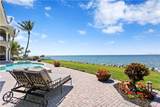
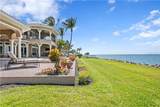
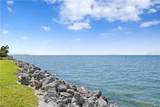
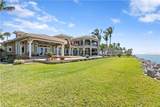
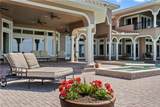
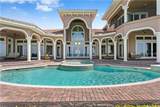
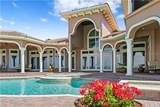
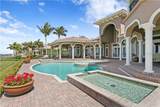
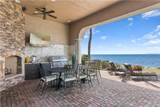
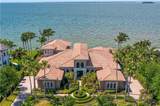
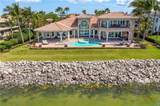
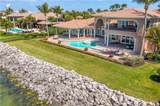
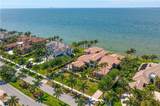
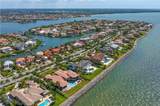
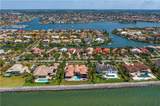
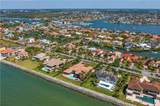
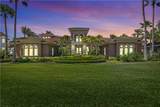
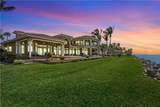
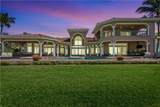
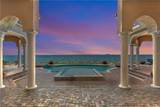
Set on one of Tampa Bay’s largest single bayfront parcels within the gated community of Andalucia, this custom waterfront estate offers 150 feet (1 acre) of direct bay frontage, panoramic views of Tampa and St. Petersburg, and a designated 50-foot boat slip in the Andalucia Yacht Club. Designed to live primarily as a one-story residence, the home places the main living spaces and luxurious primary retreat on the first floor, with only two guest bedrooms upstairs. This thoughtful layout allows for dramatic ceiling heights throughout the main level and creates an open, refined sense of scale. Double doors welcome you into elegant living spaces designed for both everyday comfort and elevated entertaining, including a formal dining room, gracious living room, expansive great room, and gourmet kitchen with granite countertops and premium stainless steel appliances. Additional features include a formal den/library, a spacious first-floor primary retreat with bay views, an opulent bath with fireplace, steam shower and spa-style appointments, and two large custom walk-in closets. Rich custom woodwork and cabinetry, stone, granite, and warm hardwood flooring enhance the interiors, while the upstairs guest suites have morning kitchens and private bayfront balconies. The home also includes a 500-bottle temperature-controlled wine cellar, full-home generator, and two oversized 2-car garages with extra storage. Designed for waterfront entertaining, the outdoor living area features rare one-level flow between the main entertaining spaces, covered outdoor living area, pool, and spa, creating an effortless setting for gatherings without the elevation changes often found in bayfront homes. Additional outdoor features include an outdoor kitchen, fountain, fireplace, and expansive bayfront setting. Recent improvements include a new roof in 2025 and 2 new AC units. Residents of Andalucia enjoy access to a bayfront clubhouse, community pool, lighted tennis courts, bayfront common areas, and playground. The included designated boat slip offers a true boating lifestyle with convenient access to Tampa Bay and surrounding coastal destinations. Note: Photos are from previously staged listing
-
5BEDS
-
1ACRES
-
5BATHS
-
11/2 BATHS
-
6,591SQFT
-
$599$/SQFT
School Information
Description
Set on one of Tampa Bay’s largest single bayfront parcels within the gated community of Andalucia, this custom waterfront estate offers 150 feet (1 acre) of direct bay frontage, panoramic views of Tampa and St. Petersburg, and a designated 50-foot boat slip in the Andalucia Yacht Club. Designed to live primarily as a one-story residence, the home places the main living spaces and luxurious primary retreat on the first floor, with only two guest bedrooms upstairs. This thoughtful layout allows for dramatic ceiling heights throughout the main level and creates an open, refined sense of scale. Double doors welcome you into elegant living spaces designed for both everyday comfort and elevated entertaining, including a formal dining room, gracious living room, expansive great room, and gourmet kitchen with granite countertops and premium stainless steel appliances. Additional features include a formal den/library, a spacious first-floor primary retreat with bay views, an opulent bath with fireplace, steam shower and spa-style appointments, and two large custom walk-in closets. Rich custom woodwork and cabinetry, stone, granite, and warm hardwood flooring enhance the interiors, while the upstairs guest suites have morning kitchens and private bayfront balconies. The home also includes a 500-bottle temperature-controlled wine cellar, full-home generator, and two oversized 2-car garages with extra storage. Designed for waterfront entertaining, the outdoor living area features rare one-level flow between the main entertaining spaces, covered outdoor living area, pool, and spa, creating an effortless setting for gatherings without the elevation changes often found in bayfront homes. Additional outdoor features include an outdoor kitchen, fountain, fireplace, and expansive bayfront setting. Recent improvements include a new roof in 2025 and 2 new AC units. Residents of Andalucia enjoy access to a bayfront clubhouse, community pool, lighted tennis courts, bayfront common areas, and playground. The included designated boat slip offers a true boating lifestyle with convenient access to Tampa Bay and surrounding coastal destinations. Note: Photos are from previously staged listing

© 2026 My Florida Regional MLS DBA Stellar MLS. All rights reserved. All listings displayed pursuant to IDX. All listing information is deemed reliable but not guaranteed and should be independently verified through personal inspection by appropriate professionals. Listings displayed on this website may be subject to prior sale or removal from sale; availability of any listing should always be independently verified. Listing information is provided for consumers personal, non-commercial use, solely to identify potential properties for potential purchase; all other use is strictly prohibited and may violate relevant federal and state law. Data last updated 2026-10-06T09:52:42.243.
