





Description
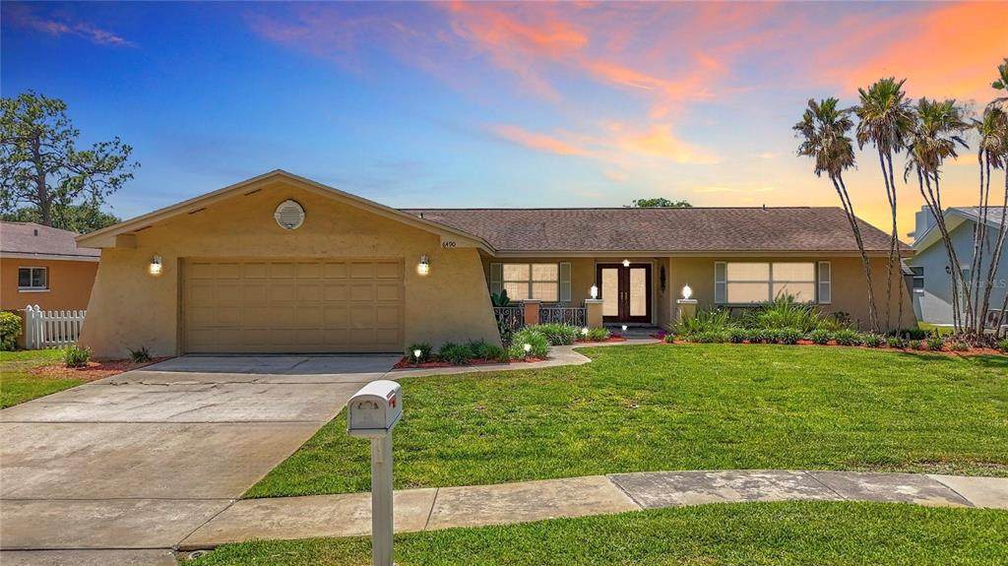
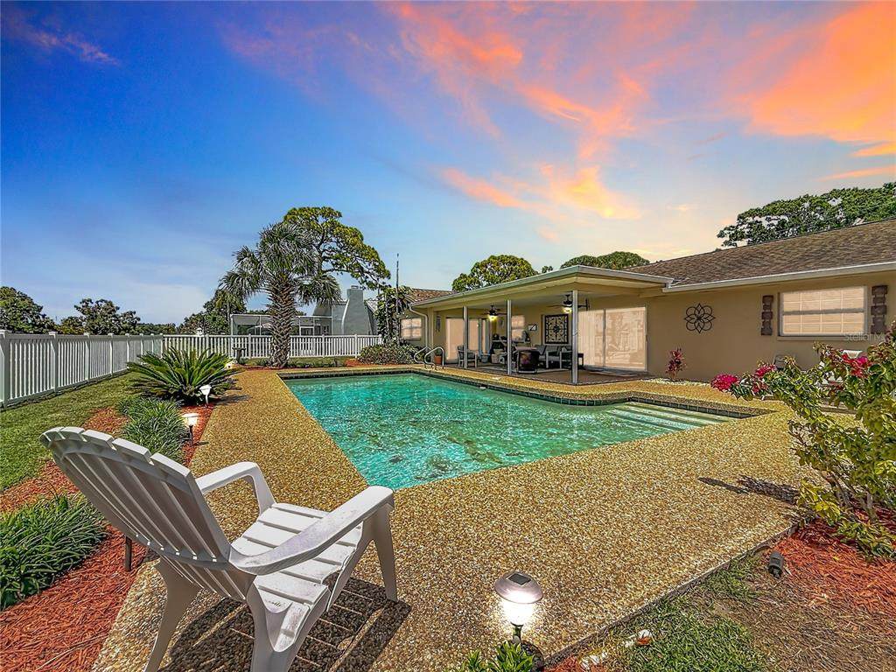
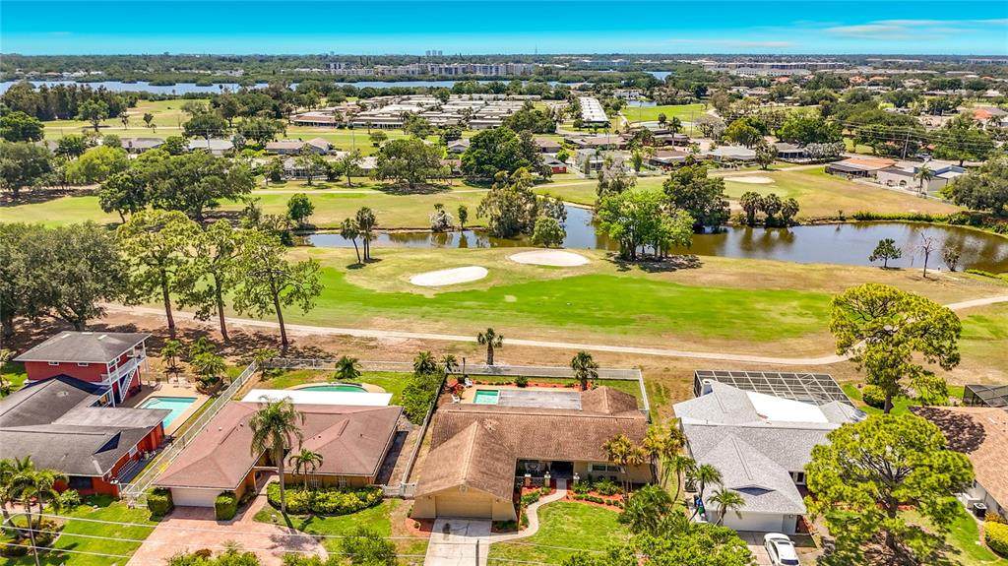
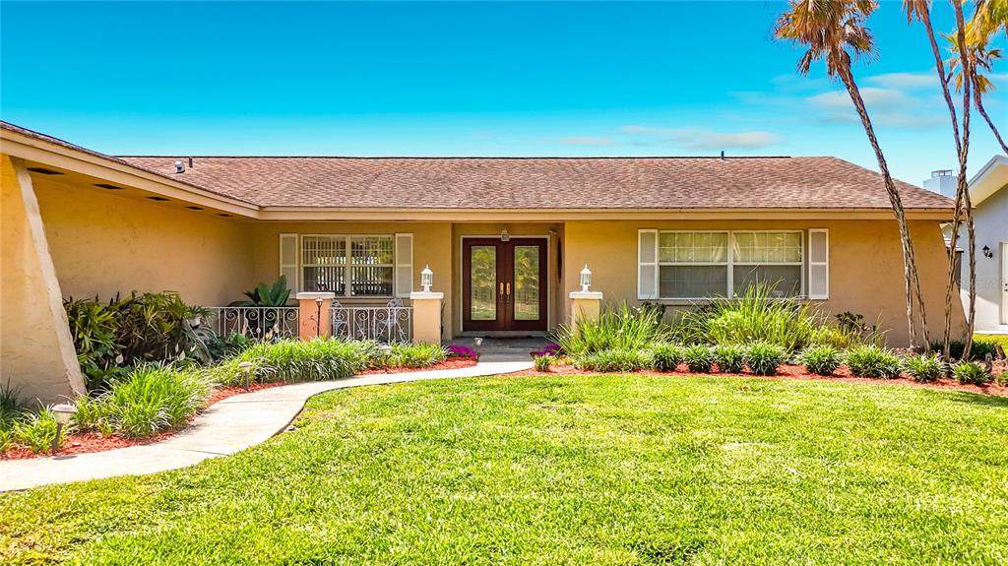
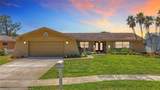
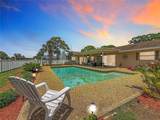
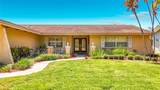
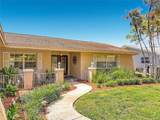
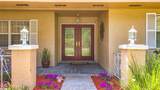
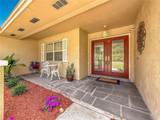
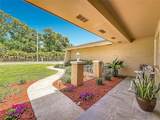
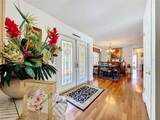
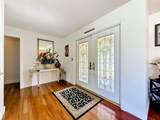
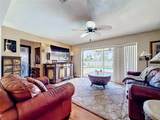
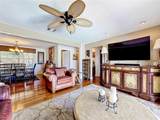
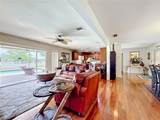
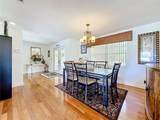
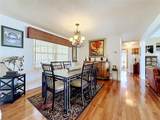
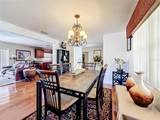
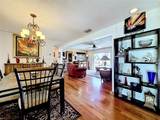
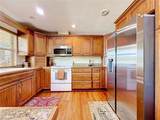
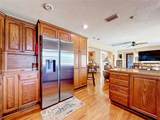
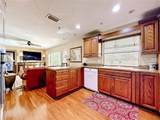
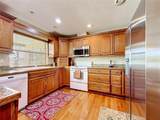
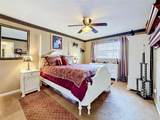
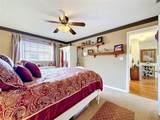
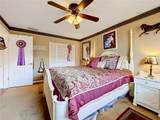
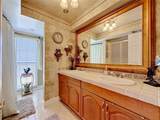
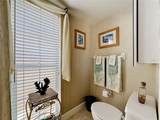
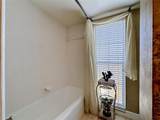
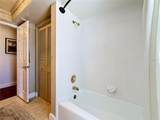
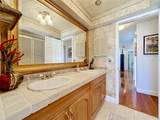
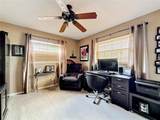
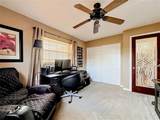
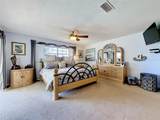
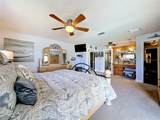
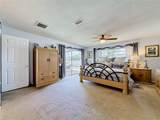
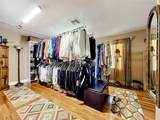
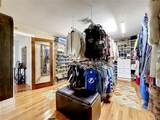
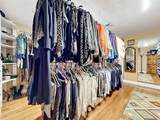
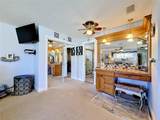
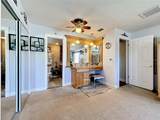
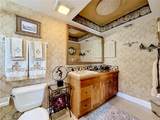
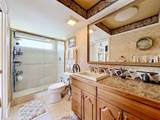
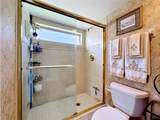
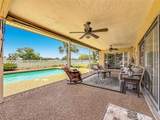
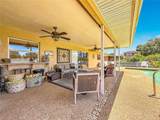
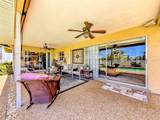
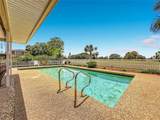
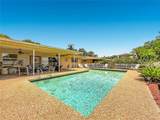
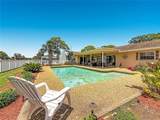
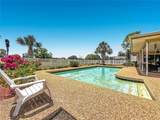
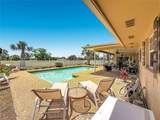
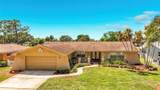
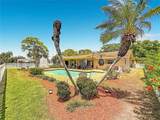
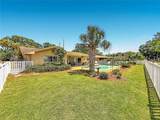
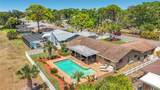
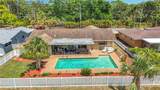
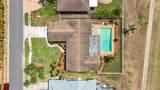
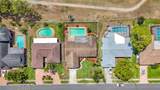
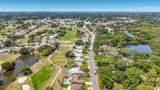
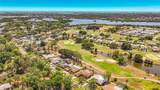
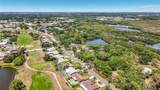
Located in Seminole Lake Golf & Country Club Estates; a community of single family homes surrounding Seminole Lake Country Club Golf Course and Baywood Lake, this home features a functional 3-bedroom, 2-bath split floor plan, this home combines comfort, style, and everyday functionality in a prime location. One of the standout features of the home is the oversized dream closet and dressing room, creating a luxurious and highly functional space. If desired, the room could easily be converted back into a fourth bedroom, home office, or flex space to fit your needs. Abundant natural light enhances the inviting feel throughout the home, while the kitchen is appointed with solid wood cabinetry, granite countertops, and a convenient breakfast bar, offering both style and functionality for everyday living and entertaining. Sliding doors from both the Florida room and the spacious primary suite provide seamless access to the outdoor living space. The primary retreat features an elegant dressing area, ample closet space, and an ensuite bath with granite finishes. Step outside and enjoy Florida living at its finest with a sparkling pool, established landscaping, and a private backyard setting perfect for entertaining, weekend lounging, or evening dinners outdoors. A sprinkler system on reclaimed water adds both convenience and efficiency. Centrally located near Seminole Lake Country Club, Seminole City Center, award-winning Gulf beaches, downtown St. Petersburg, Clearwater, and Tampa International Airport, this home offers the ideal combination of peaceful neighborhood living just minutes from multiple shopping, dining, and entertainment hubs within the St Pete area.
-
4BEDS
-
0.22ACRES
-
2BATHS
-
01/2 BATHS
-
1,990SQFT
-
$318$/SQFT
School Information
Description
Located in Seminole Lake Golf & Country Club Estates; a community of single family homes surrounding Seminole Lake Country Club Golf Course and Baywood Lake, this home features a functional 3-bedroom, 2-bath split floor plan, this home combines comfort, style, and everyday functionality in a prime location. One of the standout features of the home is the oversized dream closet and dressing room, creating a luxurious and highly functional space. If desired, the room could easily be converted back into a fourth bedroom, home office, or flex space to fit your needs. Abundant natural light enhances the inviting feel throughout the home, while the kitchen is appointed with solid wood cabinetry, granite countertops, and a convenient breakfast bar, offering both style and functionality for everyday living and entertaining. Sliding doors from both the Florida room and the spacious primary suite provide seamless access to the outdoor living space. The primary retreat features an elegant dressing area, ample closet space, and an ensuite bath with granite finishes. Step outside and enjoy Florida living at its finest with a sparkling pool, established landscaping, and a private backyard setting perfect for entertaining, weekend lounging, or evening dinners outdoors. A sprinkler system on reclaimed water adds both convenience and efficiency. Centrally located near Seminole Lake Country Club, Seminole City Center, award-winning Gulf beaches, downtown St. Petersburg, Clearwater, and Tampa International Airport, this home offers the ideal combination of peaceful neighborhood living just minutes from multiple shopping, dining, and entertainment hubs within the St Pete area.

© 2026 My Florida Regional MLS DBA Stellar MLS. All rights reserved. All listings displayed pursuant to IDX. All listing information is deemed reliable but not guaranteed and should be independently verified through personal inspection by appropriate professionals. Listings displayed on this website may be subject to prior sale or removal from sale; availability of any listing should always be independently verified. Listing information is provided for consumers personal, non-commercial use, solely to identify potential properties for potential purchase; all other use is strictly prohibited and may violate relevant federal and state law. Data last updated 2026-10-14T11:25:56.783.
