




















Skip To Content

6560 Lake Burden View Drive

Windermere, FL 34786
  • $1,799,000
  • STATUS: Active
  • ON SITE: 236 Days
  • MLS #: O6381835
UPDATED: 48 min ago
$1,799,000
  • 4
    BEDS
  • 0.35
    ACRES
  • 4
    BATHS
  • 0
    1/2 BATHS
  • 3,687
    SQFT
  • $488
    $/SQFT
Neighborhood:
Type:
Single-Family Home
Built:
2006
County:
Area:

School Information

Elementary School:
Middle School:
High School:

Description

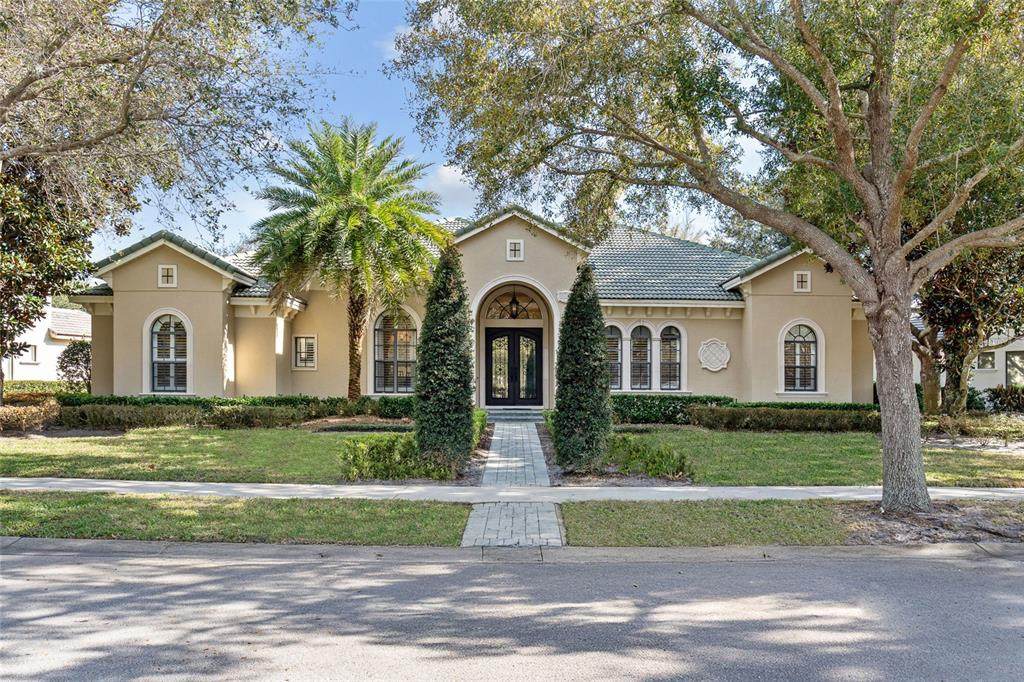
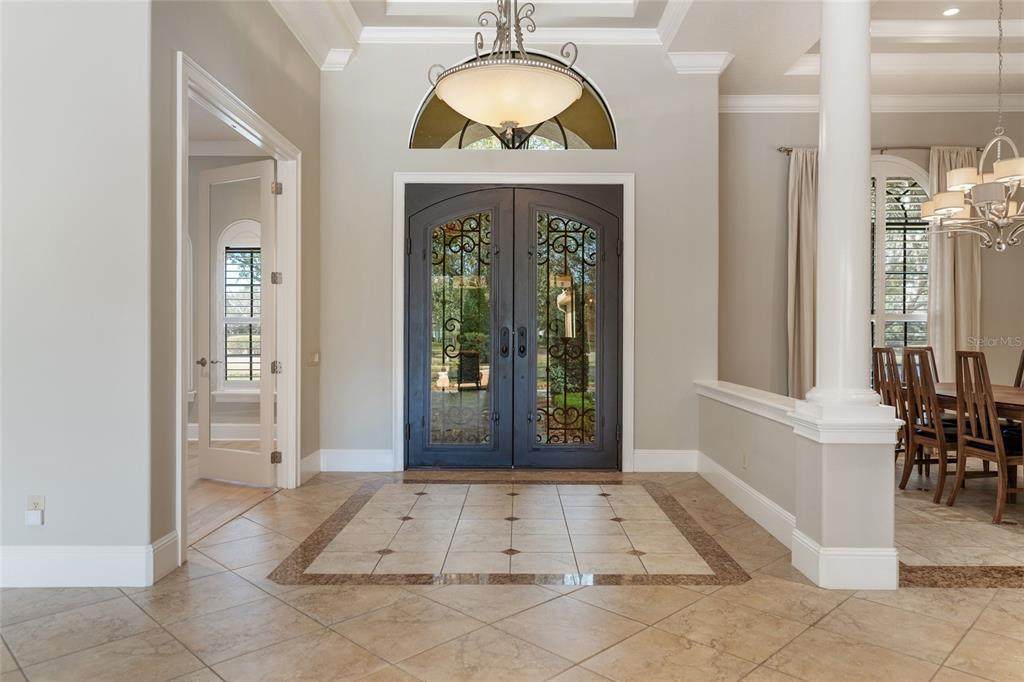
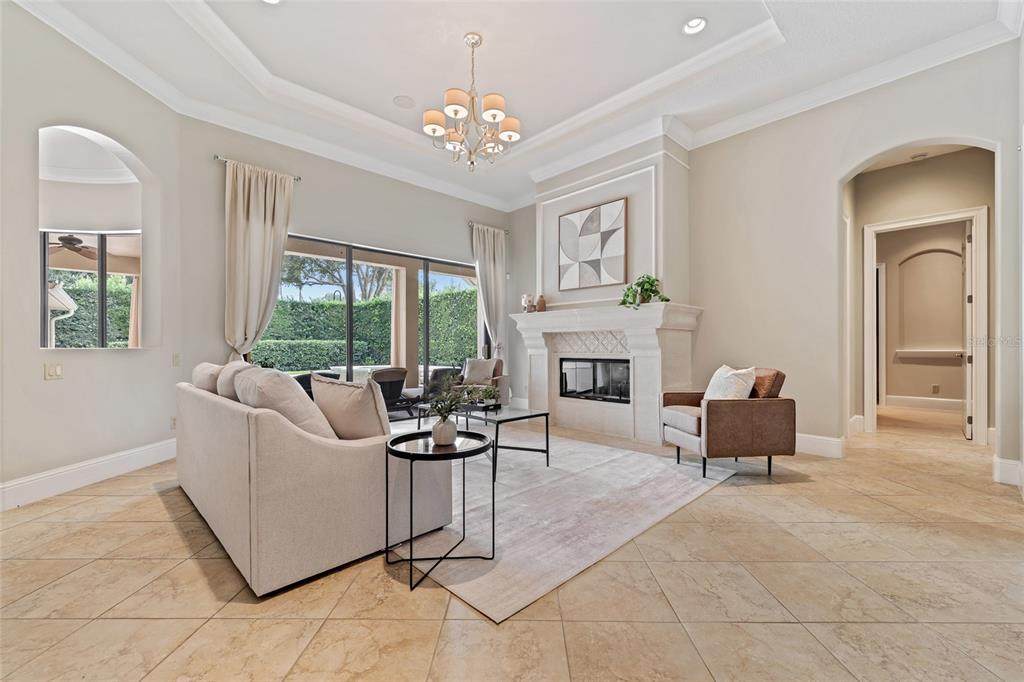
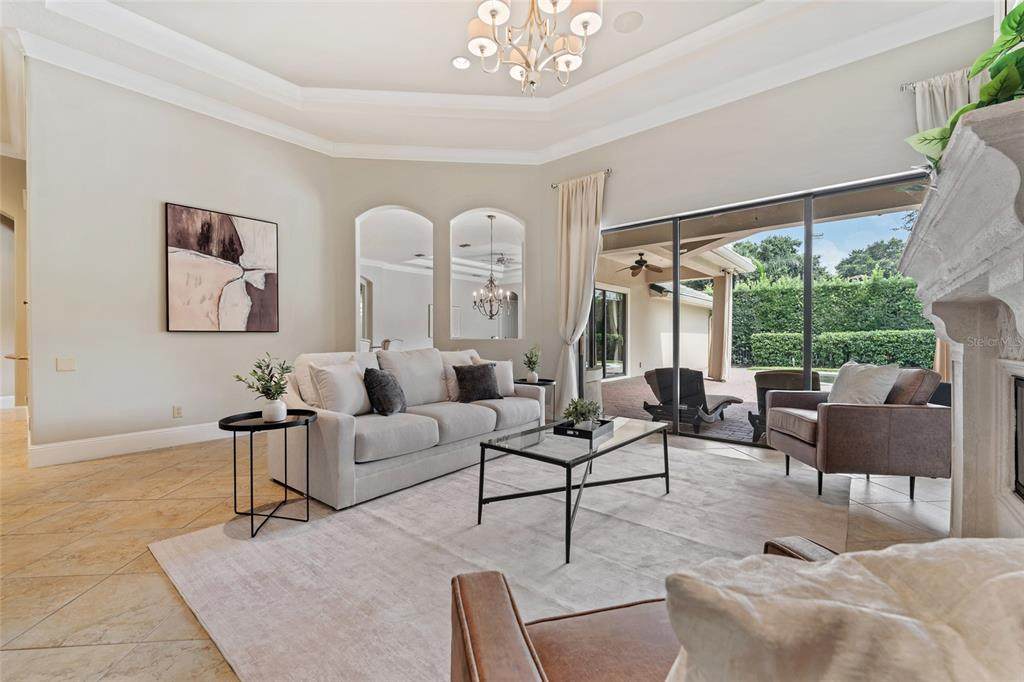
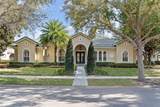
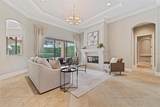
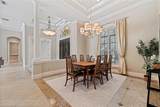
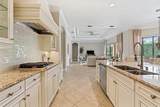
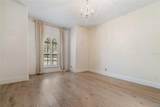
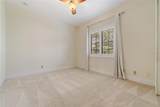
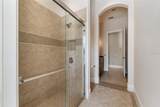
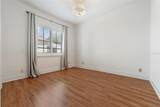
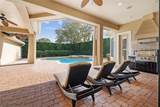
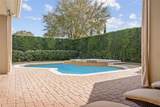
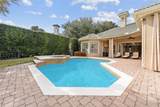
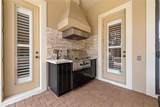
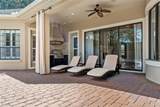
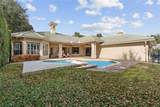
Experience refined, single-level living in this exceptional custom home located within Keene’s Pointe, Windermere’s premier guard-gated golf and lakefront community. Designed with both privacy and comfort in mind, this beautifully appointed residence offers 4 bedrooms, 4 full baths, a private office, and a resort-style pool and spa. At the front of the home, the dedicated office enjoys tranquil water views, creating an inspiring workspace. Inside, expansive windows frame the sparkling pool and spa, filling the living spaces with natural light and creating a seamless indoor-outdoor ambiance. Contemporary interior updates lend a true “jewel box” feel, with luxury finishes throughout. Neutral designer tones, upgraded Viking appliances, two newer A/C units, and custom iron Cantera double entry doors add both elegance and sophistication. The spacious three-car garage is discreetly tucked at the rear of the property, allowing the home’s striking front elevation and exceptional curb appeal to shine. Situated on an oversized one-third-acre lot overlooking the Camden River, the property offers generous green space and picturesque water views that enhance its impressive setting. Residents of Keene’s Pointe enjoy a sought-after country club lifestyle, with optional membership to the Golden Bear Club offering championship golf, tennis, dining, and a vibrant social calendar—making this one of Central Florida’s most desirable places to call home.

Monthly Payment Calculator


© 2026 My Florida Regional MLS DBA Stellar MLS. All rights reserved. All listings displayed pursuant to IDX. All listing information is deemed reliable but not guaranteed and should be independently verified through personal inspection by appropriate professionals. Listings displayed on this website may be subject to prior sale or removal from sale; availability of any listing should always be independently verified. Listing information is provided for consumers personal, non-commercial use, solely to identify potential properties for potential purchase; all other use is strictly prohibited and may violate relevant federal and state law. Data last updated 2026-10-14T11:55:29.04.
www.cartwrightrealtyoftampa.com/homes/173175105
Print Image

6560 Lake Burden View Drive Windermere, FL 34786

  • Price: $1,799,000
  • Status: Active
  • On Site: 236 Days
  • Updated: 48 min ago
  • MLS #: O6381835
4
Beds
4
Baths
0
½ Baths
0.35
Acres
3,687
SQFT
$488
$/SQFT
2006
Built
Neighborhood:
Keenes Pointe
County:
Orange
Area:
Windermere
Elementary School:
Windermere Elem
Middle School:
Bridgewater Middle
High School:
Windermere High School
Property Description
Experience refined, single-level living in this exceptional custom home located within Keene’s Pointe, Windermere’s premier guard-gated golf and lakefront community. Designed with both privacy and comfort in mind, this beautifully appointed residence offers 4 bedrooms, 4 full baths, a private office, and a resort-style pool and spa. At the front of the home, the dedicated office enjoys tranquil water views, creating an inspiring workspace. Inside, expansive windows frame the sparkling pool and spa, filling the living spaces with natural light and creating a seamless indoor-outdoor ambiance. Contemporary interior updates lend a true “jewel box” feel, with luxury finishes throughout. Neutral designer tones, upgraded Viking appliances, two newer A/C units, and custom iron Cantera double entry doors add both elegance and sophistication. The spacious three-car garage is discreetly tucked at the rear of the property, allowing the home’s striking front elevation and exceptional curb appeal to shine. Situated on an oversized one-third-acre lot overlooking the Camden River, the property offers generous green space and picturesque water views that enhance its impressive setting. Residents of Keene’s Pointe enjoy a sought-after country club lifestyle, with optional membership to the Golden Bear Club offering championship golf, tennis, dining, and a vibrant social calendar—making this one of Central Florida’s most desirable places to call home.
Exterior Features

Architectural Style Florida Attached Garage Yn Yes Carport Yn No Construction Materials BlockStucco Covered Spaces 3 Direction Faces Northwest Exterior Features Rain GuttersSidewalkSliding Doors Fencing Fenced Foundation Details Slab Garage Dimensions 30x22 Lot Features In CountyIrregular LotLandscapedNear Golf CoursePrivateSidewalk Open Parking YN Yes Parking Features DrivewayGarage Door OpenerGarage Faces RearOversized Patio And Porch Features CoveredFront PorchPatio Pool Features Child Safety FenceIn GroundLightingTile Pool Private Yn Yes Road Frontage Type Street PavedPrivate Road Road Surface Type PavedAsphalt Roof Tile Spa Features HeatedIn Ground Spa YN Yes View Trees/WoodsWater Water Access Lake - Chain of Lakes Water Access Yn Yes Water Extras Skiing Allowed Water Extras Yn Yes Water View Pond Water View Yn Yes Waterfront Features LakeWaterfront Waterfront Yn No

Interior Features

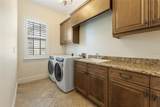
Additional Rooms Den/Library/OfficeFamily RoomFormal Dining Room SeparateFormal Living Room SeparateInside Utility Appliances DishwasherDisposalExhaust FanMicrowaveRangeRange HoodRefrigerator Building Area Total 4863 Cooling Central Air Cooling YN Yes Fireplace Features Living Room Fireplace Yn Yes Flooring CarpetGranitePorcelain TileHardwood Furnished Unfurnished Heating CentralElectricZoned Heating YN Yes Interior Features Ceiling Fan(s)Coffered Ceiling(s)Crown MoldingEating Space In KitchenKitchen/Family Room ComboOpen FloorplanPrimary Bedroom Main FloorSplit BedroomStone CountersWindow Treatments Laundry Features InsideLaundry Room Levels One Rooms Bedroom 2 (Granite CountersTub With ShowerWalk-In Closet(s)) Bedroom 4 (Built-in Closet) Bedroom 3 (Built-in Closet) Dining Room Kitchen (Breakfast BarPantry) Family Room Living Room Office Primary Bathroom (Dual SinksGranite CountersTub with Separate Shower StallWater Closet/Priv Toilet) Primary Bedroom (Walk-In Closet(s)) Sewer Septic Tank Water Source Private Window Features ShuttersWindow Treatments

Property Features

Additional Lease Restrictions Verify with HOA Additional Parcels YN No Amenities Additional Fees The Golden Bear Club is a privatemembers only tennis and golf country club. Additional fees will apply to join and to use the amenities. Association Amenities Basketball CourtOptional Additional FeesParkPlaygroundSecurity Association Approval Required Yn No Association Fee 3578 Association Fee Frequency Annually Association Fee Includes 24-Hour GuardCommon Area TaxesPrivate RoadSecurity Association Fee Monthly Amount 298.17 Association Fee Requirement Required Association Yn Yes Builder Name Brentwood Custom Homes Cdd Yn No Community Features FishingLakeWater AccessWaterfrontDeed RestrictionsGated Community - GuardGolf Carts OKGolfParkPlaygroundSidewalks Condo Land Included Yn No Down Payment Resource No Flood Zone Code X Garage Yn Yes Homestead Yn Yes Lease Considered YN Yes Lease Restrictions YN Yes Listing Terms CashConventional Minimum Lease 7 Months New Construction Yn No Number Of Septics 1 Number Of Wells 0 Occupant Type Vacant Ownership Fee Simple Pet Restrictions Pets must be leashed at all times. Check with HOA for more details Pets Allowed Yes Planned Unit Development Yn Yes Property Attached YN No Property Condition Completed Property Sub Type Single Family Residence Realtor Info Brochure AvailableFloor Plan Available Security Features Gated CommunitySecurity GateSecurity System OwnedSmoke Detector(s) Senior Community Yn No Special Listing Conditions None Tax Annual Amount 24050 Total Annual Fees 3578 Total Monthly Fees 298.17 Utilities BB/HS Internet AvailableCable ConnectedElectricity ConnectedFire HydrantNatural Gas ConnectedPhone AvailableStreet LightsUnderground UtilitiesWater Connected Yrs Of Owner Prior To Leasing Re No Zoning R1


Listing information © 2026 My Florida Regional MLS DBA Stellar MLS..
Listing provided courtesy of STOCKWORTH REALTY GROUP: 407-909-5900.


© 2026 My Florida Regional MLS DBA Stellar MLS. All rights reserved. All listings displayed pursuant to IDX. All listing information is deemed reliable but not guaranteed and should be independently verified through personal inspection by appropriate professionals. Listings displayed on this website may be subject to prior sale or removal from sale; availability of any listing should always be independently verified. Listing information is provided for consumers personal, non-commercial use, solely to identify potential properties for potential purchase; all other use is strictly prohibited and may violate relevant federal and state law. Data last updated 2026-10-14T11:55:29.04.
 
https://bt-photos.global.ssl.fastly.net/mfr/orig_boomver_2_O6381835-2.jpg https://bt-photos.global.ssl.fastly.net/mfr/orig_boomver_2_O6381835-2.jpg https://bt-photos.global.ssl.fastly.net/mfr/orig_boomver_2_O6381835-2.jpg
Logo
Cartwright Realty
24638 State Road 54
Lutz FL, 33599