Skip To Content

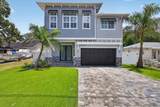
6706 S Sterling Avenue

Tampa, FL 33611
  • $1,280,000
  • STATUS: Active
  • ON SITE: 156 Days
  • MLS #: TB8505954
UPDATED: 33 min ago
$1,280,000
  • 5
    BEDS
  • 0.15
    ACRES
  • 3
    BATHS
  • 0
    1/2 BATHS
  • 2,907
    SQFT
  • $440
    $/SQFT
Neighborhood:
Type:
Single-Family Home
Built:
2022
County:
Area:

School Ratings & Info

Description

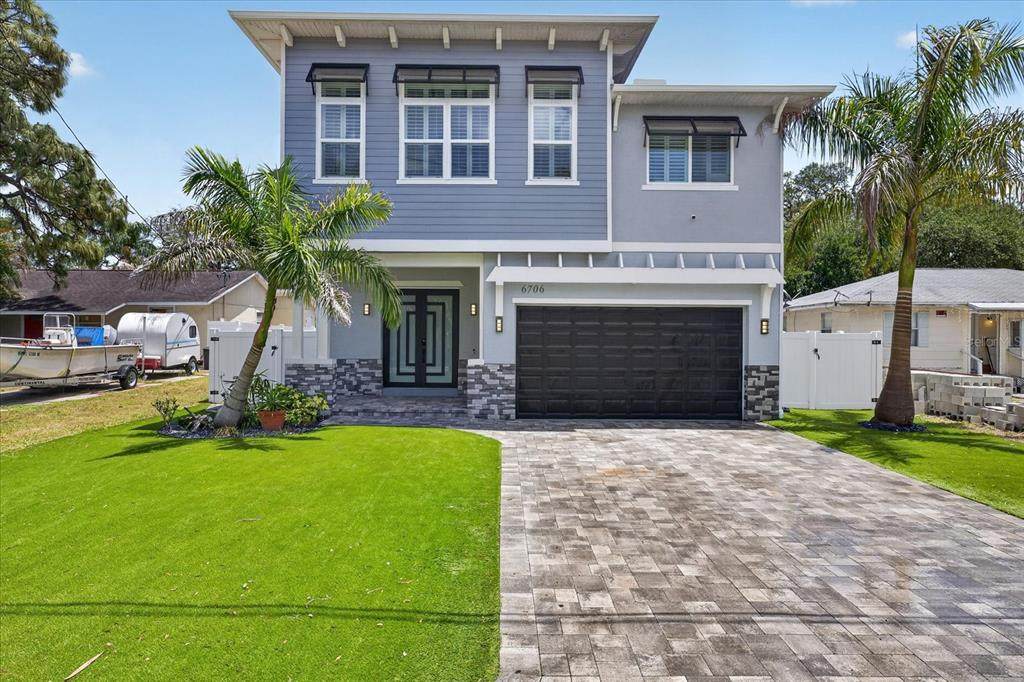
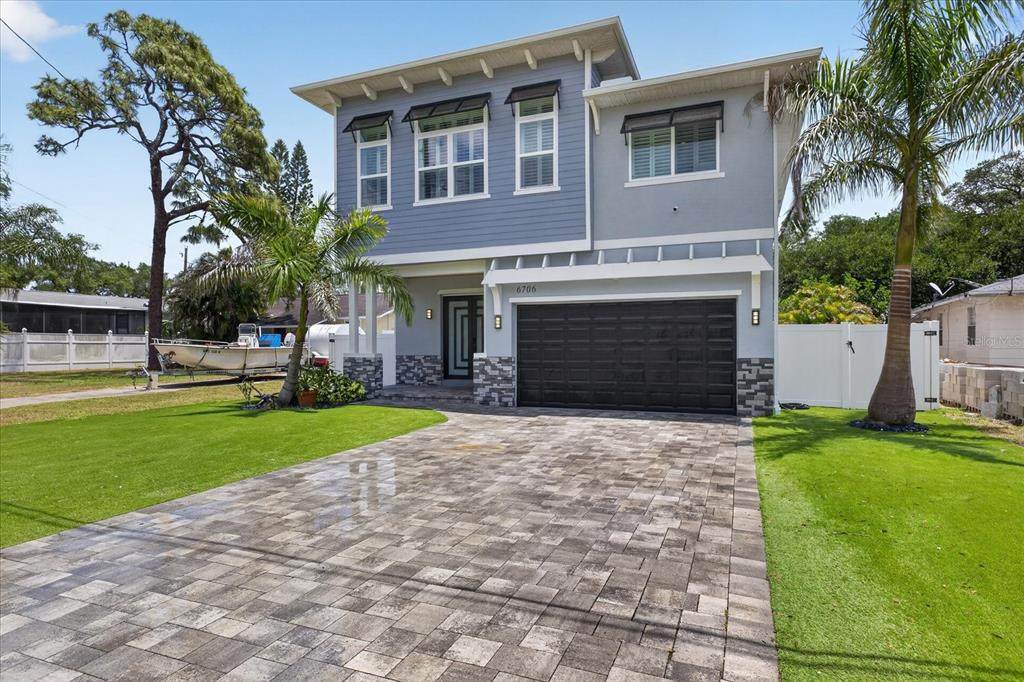
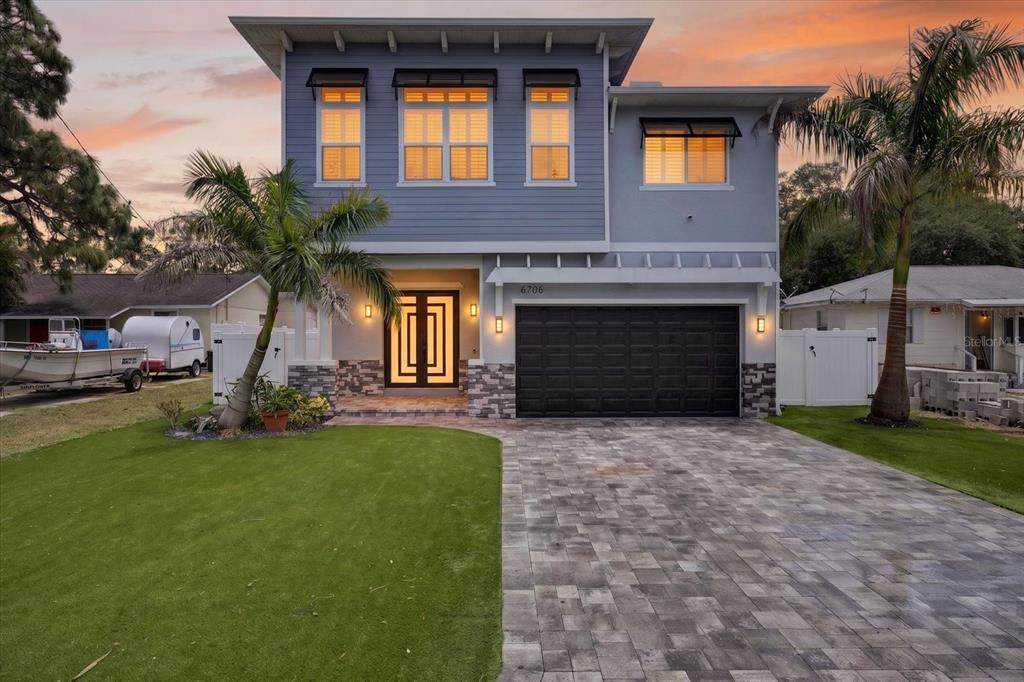
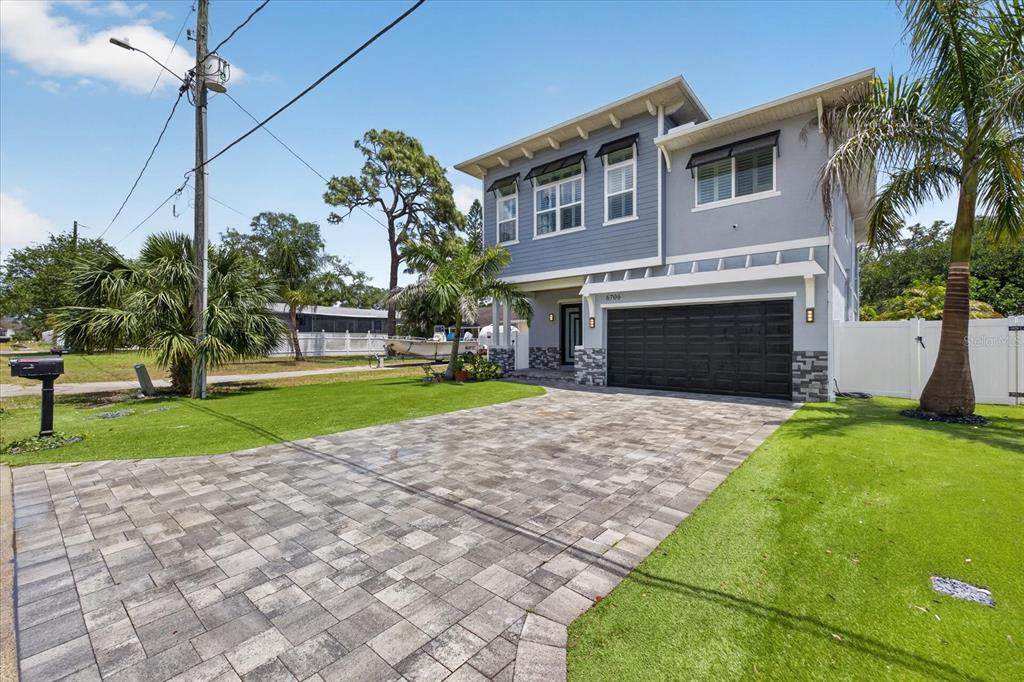
Luxury Living in South Tampa! Stunning 5-bedroom, 3-bath custom home with over $400,000 in upgrades and designed for the ultimate Florida lifestyle. Features include soaring ceilings up to 13' , an open-concept layout, chef-inspired kitchen, custom bar area, upstairs loft, and an oversized primary suite with spa-like bath and dual walk-in closets. Enjoy your private backyard oasis with a saltwater pool & spa, covered porch, outdoor BBQ area with commercial refrigerator, custom tiki bar, and beautifully finished turf throughout the patio area—perfect for entertaining year-round. This beautifully maintained home also includes shutters/window treatments, ceiling fans throughout, and is situated on a quiet dead-end street for added privacy. Located near top-rated schools, dining, shopping, and everything South Tampa has to offer.

Monthly Payment Calculator


© 2026 My Florida Regional MLS DBA Stellar MLS. All rights reserved. All listings displayed pursuant to IDX. All listing information is deemed reliable but not guaranteed and should be independently verified through personal inspection by appropriate professionals. Listings displayed on this website may be subject to prior sale or removal from sale; availability of any listing should always be independently verified. Listing information is provided for consumers personal, non-commercial use, solely to identify potential properties for potential purchase; all other use is strictly prohibited and may violate relevant federal and state law. Data last updated 2026-10-12T07:42:51.053.
www.cartwrightrealtyoftampa.com/homes/176270459
Print Image

6706 S Sterling Avenue Tampa, FL 33611

  • Price: $1,280,000
  • Status: Active
  • On Site: 156 Days
  • Updated: 33 min ago
  • MLS #: TB8505954
5
Beds
3
Baths
0
½ Baths
0.15
Acres
2,907
SQFT
$440
$/SQFT
2022
Built
Neighborhood:
Spitler Park Unit 1
County:
Hillsborough
Area:
Tampa
Property Description
Luxury Living in South Tampa! Stunning 5-bedroom, 3-bath custom home with over $400,000 in upgrades and designed for the ultimate Florida lifestyle. Features include soaring ceilings up to 13' , an open-concept layout, chef-inspired kitchen, custom bar area, upstairs loft, and an oversized primary suite with spa-like bath and dual walk-in closets. Enjoy your private backyard oasis with a saltwater pool & spa, covered porch, outdoor BBQ area with commercial refrigerator, custom tiki bar, and beautifully finished turf throughout the patio area—perfect for entertaining year-round. This beautifully maintained home also includes shutters/window treatments, ceiling fans throughout, and is situated on a quiet dead-end street for added privacy. Located near top-rated schools, dining, shopping, and everything South Tampa has to offer.
Exterior Features

Attached Garage Yn Yes Carport Spaces 4 Carport Yn Yes Construction Materials BlockConcrete Covered Spaces 6 Direction Faces West Exterior Features Balcony Fencing Fenced Foundation Details Slab Lot Size Dimensions 55 x 120 Open Parking YN Yes Parking Features Driveway Patio And Porch Features CoveredFront Porch Pool Features HeatedIn GroundLighting Pool Private Yn Yes Road Surface Type Paved Roof Shingle Spa Features HeatedIn Ground View Trees/Woods Water Access Yn No Water Extras Yn No Water View Yn No Waterfront Yn No

Interior Features

Additional Rooms Bonus RoomLoft Appliances Built-In OvenConvection OvenCooktopDishwasherDryerElectric Water HeaterExhaust FanMicrowaveWasherWine Refrigerator Building Area Total 3754 Cooling Central Air Cooling YN Yes Fireplace Yn No Flooring Tile Furnished Unfurnished Heating CentralElectric Heating YN Yes Interior Features Ceiling Fan(s) Laundry Features Laundry Room Levels Two Rooms Bedroom 3 (Built-in Closet) Dining Room Bathroom 3 Primary Bathroom Bedroom 5 (Built-in Closet) Laundry Primary Bedroom (Dual Closets) Bedroom 2 (Built-in Closet) Bedroom 4 (Built-in Closet) Kitchen (Kitchen Island) Loft Living Room (Ceiling Fan(s)) Bathroom 2 Sewer Public Sewer Stories Total 2 Water Source Public

Property Features

Additional Parcels YN No Association Yn No Building Name Number DKV INITIATIVES INC Cdd Yn No Down Payment Resource No Flood Zone Code AE Garage Yn Yes Homestead Yn Yes Lease Considered YN Yes Lease Restrictions YN No Listing Terms CashConventionalFHA Minimum Lease No Minimum New Construction Yn Yes Occupant Type Owner Ownership Fee Simple Pets Allowed Yes Property Condition Completed Property Sub Type Single Family Residence Senior Community Yn No Special Listing Conditions None Tax Annual Amount 15318.89 Total Annual Fees 0 Total Monthly Fees 0 Utilities BB/HS Internet AvailableCable AvailableElectricity ConnectedPublicSewer ConnectedUnderground UtilitiesWater Connected Zoning RS-60


Listing information © 2026 My Florida Regional MLS DBA Stellar MLS..
Listing provided courtesy of MIRANDA LANDA REALTY GROUP LLC: 727-554-8198.


© 2026 My Florida Regional MLS DBA Stellar MLS. All rights reserved. All listings displayed pursuant to IDX. All listing information is deemed reliable but not guaranteed and should be independently verified through personal inspection by appropriate professionals. Listings displayed on this website may be subject to prior sale or removal from sale; availability of any listing should always be independently verified. Listing information is provided for consumers personal, non-commercial use, solely to identify potential properties for potential purchase; all other use is strictly prohibited and may violate relevant federal and state law. Data last updated 2026-10-12T07:42:51.053.
 
https://bt-photos.global.ssl.fastly.net/mfr/orig_boomver_1_TB8505954-2.jpg https://bt-photos.global.ssl.fastly.net/mfr/orig_boomver_1_TB8505954-2.jpg https://bt-photos.global.ssl.fastly.net/mfr/orig_boomver_1_TB8505954-2.jpg
Logo
Cartwright Realty
24638 State Road 54
Lutz FL, 33599