



Description
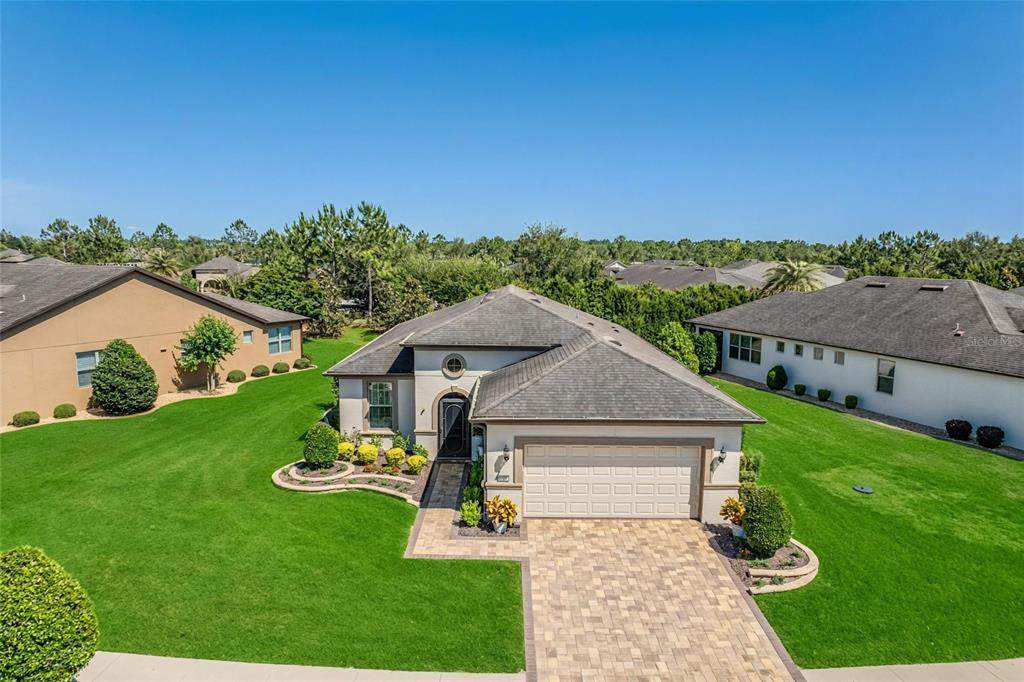
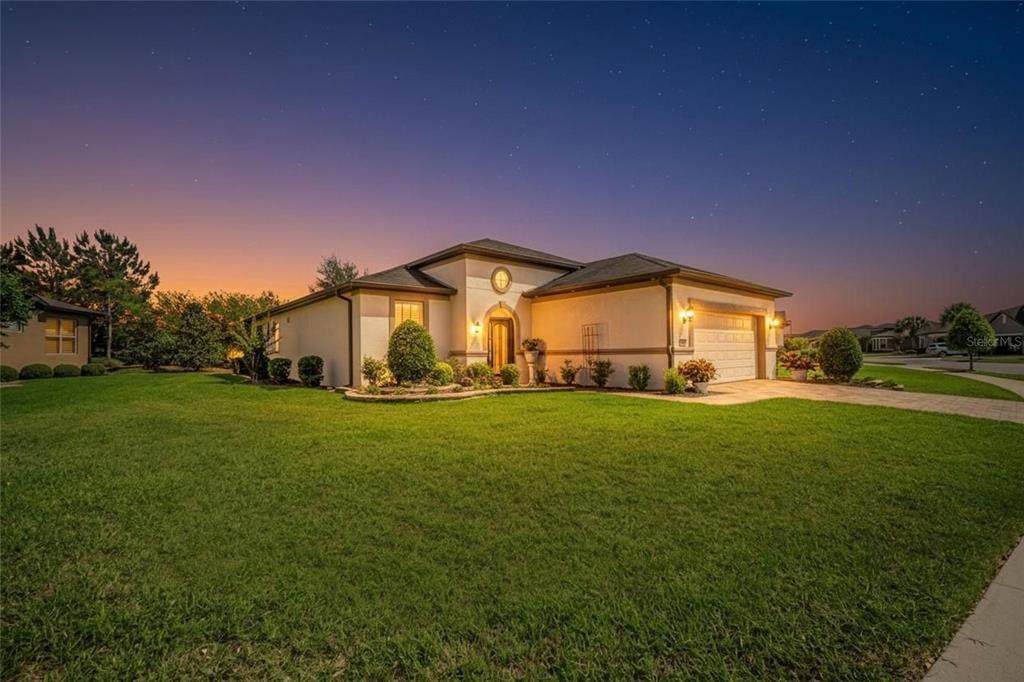
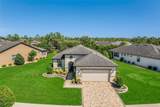
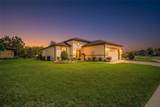
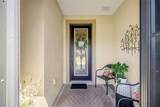
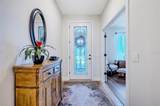
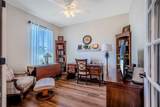
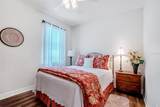
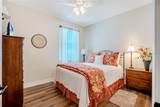
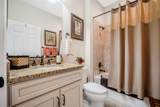
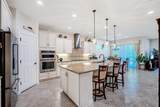
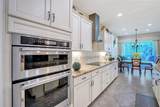
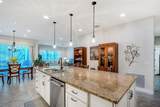
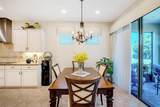
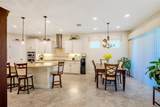
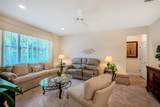
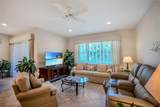
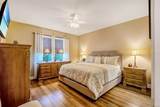
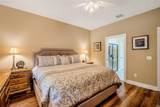
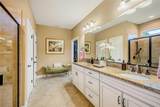
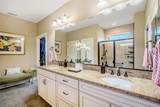
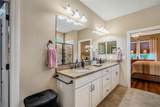
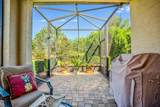
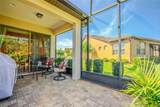
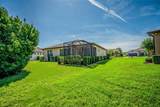
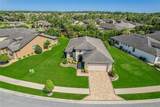
Discover the perfect blend of elegance, comfort, and functionality in this highly sought-after Castle Rock floor plan located in the desirable Sandlewood neighborhood of Del Webb Stone Creek. Situated on an oversized lot with mature privacy landscaping and an eastern rear exposure, this beautifully maintained home offers a peaceful setting that is sure to impress even the most discerning buyer. From the moment you arrive, the decorative raised garden beds and paver driveway create a warm and inviting first impression. Inside, the home feels like new, featuring soaring ceilings and seamless tile and laminate flooring throughout, providing both style and easy maintenance. The chef-inspired kitchen is designed for both everyday living and entertaining, offering expansive counter space, abundant cabinetry, and a functional layout that any culinary enthusiast will appreciate. The spacious great room is enhanced by custom window treatments and showcases tranquil views of the lush, private backyard, creating a true retreat-like atmosphere. This home stands apart with exceptional structural upgrades, featuring a 4-foot garage extension that creates valuable additional space for larger vehicles, storage, a golf cart, or a dedicated workshop area. For added peace of mind, a whole-house generator ensures uninterrupted comfort and security, even during severe weather. Outdoor living is equally impressive. The lanai was extended by an additional 10 feet, creating a spacious outdoor gathering area perfect for relaxing, dining, or entertaining while enjoying the privacy of the beautifully landscaped backyard. The primary suite serves as a private sanctuary, featuring a spacious bedroom, an expansive walk-in closet, and a large dual-sink vanity with ample storage. Thoughtful upgrades and meticulous care throughout make this home truly move-in ready. If you are searching for a home that combines privacy, security, generous living space, and outstanding upgrades in one of Stone Creek's most desirable neighborhoods, this exceptional Castle Rock is a must-see. Schedule your private tour today and discover why tomorrow you may be calling this beautiful property home.
-
2BEDS
-
0.21ACRES
-
2BATHS
-
01/2 BATHS
-
1,769SQFT
-
$231$/SQFT
School Information
Description
Discover the perfect blend of elegance, comfort, and functionality in this highly sought-after Castle Rock floor plan located in the desirable Sandlewood neighborhood of Del Webb Stone Creek. Situated on an oversized lot with mature privacy landscaping and an eastern rear exposure, this beautifully maintained home offers a peaceful setting that is sure to impress even the most discerning buyer. From the moment you arrive, the decorative raised garden beds and paver driveway create a warm and inviting first impression. Inside, the home feels like new, featuring soaring ceilings and seamless tile and laminate flooring throughout, providing both style and easy maintenance. The chef-inspired kitchen is designed for both everyday living and entertaining, offering expansive counter space, abundant cabinetry, and a functional layout that any culinary enthusiast will appreciate. The spacious great room is enhanced by custom window treatments and showcases tranquil views of the lush, private backyard, creating a true retreat-like atmosphere. This home stands apart with exceptional structural upgrades, featuring a 4-foot garage extension that creates valuable additional space for larger vehicles, storage, a golf cart, or a dedicated workshop area. For added peace of mind, a whole-house generator ensures uninterrupted comfort and security, even during severe weather. Outdoor living is equally impressive. The lanai was extended by an additional 10 feet, creating a spacious outdoor gathering area perfect for relaxing, dining, or entertaining while enjoying the privacy of the beautifully landscaped backyard. The primary suite serves as a private sanctuary, featuring a spacious bedroom, an expansive walk-in closet, and a large dual-sink vanity with ample storage. Thoughtful upgrades and meticulous care throughout make this home truly move-in ready. If you are searching for a home that combines privacy, security, generous living space, and outstanding upgrades in one of Stone Creek's most desirable neighborhoods, this exceptional Castle Rock is a must-see. Schedule your private tour today and discover why tomorrow you may be calling this beautiful property home.

© 2026 My Florida Regional MLS DBA Stellar MLS. All rights reserved. All listings displayed pursuant to IDX. All listing information is deemed reliable but not guaranteed and should be independently verified through personal inspection by appropriate professionals. Listings displayed on this website may be subject to prior sale or removal from sale; availability of any listing should always be independently verified. Listing information is provided for consumers personal, non-commercial use, solely to identify potential properties for potential purchase; all other use is strictly prohibited and may violate relevant federal and state law. Data last updated 2026-10-14T11:25:56.783.
