










Description
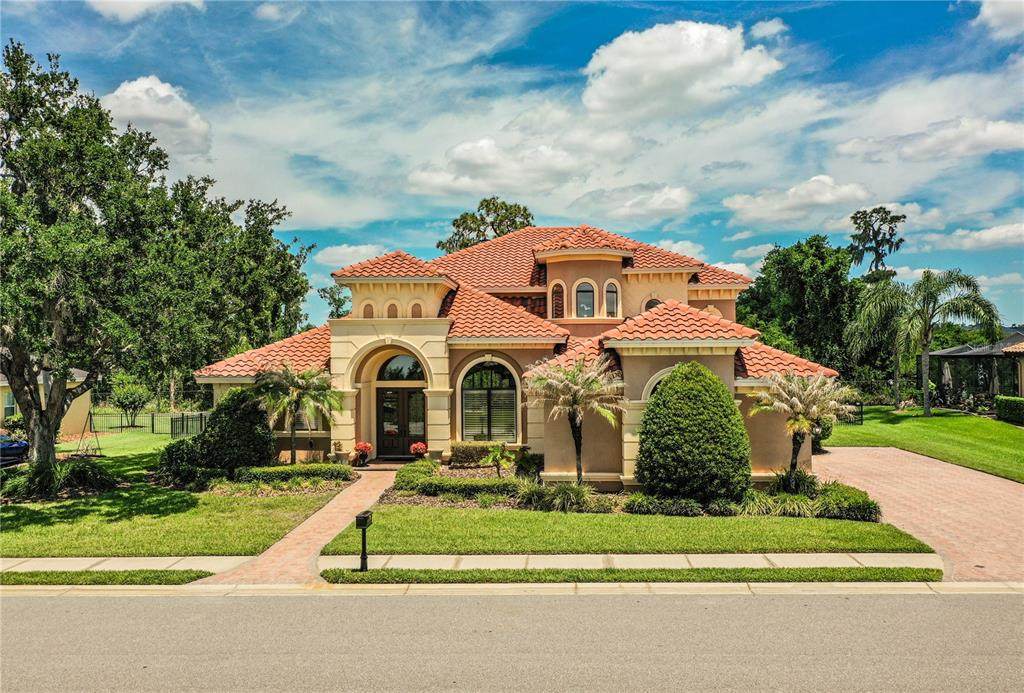
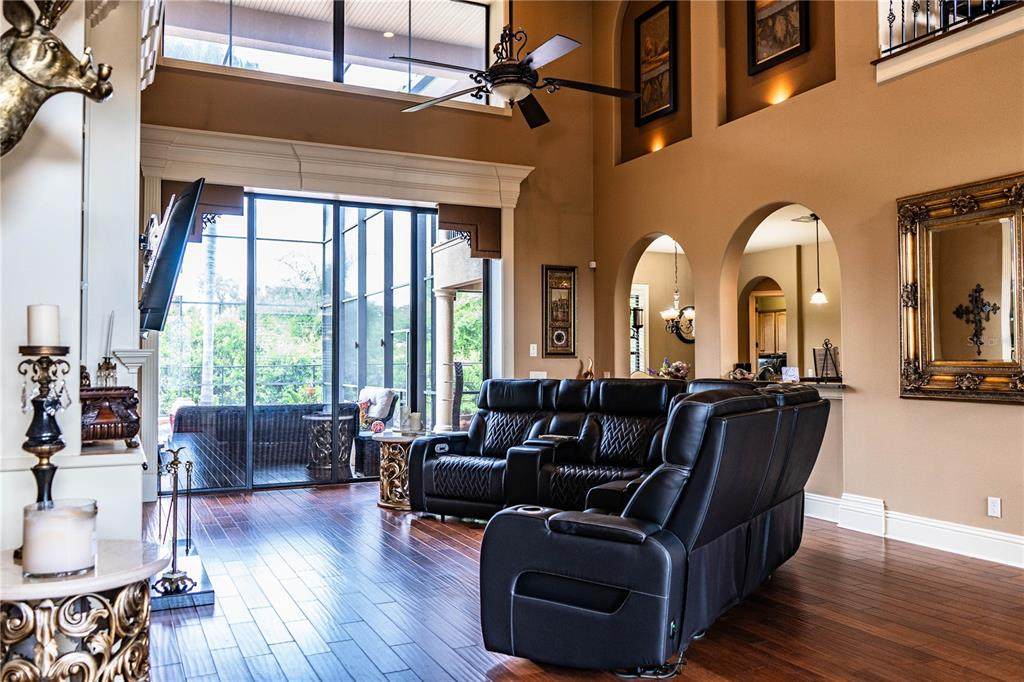
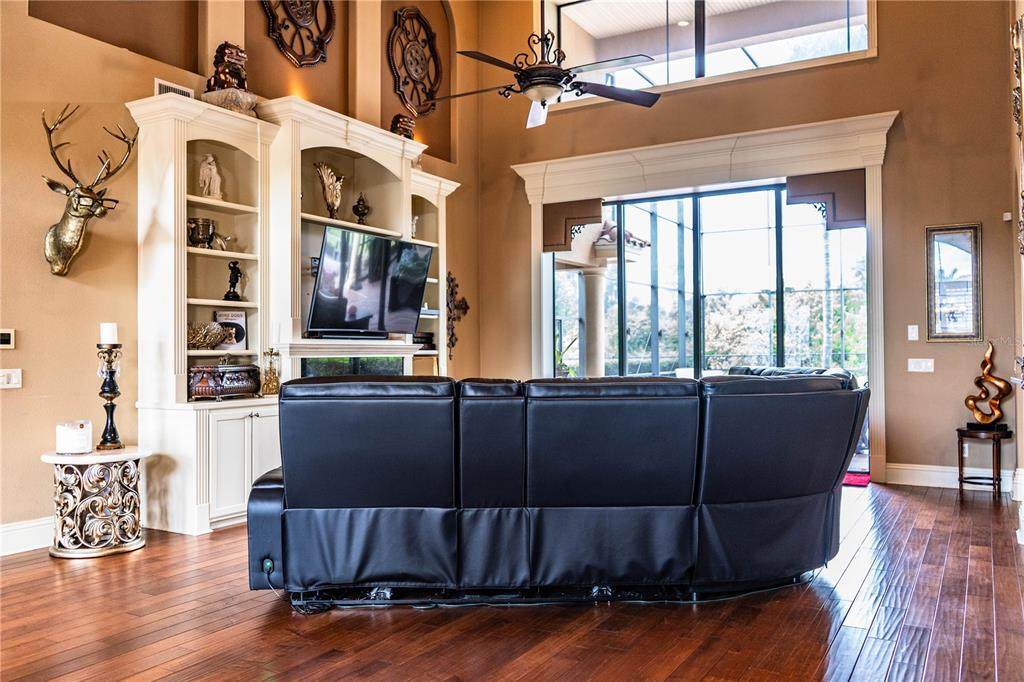
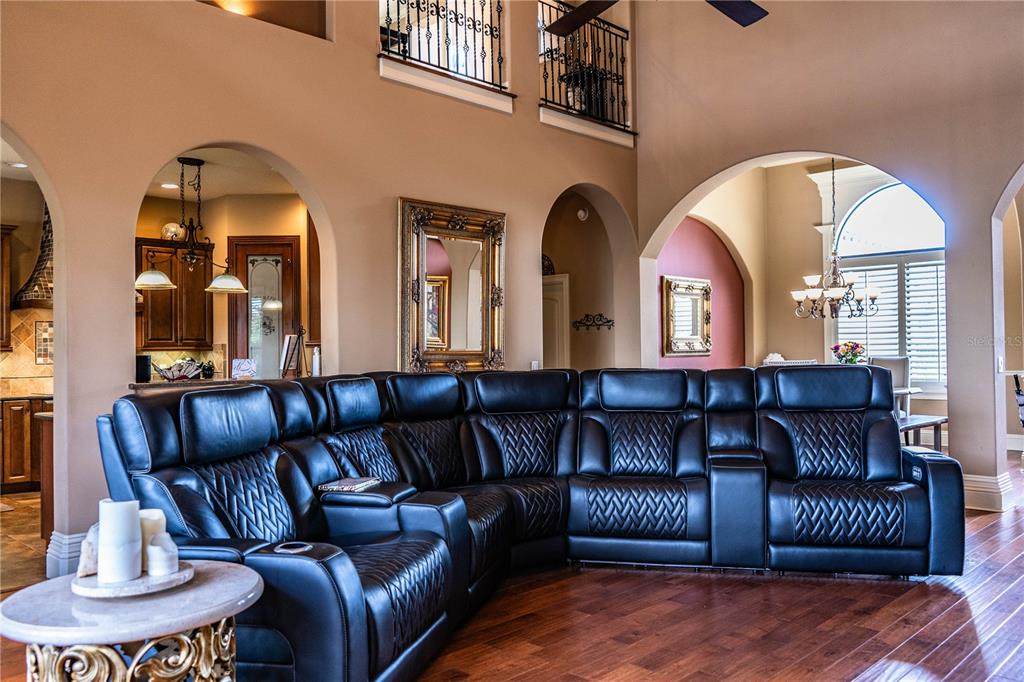
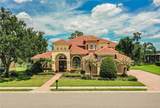
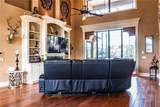
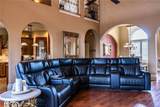
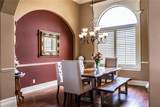
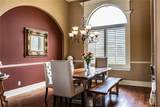
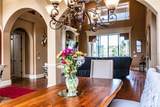
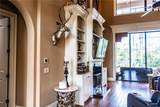
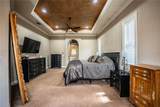
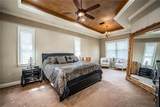
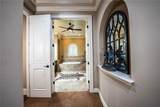
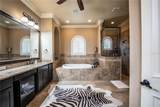
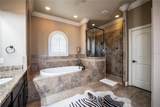
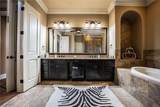
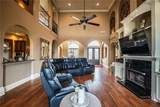
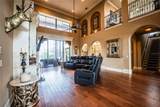
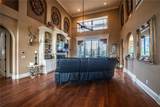
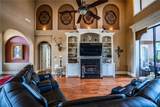
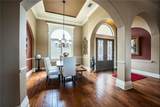
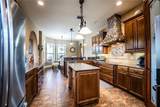
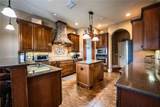
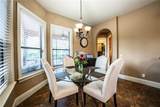
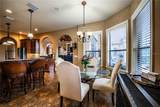
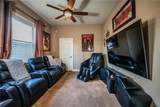
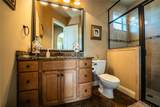
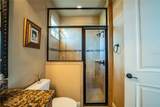
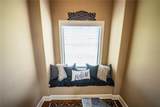
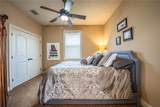
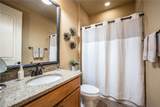
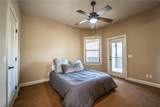
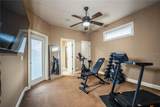
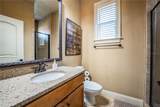
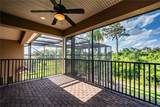
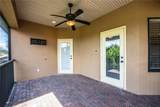
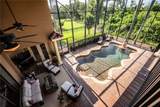
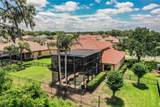
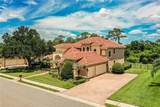
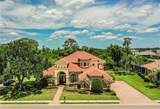
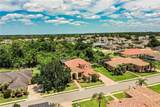
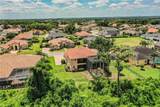
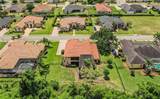
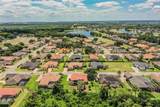
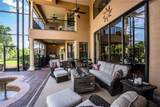
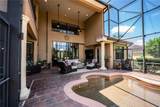
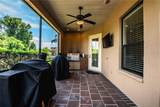
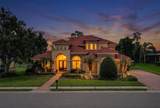
FORMER PARADE OF HOMES MODEL Is now available. Beautifully awarded former model is just as gorgeous today as it was the day it was featured in the Polk County Parade of Homes. Loaded with extras and features 5 full bedrooms (5th full bedroom is currently outfitted as a theatre room) 4 full bathrooms, great room floor plan with formal dining room, chefs kitchen, casual dining area and a downstairs master suite with gorgeous spa-like master bathroom, two large walk-in closets and seating area for relaxing in private. Hardwood flooring in formal areas, porcelain tile in kitchen & bathrooms and ultra-plush carpet in all bedrooms. Stunningly rich color palette and beautiful millwork throughout. Upstairs has its own little hidden gem - a small library/study area that is flooded with beautiful natural light. Also upstairs has a 4th bedroom that can be a private Mother In Law suite with private bathroom opening to a private Juliette balcony overlooking the resort inspired pool below. And check out the pool area - built for dramatic effect in a timeless style that still looks fresh and unique today with its multiple arcing fountains and outdoor dining/lounging areas including an electric pool heater with a salt cell system+00. This gorgeous home tucked well back from the 24/7 guard gated community entrance and backs to a heavily wooded area has been gently lived in and beautifully maintained. Water heater replaced 11/24. Zoned for some of S. Lakeland's long-time favorite public schools (Scott Lake Elementary, Lakeland Highlands Middle and GJHS). Eaglebrooke has option open to the public for golf and dining. Use of the pool and tennis facilities requires a separate membership so be sure to inquire about the various membership plans with the club manager. Seller offering a home warranty for up to $800. Seller is a Licensed Real Estate agent. Buyer to verify all sizes are approximate.
-
5BEDS
-
0.36ACRES
-
4BATHS
-
01/2 BATHS
-
3,100SQFT
-
$302$/SQFT
School Information
Description
FORMER PARADE OF HOMES MODEL Is now available. Beautifully awarded former model is just as gorgeous today as it was the day it was featured in the Polk County Parade of Homes. Loaded with extras and features 5 full bedrooms (5th full bedroom is currently outfitted as a theatre room) 4 full bathrooms, great room floor plan with formal dining room, chefs kitchen, casual dining area and a downstairs master suite with gorgeous spa-like master bathroom, two large walk-in closets and seating area for relaxing in private. Hardwood flooring in formal areas, porcelain tile in kitchen & bathrooms and ultra-plush carpet in all bedrooms. Stunningly rich color palette and beautiful millwork throughout. Upstairs has its own little hidden gem - a small library/study area that is flooded with beautiful natural light. Also upstairs has a 4th bedroom that can be a private Mother In Law suite with private bathroom opening to a private Juliette balcony overlooking the resort inspired pool below. And check out the pool area - built for dramatic effect in a timeless style that still looks fresh and unique today with its multiple arcing fountains and outdoor dining/lounging areas including an electric pool heater with a salt cell system+00. This gorgeous home tucked well back from the 24/7 guard gated community entrance and backs to a heavily wooded area has been gently lived in and beautifully maintained. Water heater replaced 11/24. Zoned for some of S. Lakeland's long-time favorite public schools (Scott Lake Elementary, Lakeland Highlands Middle and GJHS). Eaglebrooke has option open to the public for golf and dining. Use of the pool and tennis facilities requires a separate membership so be sure to inquire about the various membership plans with the club manager. Seller offering a home warranty for up to $800. Seller is a Licensed Real Estate agent. Buyer to verify all sizes are approximate.

© 2026 My Florida Regional MLS DBA Stellar MLS. All rights reserved. All listings displayed pursuant to IDX. All listing information is deemed reliable but not guaranteed and should be independently verified through personal inspection by appropriate professionals. Listings displayed on this website may be subject to prior sale or removal from sale; availability of any listing should always be independently verified. Listing information is provided for consumers personal, non-commercial use, solely to identify potential properties for potential purchase; all other use is strictly prohibited and may violate relevant federal and state law. Data last updated 2026-10-14T11:55:29.04.
