



Skip To Content

6744 SW 113TH Place

Ocala, FL 34476
  • $289,000
  • STATUS: Active
  • ON SITE: 147 Days
  • MLS #: OM724649
UPDATED: 30 min ago
$289,000
  • 2
    BEDS
  • 0.18
    ACRES
  • 2
    BATHS
  • 0
    1/2 BATHS
  • 1,702
    SQFT
  • $170
    $/SQFT
Neighborhood:
Type:
Single-Family Home
Built:
1998
County:
Area:

School Ratings & Info

Description

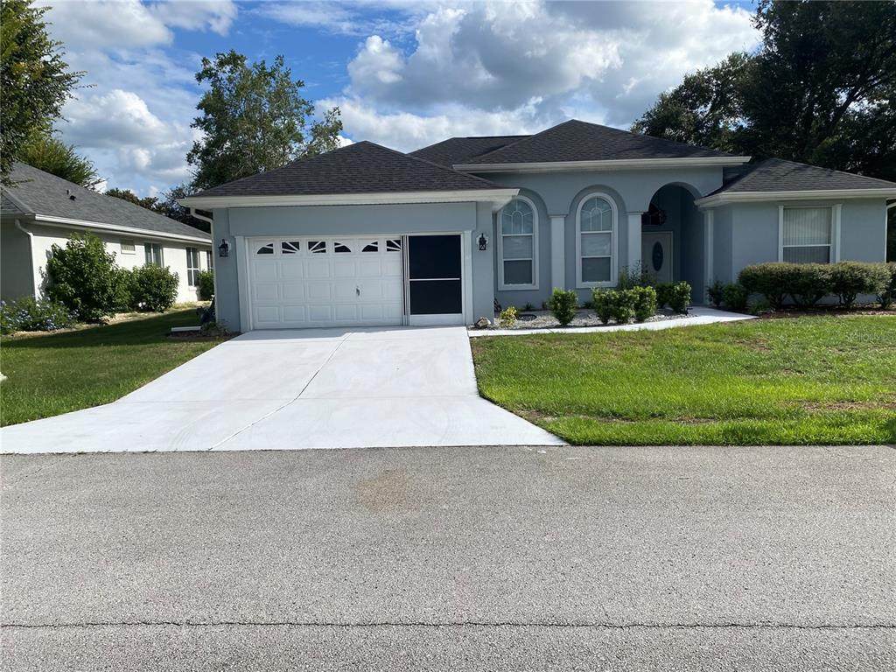
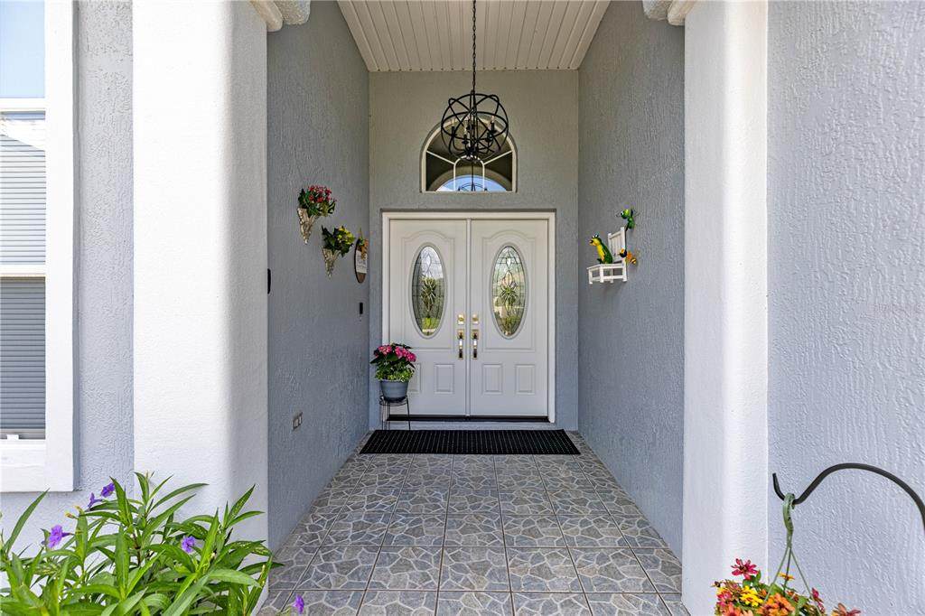
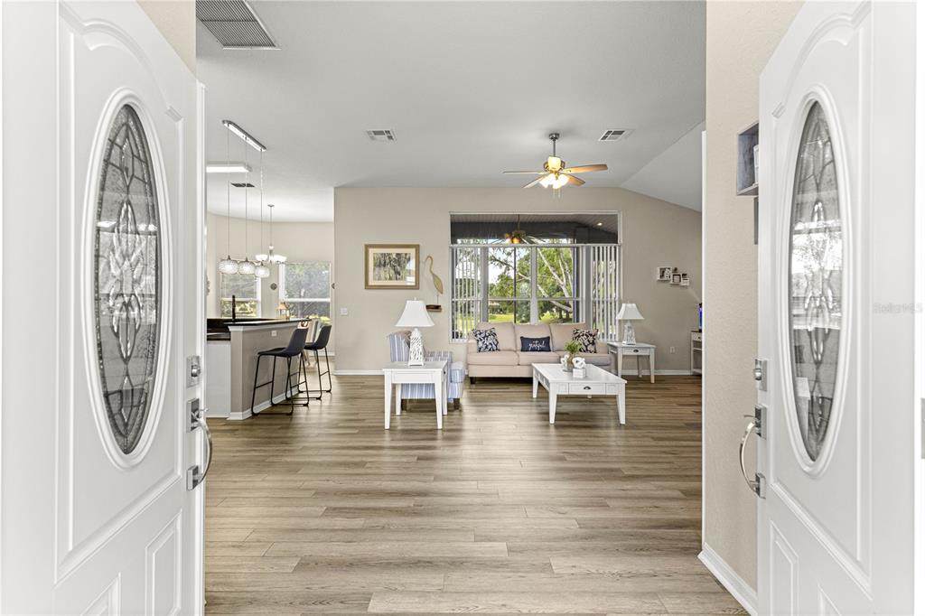
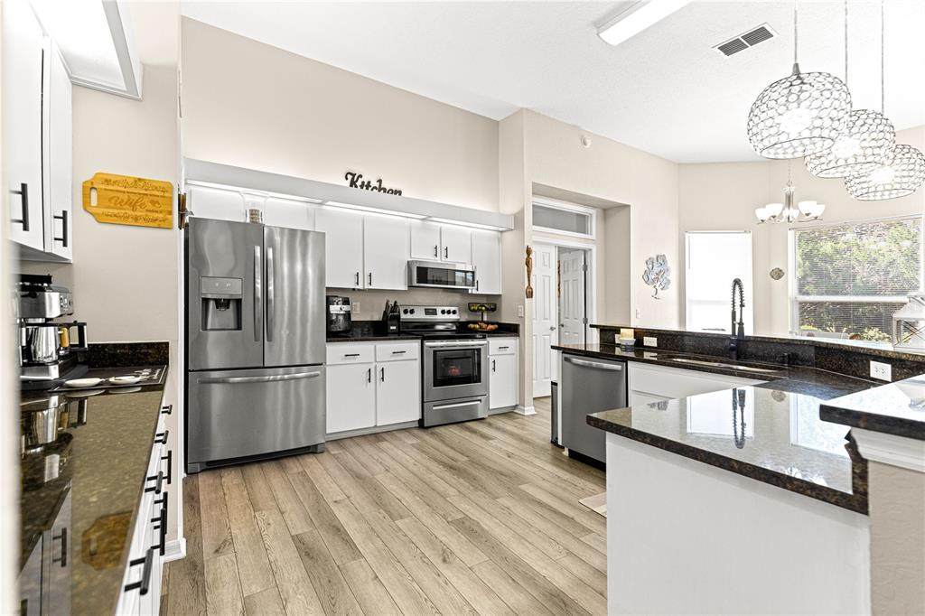
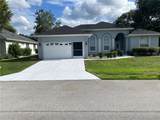
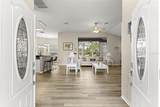
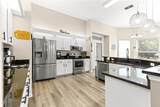
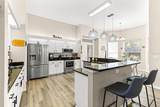
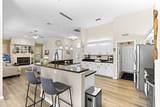
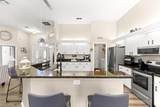
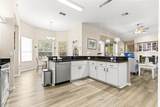
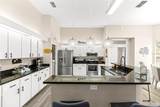
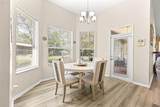
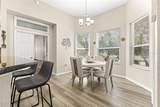
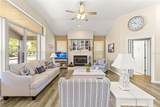
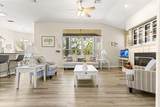
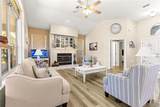
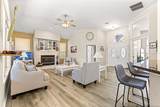
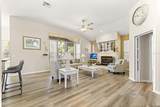
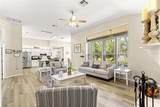
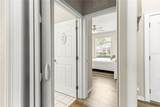
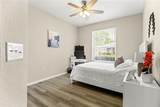
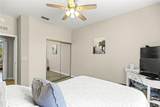
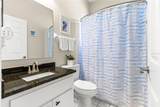
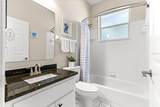
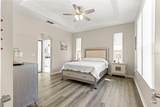
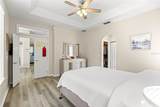
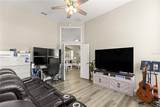
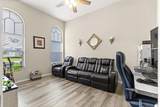
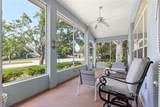
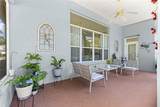
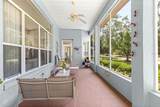
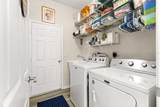
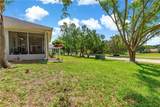
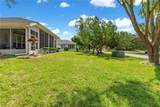
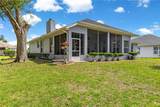
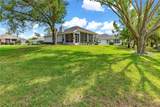
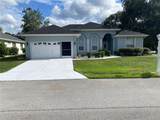
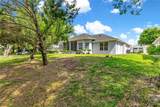
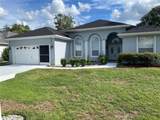
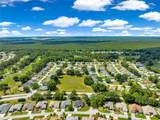
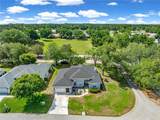
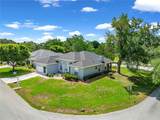
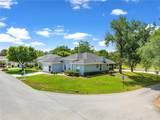
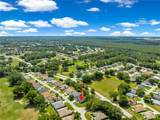
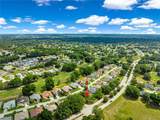
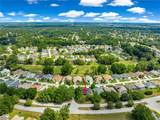
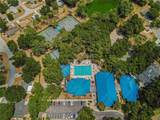
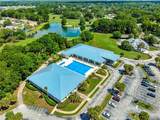
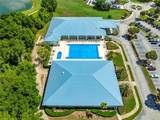
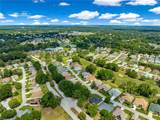
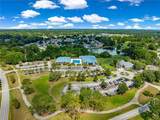
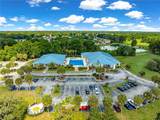
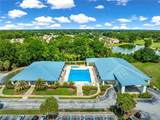
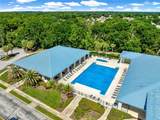
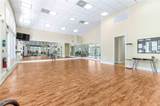
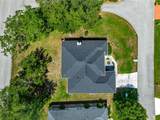
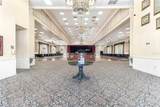
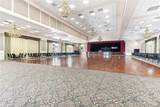
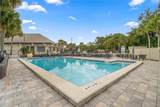
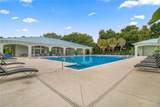
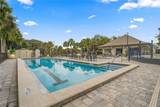
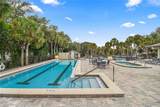
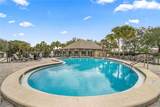
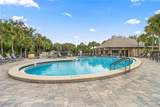
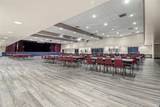
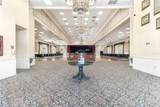
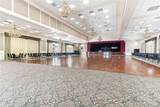
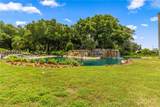
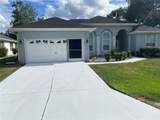
Move-In Ready and Loaded with Upgrades! Discover this beautifully updated 2-bedroom, 2-bath home with a den, ideally situated on a desirable corner lot in the highly sought-after Oak Run Country Club. This immaculate home features a Spacious split-bedroom floor plan and a private den/home office. Updated kitchen with granite countertops and stainless steel appliances. Vinyl flooring throughout, no carpet. Screened lanai is perfect for relaxing or entertaining. 2-car garage with plenty of storage. This home has a wood-burning fireplace in the living area as a focal point. Everything inside the house was updated and replaced in 2022: roof replaced, water heater replaced, HVAC replaced, new vinyl flooring installed, interior painted, all kitchen appliances updated, washer & dryer replaced, lighting fixtures replaced, kitchen granite countertops and plumbing fixtures replaced. Tastefully upgraded and meticulously maintained. Enjoy the active 55+ lifestyle with access to golf, restaurant, six pools (including an indoor pool), fitness center, pickleball, tennis, and over 100 clubs and activities. This move-in-ready home is priced to sell quickly. Come and see it today.

Monthly Payment Calculator


© 2026 My Florida Regional MLS DBA Stellar MLS. All rights reserved. All listings displayed pursuant to IDX. All listing information is deemed reliable but not guaranteed and should be independently verified through personal inspection by appropriate professionals. Listings displayed on this website may be subject to prior sale or removal from sale; availability of any listing should always be independently verified. Listing information is provided for consumers personal, non-commercial use, solely to identify potential properties for potential purchase; all other use is strictly prohibited and may violate relevant federal and state law. Data last updated 2026-10-12T08:42:45.987.
www.cartwrightrealtyoftampa.com/homes/176602649
Print Image

6744 SW 113TH Place Ocala, FL 34476

  • Price: $289,000
  • Status: Active
  • On Site: 147 Days
  • Updated: 30 min ago
  • MLS #: OM724649
2
Beds
2
Baths
0
½ Baths
0.18
Acres
1,702
SQFT
$170
$/SQFT
1998
Built
Neighborhood:
Oak Run Crescent Oaks
County:
Marion
Area:
Ocala
Property Description
Move-In Ready and Loaded with Upgrades! Discover this beautifully updated 2-bedroom, 2-bath home with a den, ideally situated on a desirable corner lot in the highly sought-after Oak Run Country Club. This immaculate home features a Spacious split-bedroom floor plan and a private den/home office. Updated kitchen with granite countertops and stainless steel appliances. Vinyl flooring throughout, no carpet. Screened lanai is perfect for relaxing or entertaining. 2-car garage with plenty of storage. This home has a wood-burning fireplace in the living area as a focal point. Everything inside the house was updated and replaced in 2022: roof replaced, water heater replaced, HVAC replaced, new vinyl flooring installed, interior painted, all kitchen appliances updated, washer & dryer replaced, lighting fixtures replaced, kitchen granite countertops and plumbing fixtures replaced. Tastefully upgraded and meticulously maintained. Enjoy the active 55+ lifestyle with access to golf, restaurant, six pools (including an indoor pool), fitness center, pickleball, tennis, and over 100 clubs and activities. This move-in-ready home is priced to sell quickly. Come and see it today.
Exterior Features

Architectural Style Mediterranean Attached Garage Yn Yes Carport Yn No Common Walls Corner Unit Construction Materials ConcreteStucco Covered Spaces 2 Direction Faces North Exterior Features Irrigation SystemRain Gutters Foundation Details Slab Lot Features ClearedCorner LotNear Golf Course Lot Size Dimensions 80 x 98 Open Parking YN Yes Parking Features Driveway Patio And Porch Features CoveredPatioScreened Pool Private Yn No Road Surface Type Paved Roof Shingle Spa YN No Water Access Yn No Water Extras Yn No Water View Yn No Waterfront Yn No

Interior Features

Additional Rooms Den/Library/OfficeInside Utility Appliances DryerMicrowaveRangeRefrigeratorWasher Building Area Total 1702 Cooling Central Air Cooling YN Yes Fireplace Features Living RoomWood Burning Fireplace Yn Yes Flooring TileVinyl Furnished Unfurnished Heating Electric Heating YN Yes Interior Features Ceiling Fan(s)High CeilingsOpen FloorplanSplit BedroomWalk-In Closet(s)Window Treatments Laundry Features InsideLaundry Room Levels One Rooms Kitchen (Pantry) Living Room Primary Bedroom (Walk-In Closet(s)) Sewer Public Sewer Stories Total 1 Water Source Public Window Features Blinds

Property Features

Additional Lease Restrictions Must sign the 55+ Affiliate form with a driver's license for the files. Copy of the lease. Additional Parcels YN No Approval Process None Association Amenities ClubhouseFence RestrictionsFitness CenterGatedGolf CoursePickleball Court(s)PoolSaunaShuffleboard CourtSpa/Hot TubTennis Court(s) Association Approval Required Yn No Association Fee 203.99 Association Fee Frequency Monthly Association Fee Includes Community PoolMaintenance GroundsPrivate RoadRecreational FacilitiesTrash Association Fee Monthly Amount 203.99 Association Fee Requirement Required Association Yn Yes Builder Name Decca Construction Cdd Yn No Community Features ClubhouseDeed RestrictionsDog ParkFitness CenterGated Community - No GuardGolf Carts OKGolfPoolRestaurantTennis Court(s) Down Payment Resource Yes Flood Zone Code X Garage Yn Yes Homestead Yn Yes Lease Considered YN Yes Lease Restrictions YN Yes Listing Terms CashConventionalLease Option Minimum Lease 6 Months New Construction Yn No Number Of Pets 2 Occupant Type Owner Ownership Fee Simple Pet Restrictions Marion County codes require pets to be on a leash outside the house. Have the pet registered with Marion County. Updated dog tags. Pick up after your pets. Pet Size Medium (36-60 Lbs.) Pets Allowed Cats OKDogs OKYes Planned Unit Development Yn Yes Property Sub Type Single Family Residence Realtor Info As-IsSign Security Features Gated CommunitySmoke Detector(s) Senior Community Yn Yes Special Listing Conditions None Tax Annual Amount 3585.61 Total Annual Fees 2447.88 Total Monthly Fees 203.99 Utilities Cable AvailableElectricity AvailableSewer ConnectedUnderground UtilitiesWater Available Yrs Of Owner Prior To Leasing Re No Zoning PUD


Listing information © 2026 My Florida Regional MLS DBA Stellar MLS..
Listing provided courtesy of RE/MAX FOXFIRE - HWY200/103 S: 352-479-0123.


© 2026 My Florida Regional MLS DBA Stellar MLS. All rights reserved. All listings displayed pursuant to IDX. All listing information is deemed reliable but not guaranteed and should be independently verified through personal inspection by appropriate professionals. Listings displayed on this website may be subject to prior sale or removal from sale; availability of any listing should always be independently verified. Listing information is provided for consumers personal, non-commercial use, solely to identify potential properties for potential purchase; all other use is strictly prohibited and may violate relevant federal and state law. Data last updated 2026-10-12T08:42:45.987.
 
https://bt-photos.global.ssl.fastly.net/mfr/orig_boomver_1_OM724649-2.jpg https://bt-photos.global.ssl.fastly.net/mfr/orig_boomver_1_OM724649-2.jpg https://bt-photos.global.ssl.fastly.net/mfr/orig_boomver_1_OM724649-2.jpg
Logo
Cartwright Realty
24638 State Road 54
Lutz FL, 33599