




Description
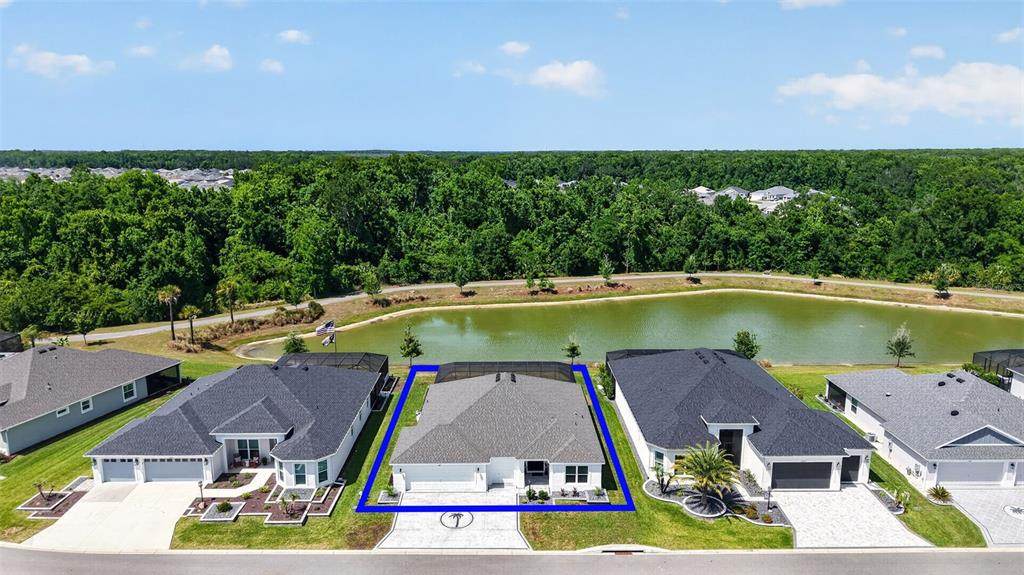
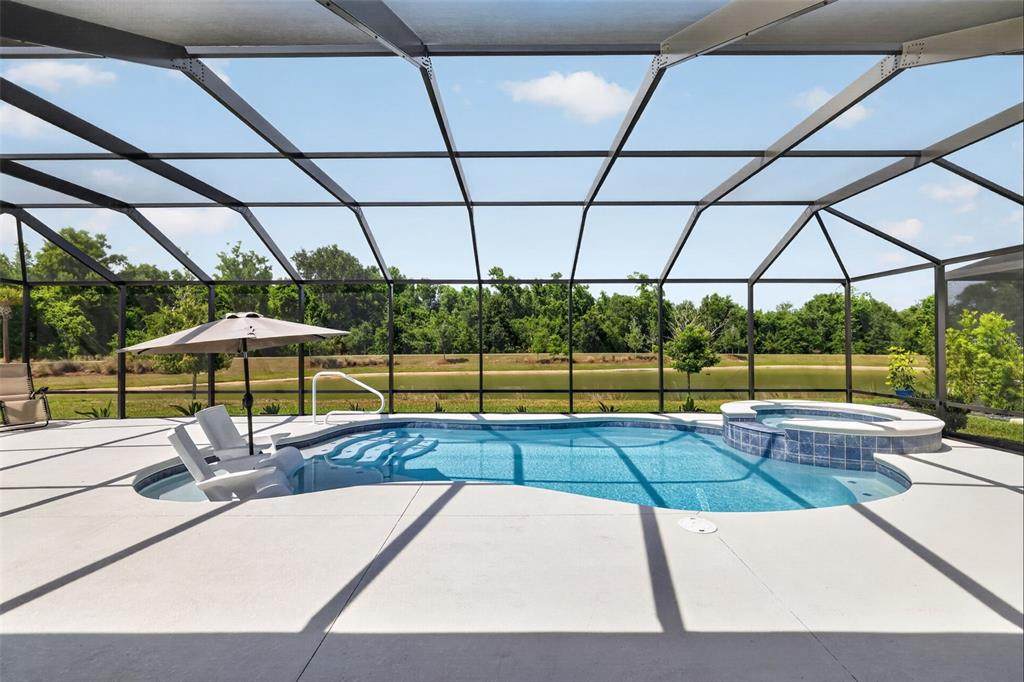
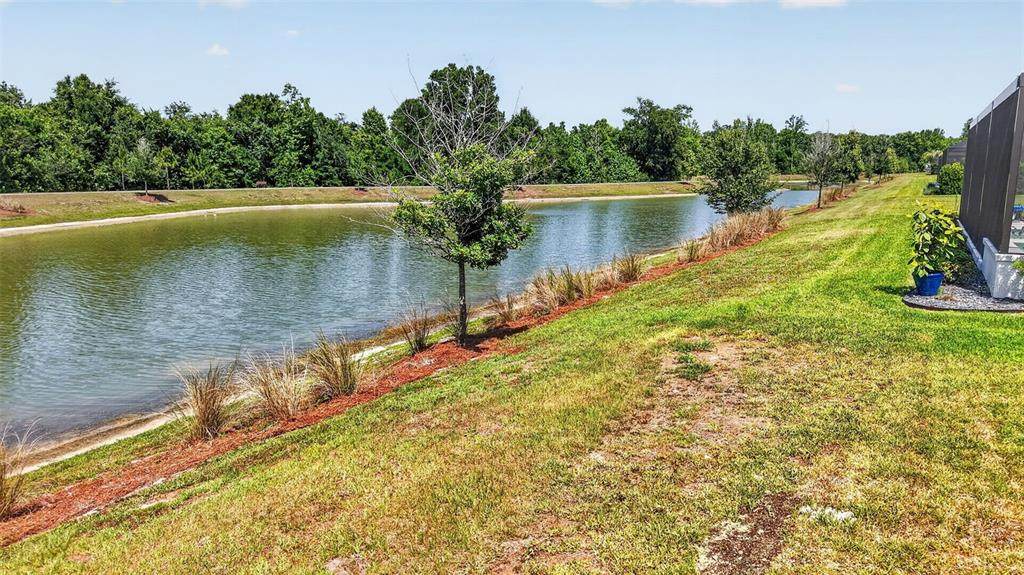
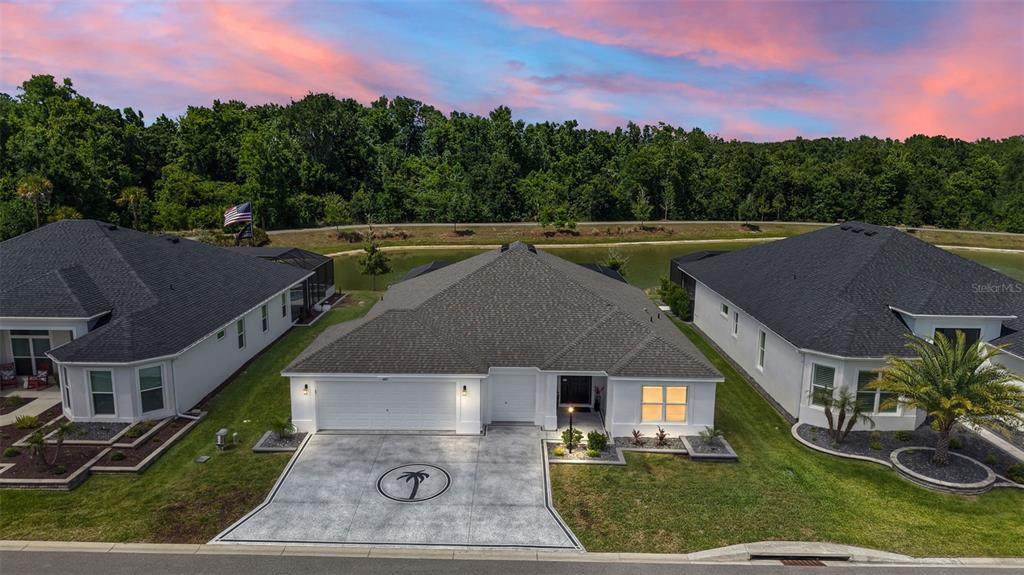
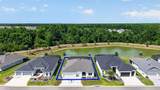
INDULGE in REFINED FLORIDA LIVING in this EXTRAORDINARY, TURNKEY, 3/3 Designer Indigo showcasing SWEEPING WATERFRONT VIEWS, RESORT-STYLE SWIMMING POOL and SPA with a SUN DECK, OVERSIZED 660sf 2-CAR + GOLF CART GARAGE, and possible IN-LAW SUITE - perfect for multigenerational living - located in the VIBRANT Village of Lake Denham! This AMAZING home INCLUDES EVERYTHING YOU NEED! Constructed in 2023 with meticulous finishes throughout, this nearly new home embodies effortless Florida living with timeless architectural appeal! ENHANCED TIERED hardscaping and DECORATIVELY PAINTED drive and walkways lead to a covered vestibule and side-lit entry, creating a striking first impression. A grand foyer boasting an ENTRY CLOSET opens to the EXPANSIVE OPEN-CONCEPT interior where NATURAL LIGHT, SOARING ceilings, and seamless design create an atmosphere of UNDERSTATED LUXURY! Offering both beauty and durability, RICH LUXURY VINYL PLANK flooring flows seamlessly throughout the living, dining, and kitchen. The SHOW-STOPPING GOURMET kitchen features WHITE SHAKER cabinetry, gleaming QUARTZ countertops, TILE backsplash, stainless appliances with GAS cooking, and an impressive DOUBLE PANTRY with custom PULL-OUTS. Anchoring the space is an EXPANSIVE CENTER ISLAND with double-sided cabinetry and counter-height seating—perfect for intimate gatherings or casual dining with family and friends. A combination BUTLER’S PANTRY and interior laundry room, adjacent to the kitchen, boasts additional WHITE SHAKER cabinetry with QUARTZ tops, a built-in utility sink, and shelving. Sliding glass doors from either the living room or kitchen open to a SPECTACULAR PRIVATE OUTDOOR RETREAT! Here, a shimmering SWIMMING POOL with BEACH ENTRY and cascading WATERFALL SPA overlook TRANQUIL PANORAMIC WATERFRONT VIEWS, creating a breathtaking setting for entertaining or relaxing! The luxurious primary suite is highlighted by an elegant TRAY ceiling, 2 windows framing water views, and an expansive WALK-IN closet. Its en-suite bath is beautifully appointed with WHITE SHAKER cabinetry with QUARTZ top and DUAL sinks, corner TILE WALK-IN shower with frameless glass, and private water closet. A secluded second bedroom and bath, situated behind a POCKET door, creates a PRIVATE guest wing or potential in-law suite for multigenerational living. The suite features DOUBLE windows, built-in closet, and a beautifully finished bath with WHITE SHAKER vanity and QUARTZ top, frameless glass TILE WALK-IN shower, and a hall LINEN. On the opposite side of the home, the third bedroom, enhanced by a VAULTED ceiling, offers additional flexibility as a guest retreat, office, or den and is complemented by a nearby full bath featuring a WHITE SHAKER vanity with QUARTZ top and TILE tub/shower combination. Completing this remarkable residence is the EXPANSIVE 31’x21’ OVERSIZED GARAGE with EPOXIED floors, providing generous room for vehicles, golf carts, and plenty of storage! The Village of Lake Denham is IDEALLY LOCATED between the NEW Eastport Town Center with shopping, dining, and live nightly entertainment and the ever popular Sawgrass Grove! Close to Franklin, Dabney, Saluki, Homestead, and Olympia Recreation Centers; Southern Oaks and Shallow Creek Championship Golf Course; Farragut Softball Complex; Boosters Bar and Grill; Sophie Doodles Canine Park & more! PLEASE WATCH OUR VIDEO of this MAGNIFICENT TURNKEY WATERFRONT HOME with a POOL and SPA and CALL TODAY to schedule your private showing or virtual tour!
-
3BEDS
-
0.18ACRES
-
3BATHS
-
01/2 BATHS
-
1,947SQFT
-
$462$/SQFT
School Ratings & Info
Description
INDULGE in REFINED FLORIDA LIVING in this EXTRAORDINARY, TURNKEY, 3/3 Designer Indigo showcasing SWEEPING WATERFRONT VIEWS, RESORT-STYLE SWIMMING POOL and SPA with a SUN DECK, OVERSIZED 660sf 2-CAR + GOLF CART GARAGE, and possible IN-LAW SUITE - perfect for multigenerational living - located in the VIBRANT Village of Lake Denham! This AMAZING home INCLUDES EVERYTHING YOU NEED! Constructed in 2023 with meticulous finishes throughout, this nearly new home embodies effortless Florida living with timeless architectural appeal! ENHANCED TIERED hardscaping and DECORATIVELY PAINTED drive and walkways lead to a covered vestibule and side-lit entry, creating a striking first impression. A grand foyer boasting an ENTRY CLOSET opens to the EXPANSIVE OPEN-CONCEPT interior where NATURAL LIGHT, SOARING ceilings, and seamless design create an atmosphere of UNDERSTATED LUXURY! Offering both beauty and durability, RICH LUXURY VINYL PLANK flooring flows seamlessly throughout the living, dining, and kitchen. The SHOW-STOPPING GOURMET kitchen features WHITE SHAKER cabinetry, gleaming QUARTZ countertops, TILE backsplash, stainless appliances with GAS cooking, and an impressive DOUBLE PANTRY with custom PULL-OUTS. Anchoring the space is an EXPANSIVE CENTER ISLAND with double-sided cabinetry and counter-height seating—perfect for intimate gatherings or casual dining with family and friends. A combination BUTLER’S PANTRY and interior laundry room, adjacent to the kitchen, boasts additional WHITE SHAKER cabinetry with QUARTZ tops, a built-in utility sink, and shelving. Sliding glass doors from either the living room or kitchen open to a SPECTACULAR PRIVATE OUTDOOR RETREAT! Here, a shimmering SWIMMING POOL with BEACH ENTRY and cascading WATERFALL SPA overlook TRANQUIL PANORAMIC WATERFRONT VIEWS, creating a breathtaking setting for entertaining or relaxing! The luxurious primary suite is highlighted by an elegant TRAY ceiling, 2 windows framing water views, and an expansive WALK-IN closet. Its en-suite bath is beautifully appointed with WHITE SHAKER cabinetry with QUARTZ top and DUAL sinks, corner TILE WALK-IN shower with frameless glass, and private water closet. A secluded second bedroom and bath, situated behind a POCKET door, creates a PRIVATE guest wing or potential in-law suite for multigenerational living. The suite features DOUBLE windows, built-in closet, and a beautifully finished bath with WHITE SHAKER vanity and QUARTZ top, frameless glass TILE WALK-IN shower, and a hall LINEN. On the opposite side of the home, the third bedroom, enhanced by a VAULTED ceiling, offers additional flexibility as a guest retreat, office, or den and is complemented by a nearby full bath featuring a WHITE SHAKER vanity with QUARTZ top and TILE tub/shower combination. Completing this remarkable residence is the EXPANSIVE 31’x21’ OVERSIZED GARAGE with EPOXIED floors, providing generous room for vehicles, golf carts, and plenty of storage! The Village of Lake Denham is IDEALLY LOCATED between the NEW Eastport Town Center with shopping, dining, and live nightly entertainment and the ever popular Sawgrass Grove! Close to Franklin, Dabney, Saluki, Homestead, and Olympia Recreation Centers; Southern Oaks and Shallow Creek Championship Golf Course; Farragut Softball Complex; Boosters Bar and Grill; Sophie Doodles Canine Park & more! PLEASE WATCH OUR VIDEO of this MAGNIFICENT TURNKEY WATERFRONT HOME with a POOL and SPA and CALL TODAY to schedule your private showing or virtual tour!

© 2026 My Florida Regional MLS DBA Stellar MLS. All rights reserved. All listings displayed pursuant to IDX. All listing information is deemed reliable but not guaranteed and should be independently verified through personal inspection by appropriate professionals. Listings displayed on this website may be subject to prior sale or removal from sale; availability of any listing should always be independently verified. Listing information is provided for consumers personal, non-commercial use, solely to identify potential properties for potential purchase; all other use is strictly prohibited and may violate relevant federal and state law. Data last updated 2026-10-06T09:52:42.243.
