







Description
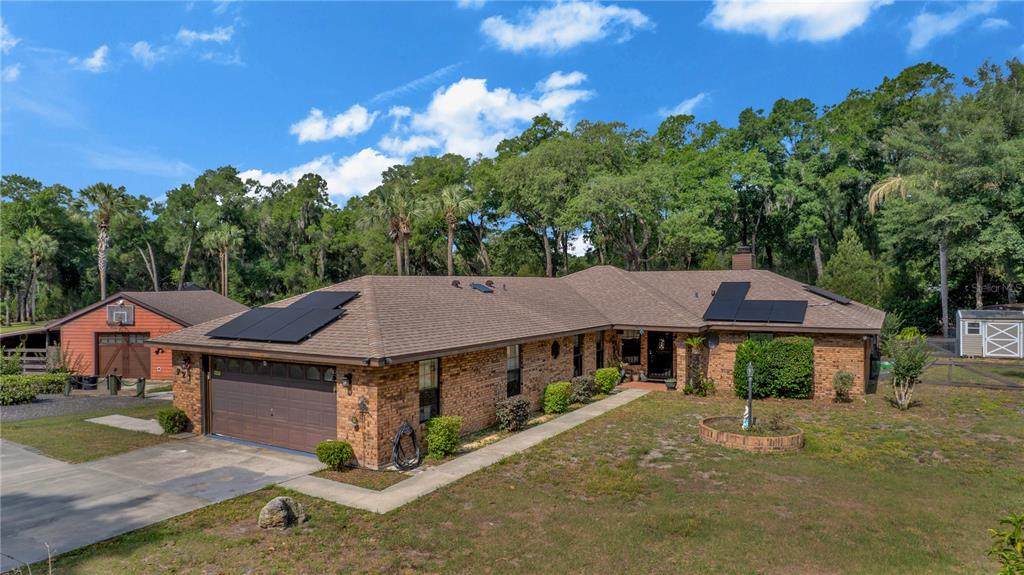
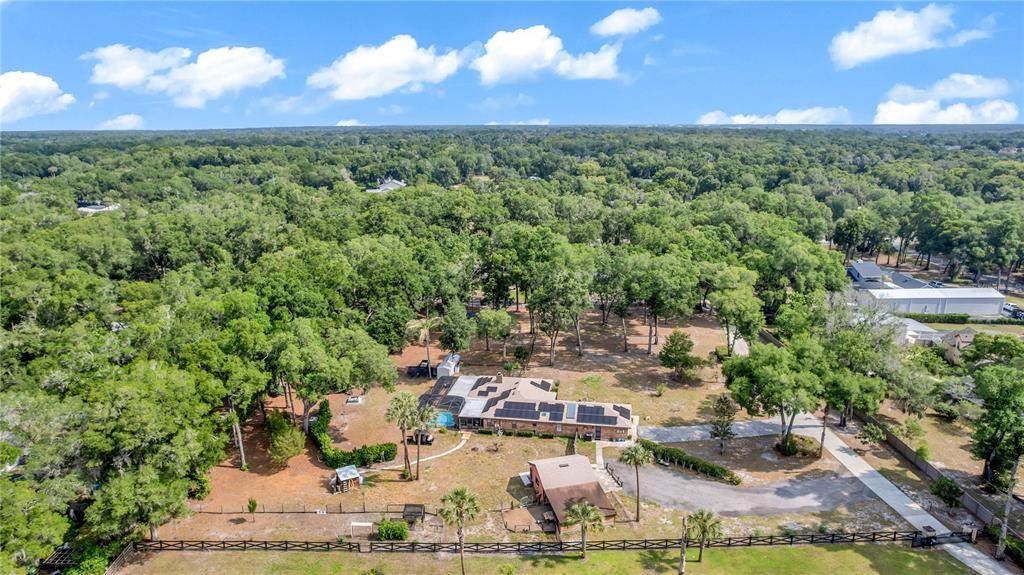
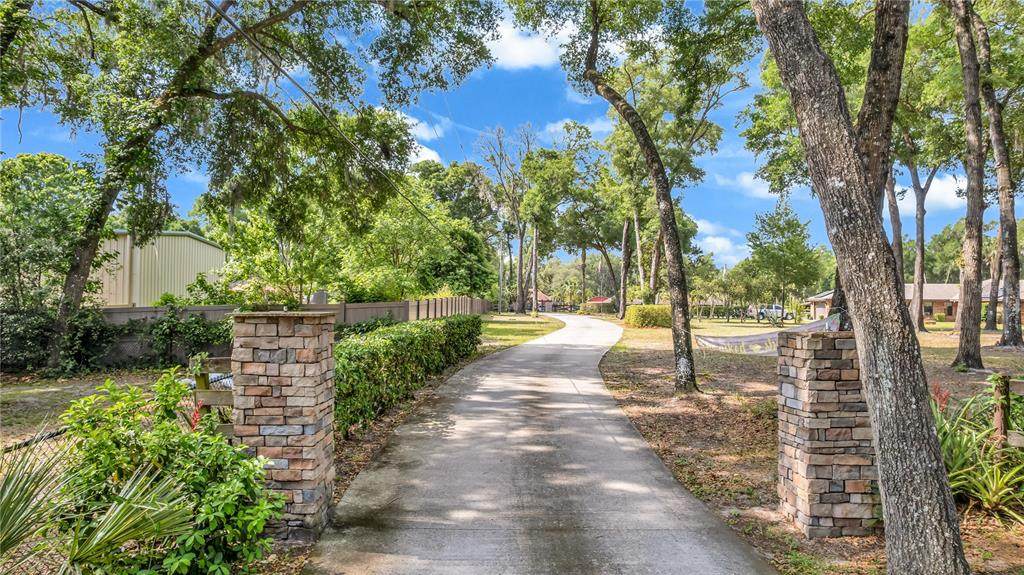
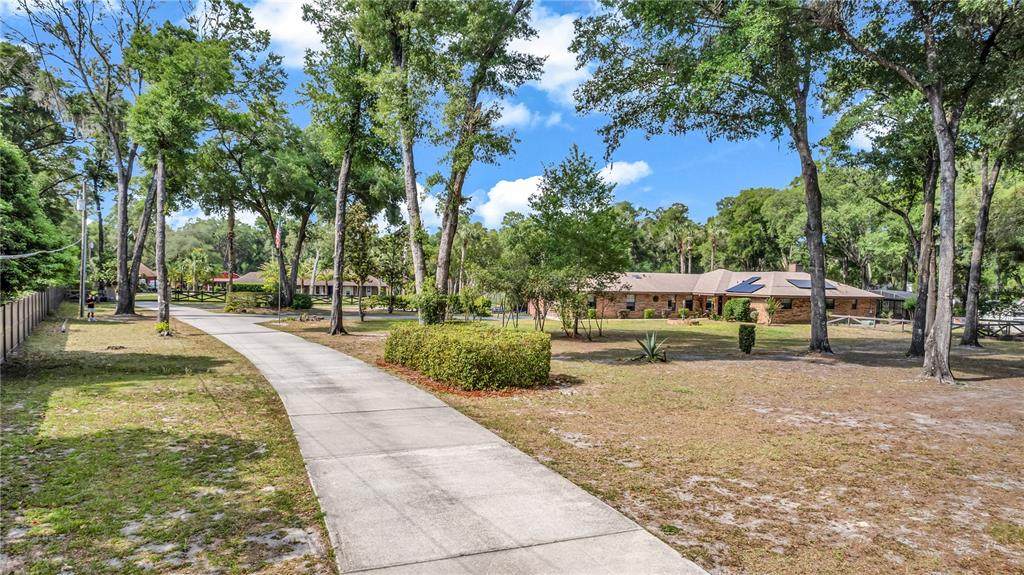
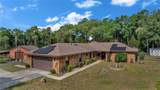
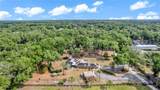
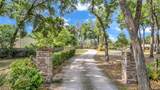
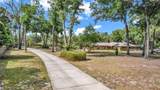
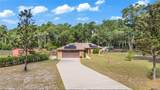
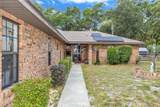
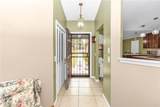
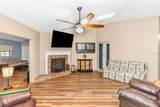
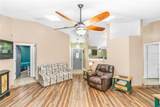
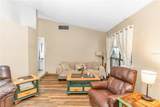
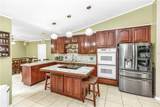
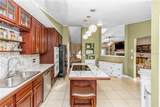
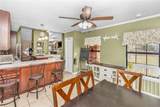
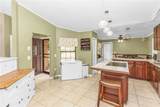
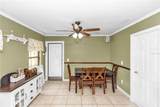
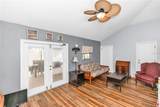
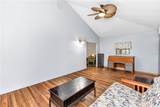
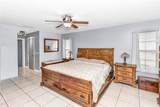
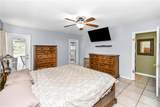
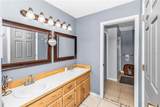
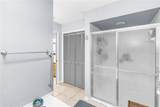
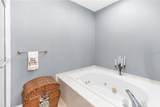
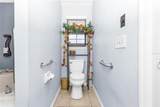
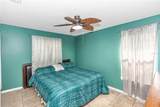
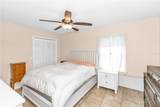
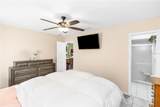
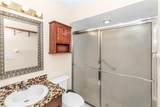
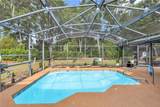
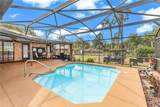
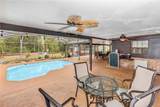
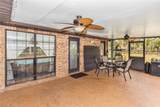
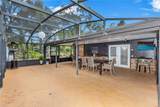
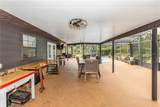
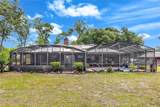
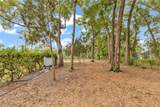
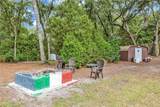
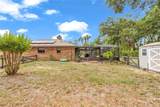
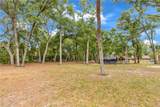
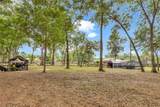
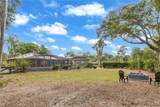
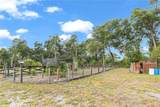
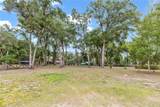
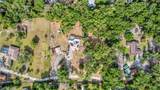
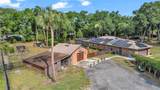
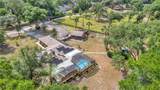
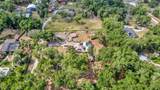
**UP TO $15,000 IN SELLER CONCESSIONS! Seller offering up to $15,000 toward buyer’s allowable closing costs and prepaid expenses with an accepted full-price offer, subject to lender guidelines and loan program limits. **RECENT APPRAISAL CAME IN WITHIN $500 OF CURRENT ASKING PRICE!!!** Rare opportunity to own a truly one-of-a-kind property featuring a 4-bedroom, 4-bath main residence, a detached 1-bedroom, 1-bath guest house, a screened pool, versatile outbuildings, and 2.5 beautiful private acres—all with NO HOA. Nestled among beautiful homes and surrounded by nature, this exceptional property offers the perfect blend of privacy, versatility, and country charm while remaining just minutes from shopping, dining, and convenient access to I-4. Designed for comfortable living and entertaining, the main residence features spacious living areas filled with natural light, skylights, and a cozy fireplace that add warmth and character throughout. A versatile bonus room overlooking the screened pool offers endless possibilities as a media room, game room, home office, fitness space, playroom, or additional gathering area. The detached guest house offers additional flexibility for extended family, guests, a private office, or additional living space, making this property ideal for multi-generational living. Outdoor living is equally impressive, featuring a screened pool, relaxing sitting area, and peaceful views of neighboring horse property that enhance the tranquil country setting. The 2.5-acre property offers incredible flexibility with room for gardening, hobby farming, recreation, or simply enjoying the open space. Additional features include a workshop, versatile outbuildings, a separate storage building, mature landscaping, and an abundance of fruit-bearing plants, including peach, fig, blueberry, raspberry, moringa, and watermelon. Whether you're looking for space to spread out, room for extended family, a hobby farm, or simply a peaceful lifestyle with the convenience of nearby amenities, this exceptional property offers a rare combination of privacy, versatility, and convenience that's becoming increasingly difficult to find. Schedule your private showing today!
-
5BEDS
-
2.5ACRES
-
5BATHS
-
01/2 BATHS
-
2,727SQFT
-
$238$/SQFT
School Ratings & Info
Description
**UP TO $15,000 IN SELLER CONCESSIONS! Seller offering up to $15,000 toward buyer’s allowable closing costs and prepaid expenses with an accepted full-price offer, subject to lender guidelines and loan program limits. **RECENT APPRAISAL CAME IN WITHIN $500 OF CURRENT ASKING PRICE!!!** Rare opportunity to own a truly one-of-a-kind property featuring a 4-bedroom, 4-bath main residence, a detached 1-bedroom, 1-bath guest house, a screened pool, versatile outbuildings, and 2.5 beautiful private acres—all with NO HOA. Nestled among beautiful homes and surrounded by nature, this exceptional property offers the perfect blend of privacy, versatility, and country charm while remaining just minutes from shopping, dining, and convenient access to I-4. Designed for comfortable living and entertaining, the main residence features spacious living areas filled with natural light, skylights, and a cozy fireplace that add warmth and character throughout. A versatile bonus room overlooking the screened pool offers endless possibilities as a media room, game room, home office, fitness space, playroom, or additional gathering area. The detached guest house offers additional flexibility for extended family, guests, a private office, or additional living space, making this property ideal for multi-generational living. Outdoor living is equally impressive, featuring a screened pool, relaxing sitting area, and peaceful views of neighboring horse property that enhance the tranquil country setting. The 2.5-acre property offers incredible flexibility with room for gardening, hobby farming, recreation, or simply enjoying the open space. Additional features include a workshop, versatile outbuildings, a separate storage building, mature landscaping, and an abundance of fruit-bearing plants, including peach, fig, blueberry, raspberry, moringa, and watermelon. Whether you're looking for space to spread out, room for extended family, a hobby farm, or simply a peaceful lifestyle with the convenience of nearby amenities, this exceptional property offers a rare combination of privacy, versatility, and convenience that's becoming increasingly difficult to find. Schedule your private showing today!

© 2026 My Florida Regional MLS DBA Stellar MLS. All rights reserved. All listings displayed pursuant to IDX. All listing information is deemed reliable but not guaranteed and should be independently verified through personal inspection by appropriate professionals. Listings displayed on this website may be subject to prior sale or removal from sale; availability of any listing should always be independently verified. Listing information is provided for consumers personal, non-commercial use, solely to identify potential properties for potential purchase; all other use is strictly prohibited and may violate relevant federal and state law. Data last updated 2026-10-12T07:42:51.053.
