
Skip To Content

7737 Somersworth Drive

Kissimmee, FL 34747
  • $539,900
  • STATUS: Active
  • ON SITE: 156 Days
  • MLS #: TB8507672
UPDATED: 37 min ago
$539,900
  • 5
    BEDS
  • 0.1
    ACRES
  • 3
    BATHS
  • 1
    1/2 BATHS
  • 2,268
    SQFT
  • $238
    $/SQFT
Neighborhood:
Type:
Single-Family Home
Built:
2025
County:

School Information

Elementary School:
High School:

Description

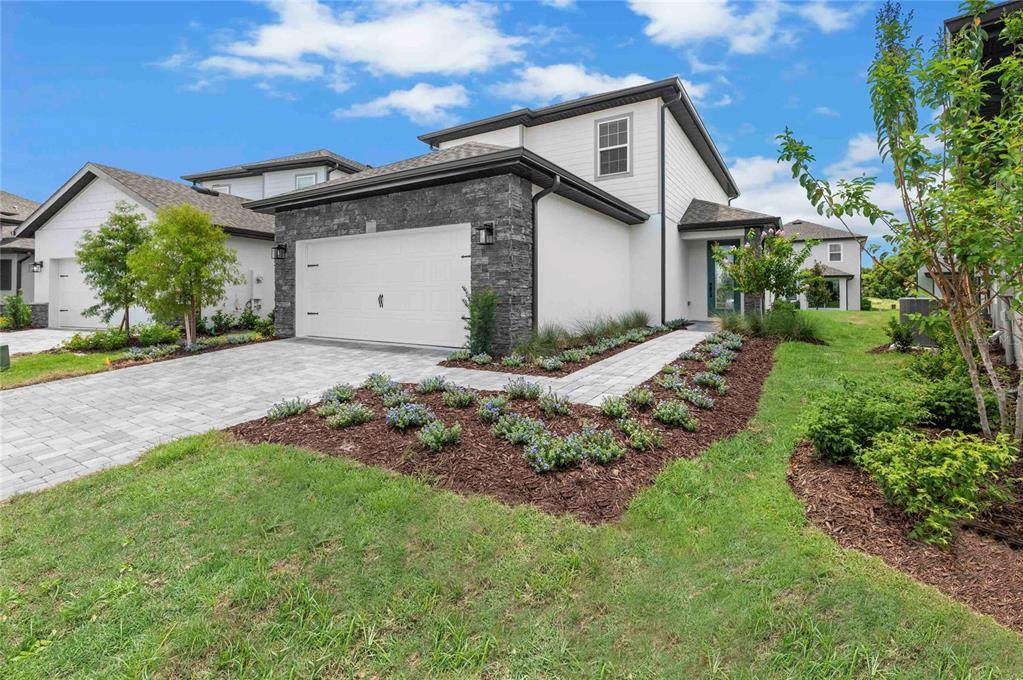
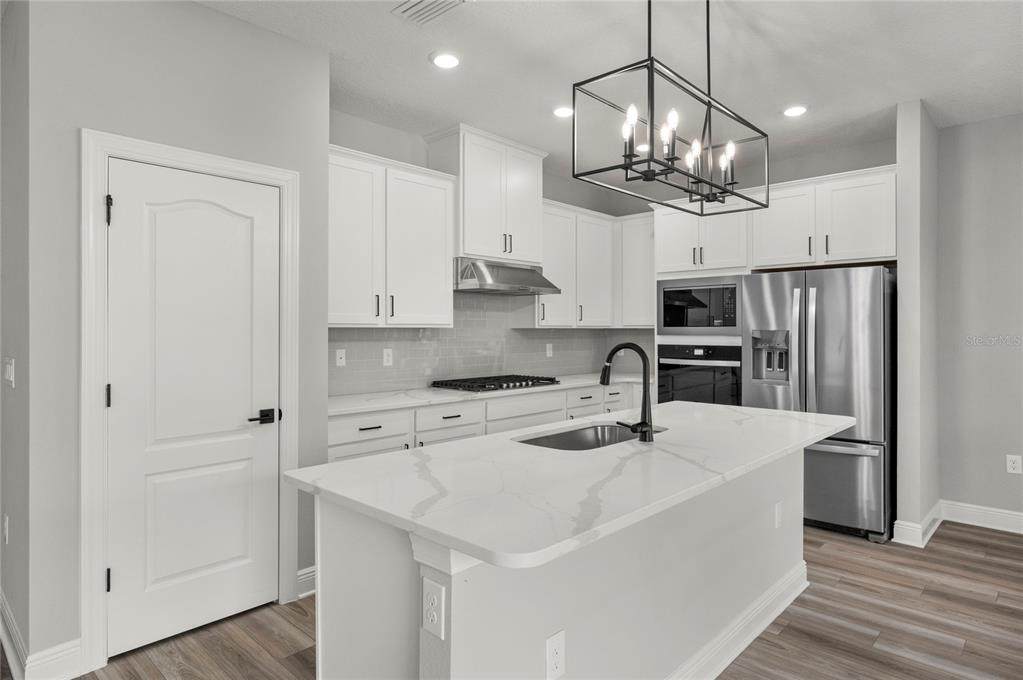
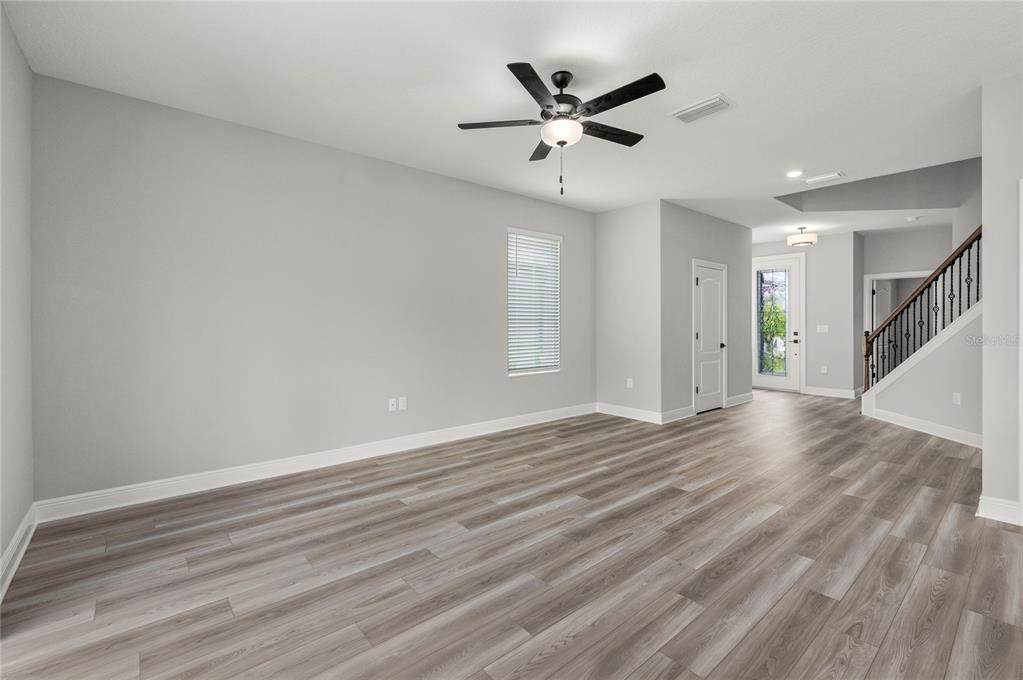
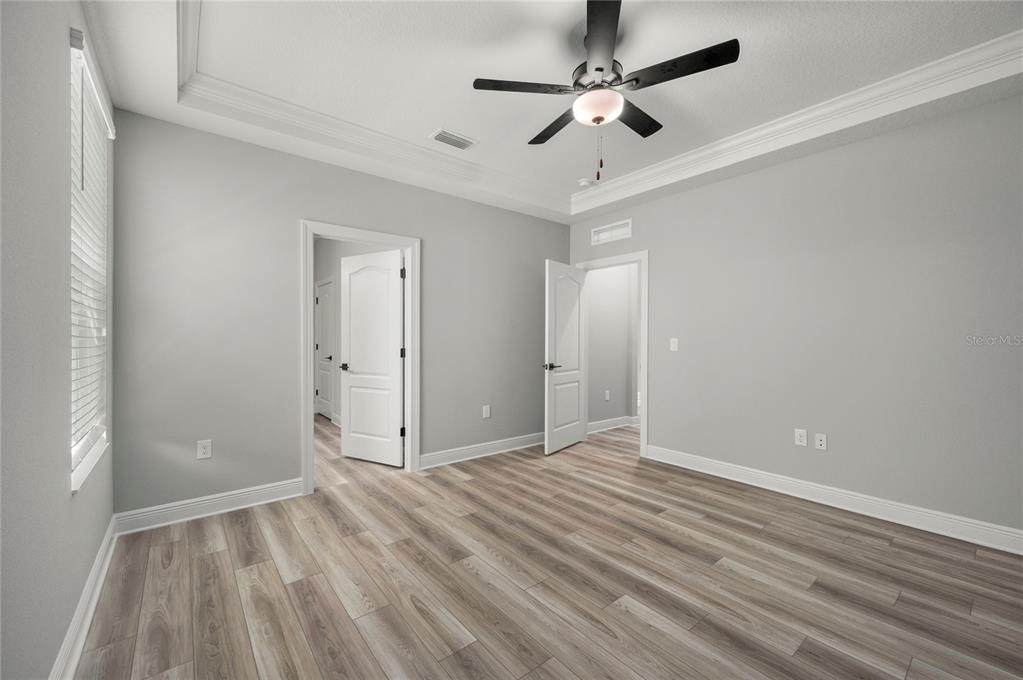
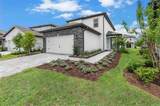
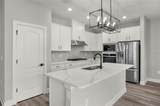
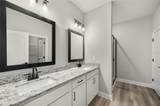
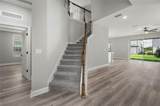
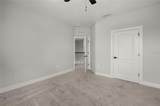
Made up of five spacious bedrooms, three-and-a-half bathrooms, and incredible entertainment space, this two-story home has everything that growing families can ever need or want. Appliances included at no extra cost are Whirlpool® appliances in the kitchen, quartz countertops, a walk-in pantry, a Wi-Fi enabled garage door opener, lush front yard landscaping and more. Best of all, residents have exclusive access to resort amenities just up the road, including a 10-acre water park with a water slide, swimming pool, playground, sports courts and more!

Monthly Payment Calculator


© 2026 My Florida Regional MLS DBA Stellar MLS. All rights reserved. All listings displayed pursuant to IDX. All listing information is deemed reliable but not guaranteed and should be independently verified through personal inspection by appropriate professionals. Listings displayed on this website may be subject to prior sale or removal from sale; availability of any listing should always be independently verified. Listing information is provided for consumers personal, non-commercial use, solely to identify potential properties for potential purchase; all other use is strictly prohibited and may violate relevant federal and state law. Data last updated 2026-10-16T22:44:27.603.
www.cartwrightrealtyoftampa.com/homes/176367019
Print Image

7737 Somersworth Drive Kissimmee, FL 34747

  • Price: $539,900
  • Status: Active
  • On Site: 156 Days
  • Updated: 37 min ago
  • MLS #: TB8507672
5
Beds
3
Baths
1
½ Baths
0.1
Acres
2,268
SQFT
$238
$/SQFT
2025
Built
Neighborhood:
Reunion Village Phase 4
County:
Osceola
Area:
Kissimmee/Celebration
Elementary School:
Knights Point
High School:
Poinciana High School
Property Description
Made up of five spacious bedrooms, three-and-a-half bathrooms, and incredible entertainment space, this two-story home has everything that growing families can ever need or want. Appliances included at no extra cost are Whirlpool® appliances in the kitchen, quartz countertops, a walk-in pantry, a Wi-Fi enabled garage door opener, lush front yard landscaping and more. Best of all, residents have exclusive access to resort amenities just up the road, including a 10-acre water park with a water slide, swimming pool, playground, sports courts and more!
Exterior Features

Architectural Style Traditional Attached Garage Yn Yes Carport Yn No Construction Materials BlockStoneStuccoVinyl Siding Covered Spaces 2 Direction Faces Southwest Exterior Features Irrigation SystemLighting Foundation Details Slab Garage Dimensions 19x19 Open Parking YN Yes Parking Features Driveway Pool Private Yn No Road Surface Type Asphalt Roof Shingle Water Access Yn No Water Extras Yn No Water View Yn No Waterfront Yn No

Interior Features

Additional Rooms Inside UtilityLoft Appliances CooktopDishwasherGas Water HeaterIce MakerMicrowaveRangeRefrigerator Building Area Total 2857 Cooling Central Air Cooling YN Yes Fireplace Yn No Flooring CarpetLuxury VinylVinyl Furnished Unfurnished Heating ElectricExhaust FanHeat Pump Heating YN Yes Interior Features Attic FanCeiling Fan(s)Kitchen/Family Room ComboOpen FloorplanPest Guard SystemPrimary Bedroom Main FloorStone CountersThermostatWalk-In Closet(s)Window Treatments Laundry Features Electric Dryer HookupGas Dryer HookupInsideLaundry RoomWasher Hookup Levels Two Rooms Bedroom 4 (Built-in Closet) Bedroom 5 (Built-in Closet) Loft Kitchen Dining Room Utility Room Bedroom 3 (Built-in Closet) Primary Bedroom (Walk-In Closet(s)) Bathroom 4 Bedroom 2 (Built-in Closet) Living Room Bathroom 3 Bathroom 2 (Shower No Tub) Primary Bathroom (Dual Sinks) Sewer Public Sewer Water Source Public Window Features BlindsDouble Pane WindowsLow-Emissivity WindowsWindow Treatments

Property Features

Additional Parcels YN No Amenities Additional Fees Fees include Reunion HOA and Encore Club Membership. Association Amenities Basketball CourtCable TVClubhouseFitness CenterGatedOtherParkPlaygroundPoolRecreation FacilitiesSecurityTennis Court(s) Association Fee 699 Association Fee Frequency Monthly Association Fee Includes 24-Hour GuardCable TVCommunity PoolInternetMaintenance GroundsOtherPest ControlRecreational FacilitiesSecurity Association Fee Monthly Amount 699 Association Fee Requirement Required Association Yn Yes Builder Name LGI Homes Cdd Yn Yes Community Features ClubhouseCommunity MailboxDeed RestrictionsFitness CenterGated Community - GuardIrrigation-Reclaimed WaterPlaygroundPoolTennis Court(s) Down Payment Resource Yes Flood Zone Code X Garage Yn Yes Homestead Yn Yes Lease Considered YN No Listing Terms CashConventionalFHAVA Loan New Construction Yn Yes Occupant Type Vacant Ownership Fee Simple Pets Allowed Yes Property Condition Completed Property Sub Type Single Family Residence Security Features Gated CommunitySecurity GateSmoke Detector(s) Senior Community Yn No Special Listing Conditions None Tax Annual Amount 6156 Total Annual Fees 8388 Total Monthly Fees 699 Utilities Cable AvailableElectricity AvailableFiber OpticsNatural Gas AvailablePublicSewer ConnectedWater AvailableWater Connected Zoning RESI


Listing information © 2026 My Florida Regional MLS DBA Stellar MLS..
Listing provided courtesy of LGI REALTY- FLORIDA, LLC: 904-449-3938.


© 2026 My Florida Regional MLS DBA Stellar MLS. All rights reserved. All listings displayed pursuant to IDX. All listing information is deemed reliable but not guaranteed and should be independently verified through personal inspection by appropriate professionals. Listings displayed on this website may be subject to prior sale or removal from sale; availability of any listing should always be independently verified. Listing information is provided for consumers personal, non-commercial use, solely to identify potential properties for potential purchase; all other use is strictly prohibited and may violate relevant federal and state law. Data last updated 2026-10-16T22:44:27.603.
 
https://bt-photos.global.ssl.fastly.net/mfr/orig_boomver_1_TB8507672-2.jpg https://bt-photos.global.ssl.fastly.net/mfr/orig_boomver_1_TB8507672-2.jpg https://bt-photos.global.ssl.fastly.net/mfr/orig_boomver_1_TB8507672-2.jpg
Logo
Cartwright Realty
24638 State Road 54
Lutz FL, 33599