

Skip To Content

8031 NW 172ND Lane

Fanning Springs, FL 32693
  • $299,900
  • STATUS: Active
  • ON SITE: 154 Days
  • MLS #: GC540343
UPDATED: 57 min ago
$299,900
  • 3
    BEDS
  • 0.52
    ACRES
  • 2
    BATHS
  • 0
    1/2 BATHS
  • 1,580
    SQFT
  • $190
    $/SQFT
Type:
Single-Family Home
Built:
2024
County:
Area:

Description

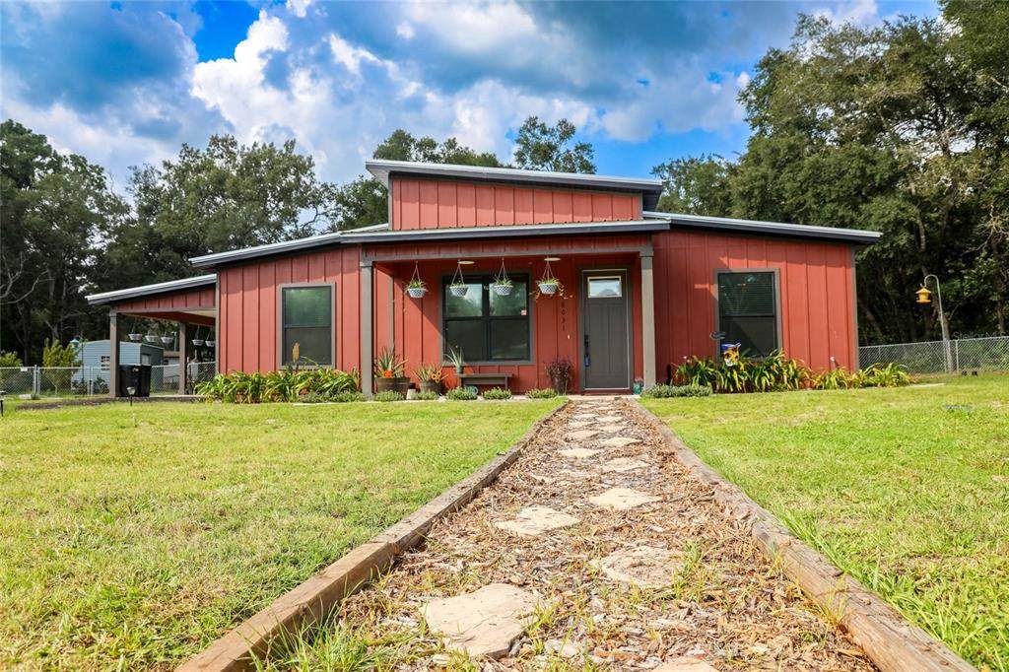
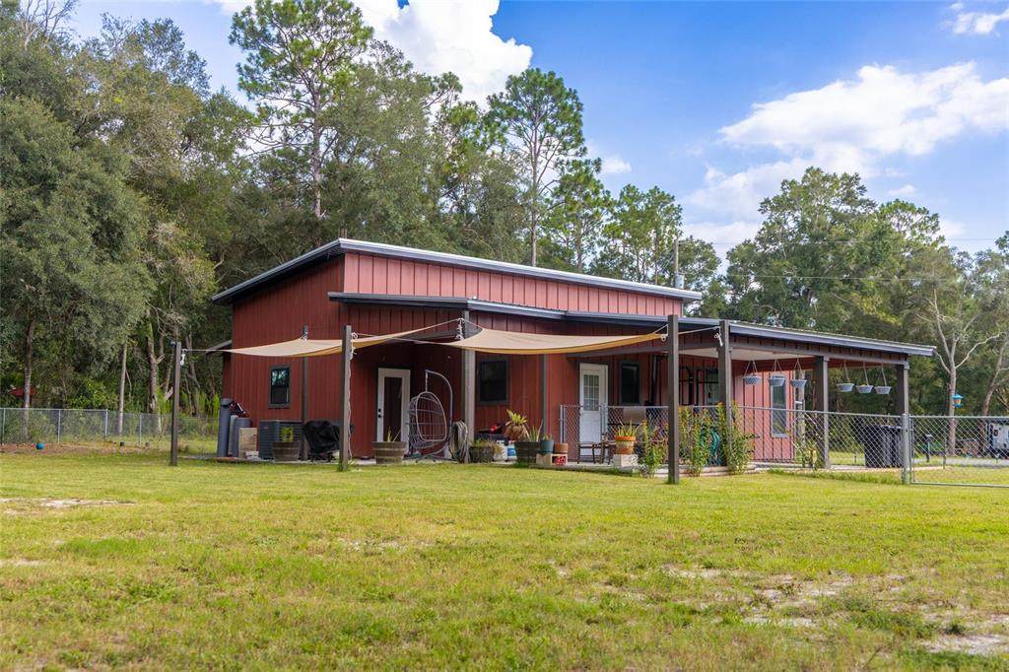
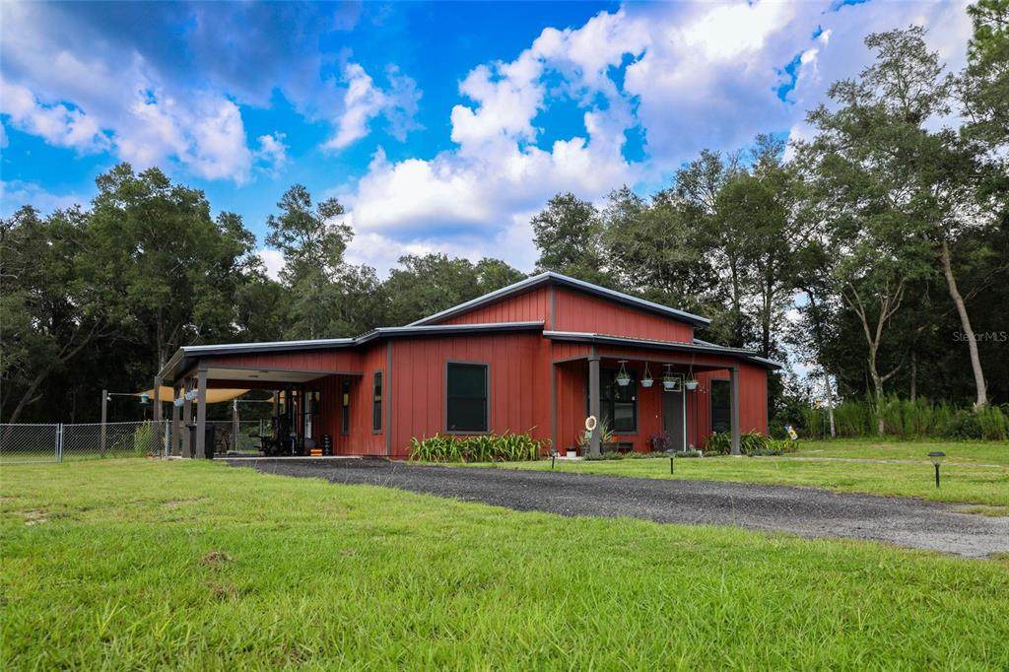
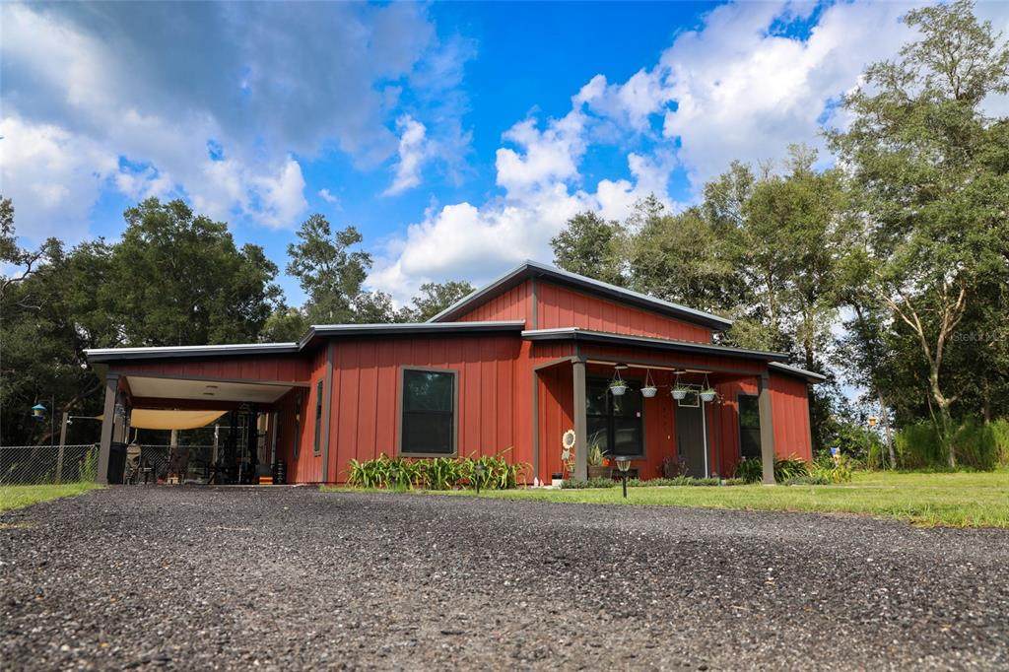
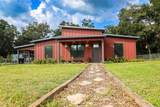
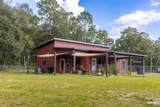
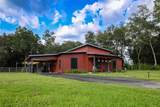
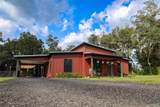
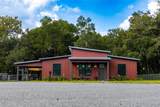
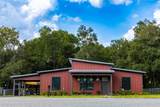
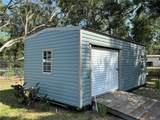
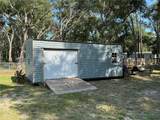
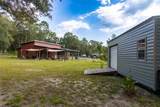
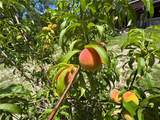
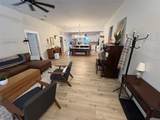
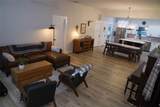
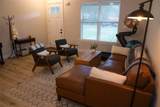
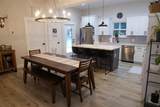
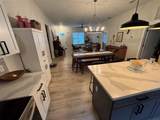
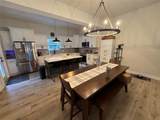
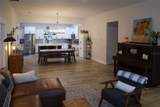
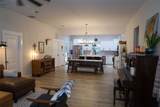
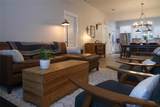
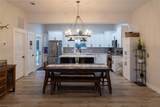
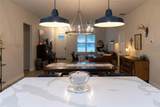
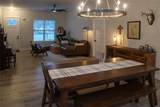
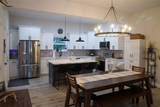
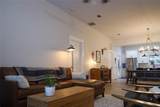
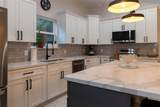
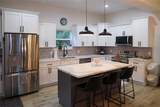
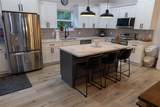
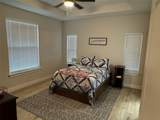
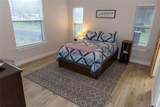
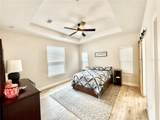
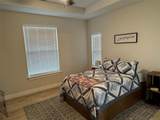
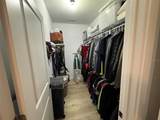
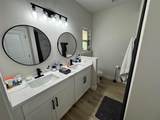
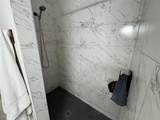
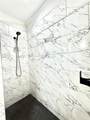
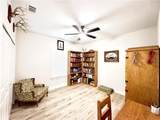
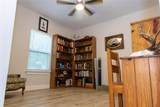
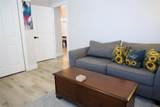
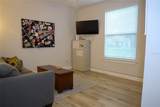
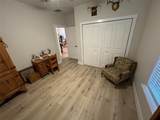
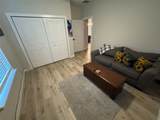
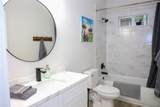
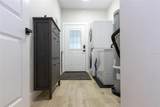
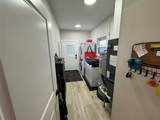
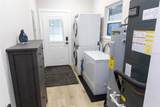
Imagine your own little oasis of country living with all the amenities of brand new. VERY open floor plan with open kitchen with wood cabinets and quartz counter tops that overlooks the dining room as part of the great room. High ceilings through out. Primary bedroom with tray ceiling. Primary bath has double sinks and a walk in shower. Second and third bedrooms with ultra deep closets (one even made into a computer station). Inside laundry utility room. Large fenced private back yard with Florida Peach Trees that is perfect for kids and pets to play includes a good sized 12 X 24 storage shed. This is a must see only minutes from Gainesville, Trenton, and Chiefland.

Monthly Payment Calculator


© 2026 My Florida Regional MLS DBA Stellar MLS. All rights reserved. All listings displayed pursuant to IDX. All listing information is deemed reliable but not guaranteed and should be independently verified through personal inspection by appropriate professionals. Listings displayed on this website may be subject to prior sale or removal from sale; availability of any listing should always be independently verified. Listing information is provided for consumers personal, non-commercial use, solely to identify potential properties for potential purchase; all other use is strictly prohibited and may violate relevant federal and state law. Data last updated 2026-10-16T21:44:37.787.
www.cartwrightrealtyoftampa.com/homes/176496467
Print Image

8031 NW 172ND Lane Fanning Springs, FL 32693

  • Price: $299,900
  • Status: Active
  • On Site: 154 Days
  • Updated: 57 min ago
  • MLS #: GC540343
3
Beds
2
Baths
0
½ Baths
0.52
Acres
1,580
SQFT
$190
$/SQFT
2024
Built
Neighborhood:
Silver Oaks Subdivision, Phase 3
County:
Levy
Area:
Trenton
Elementary School:
Chiefland Elementary School-Lv
Middle School:
Chiefland Middle High School-Lv
High School:
Chiefland Middle High School-Lv
Property Description
Imagine your own little oasis of country living with all the amenities of brand new. VERY open floor plan with open kitchen with wood cabinets and quartz counter tops that overlooks the dining room as part of the great room. High ceilings through out. Primary bedroom with tray ceiling. Primary bath has double sinks and a walk in shower. Second and third bedrooms with ultra deep closets (one even made into a computer station). Inside laundry utility room. Large fenced private back yard with Florida Peach Trees that is perfect for kids and pets to play includes a good sized 12 X 24 storage shed. This is a must see only minutes from Gainesville, Trenton, and Chiefland.
Exterior Features

Carport Spaces 1 Carport Yn Yes Construction Materials HardiPlank Type Covered Spaces 1 Direction Faces Southwest Exterior Features Awning(s) Foundation Details Slab Other Structures Shed(s) Pool Private Yn No Road Surface Type Asphalt Roof Metal Water Access Yn No Water Extras Yn No Water View Yn No Waterfront Yn No

Interior Features

Additional Rooms Great Room Appliances Built-In OvenDishwasherDisposalElectric Water HeaterRangeRange HoodRefrigerator Building Area Total 2095 Cooling Central Air Cooling YN Yes Fireplace Yn No Flooring Luxury Vinyl Furnished Unfurnished Heating Electric Heating YN Yes Interior Features Cathedral Ceiling(s)Ceiling Fan(s)Coffered Ceiling(s)Eating Space In KitchenHigh CeilingsKitchen/Family Room ComboLiving Room/Dining Room ComboOpen FloorplanPrimary Bedroom Main FloorSolid Surface CountersSolid Wood CabinetsSplit BedroomTray Ceiling(s) Laundry Features Electric Dryer HookupInsideLaundry Room Levels One Rooms Bathroom 2 Dining Room Bedroom 2 (Walk-In Closet(s)) Primary Bathroom Bedroom 1 (Walk-In Closet(s)) Great Room Primary Bedroom (Walk-In Closet(s)) Kitchen Sewer Public Sewer Water Source Public Window Features Shutters

Property Features

Additional Parcels YN No Amenities Additional Fees Annual HOA Fee for street maintenance Association Amenities Other Association Approval Required Yn No Association Fee 65 Association Fee Frequency Annually Association Fee Includes None Association Fee Monthly Amount 5.42 Association Fee Requirement Required Association Fee2 0 Association Fee2 Frequency Annually Association Yn Yes Builder Name Riverwalk Construction Cdd Yn No Community Features None Down Payment Resource Yes Flood Zone Code X Garage Yn No Homestead Yn Yes Lease Considered YN Yes Lease Restrictions YN No Minimum Lease No Minimum New Construction Yn No Occupant Type Owner Ownership Fee Simple Pets Allowed Cats OKDogs OK Property Condition Completed Property Sub Type Single Family Residence Senior Community Yn No Special Listing Conditions None Tax Annual Amount 2076.69 Total Annual Fees 65 Total Monthly Fees 5.42 Utilities BB/HS Internet AvailableElectricity ConnectedFiber OpticsPhone AvailableWater Connected Yrs Of Owner Prior To Leasing Re No Zoning SINGLE FAM


Listing information © 2026 My Florida Regional MLS DBA Stellar MLS..
Listing provided courtesy of Spiegel Inc, Realtors: 352-373-1212.


© 2026 My Florida Regional MLS DBA Stellar MLS. All rights reserved. All listings displayed pursuant to IDX. All listing information is deemed reliable but not guaranteed and should be independently verified through personal inspection by appropriate professionals. Listings displayed on this website may be subject to prior sale or removal from sale; availability of any listing should always be independently verified. Listing information is provided for consumers personal, non-commercial use, solely to identify potential properties for potential purchase; all other use is strictly prohibited and may violate relevant federal and state law. Data last updated 2026-10-16T21:44:37.787.
 
https://bt-photos.global.ssl.fastly.net/mfr/orig_boomver_2_GC540343-2.jpg https://bt-photos.global.ssl.fastly.net/mfr/orig_boomver_2_GC540343-2.jpg https://bt-photos.global.ssl.fastly.net/mfr/orig_boomver_2_GC540343-2.jpg
Logo
Cartwright Realty
24638 State Road 54
Lutz FL, 33599