
























Description
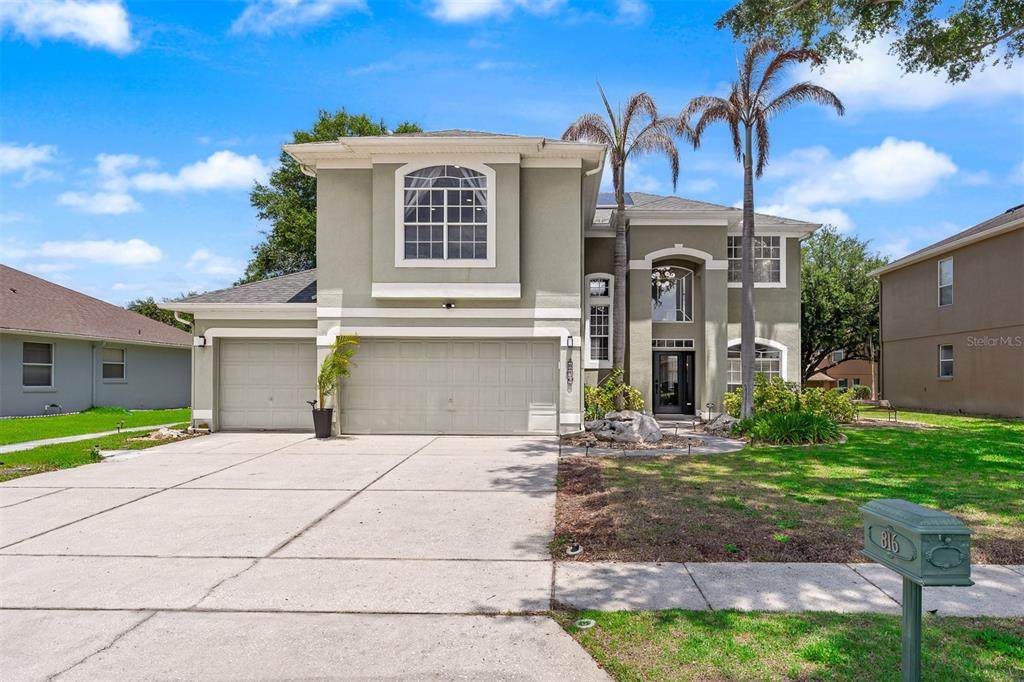
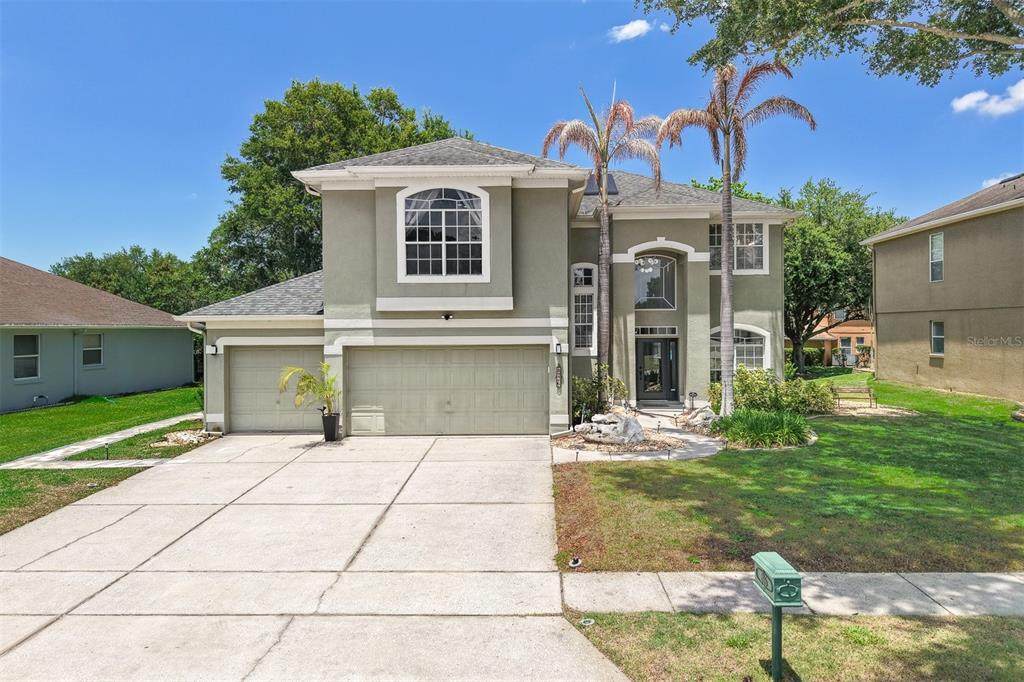
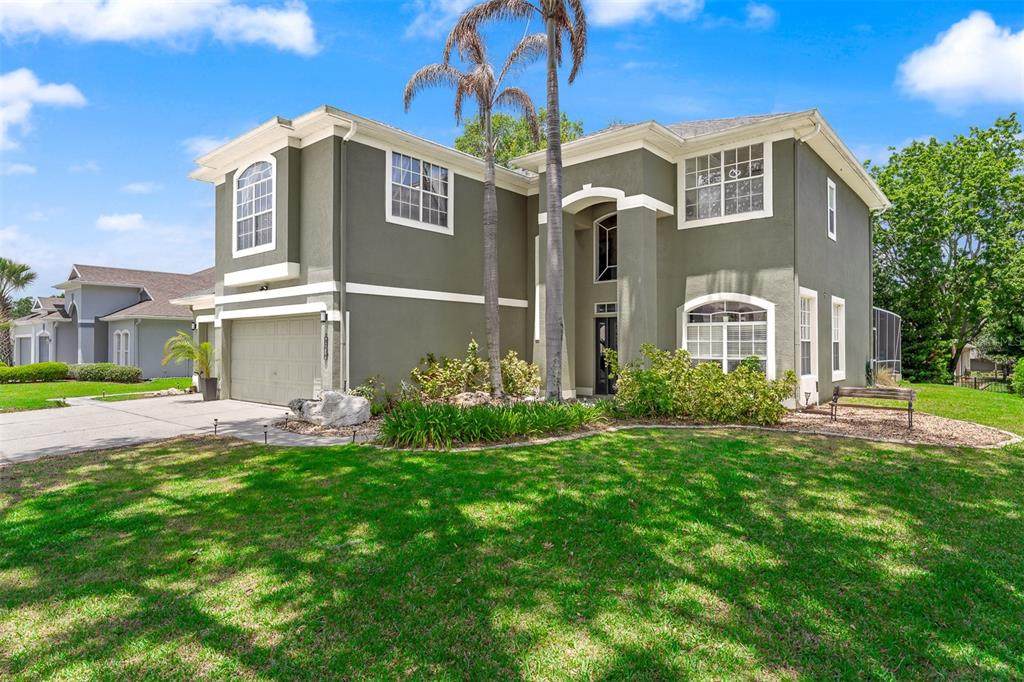
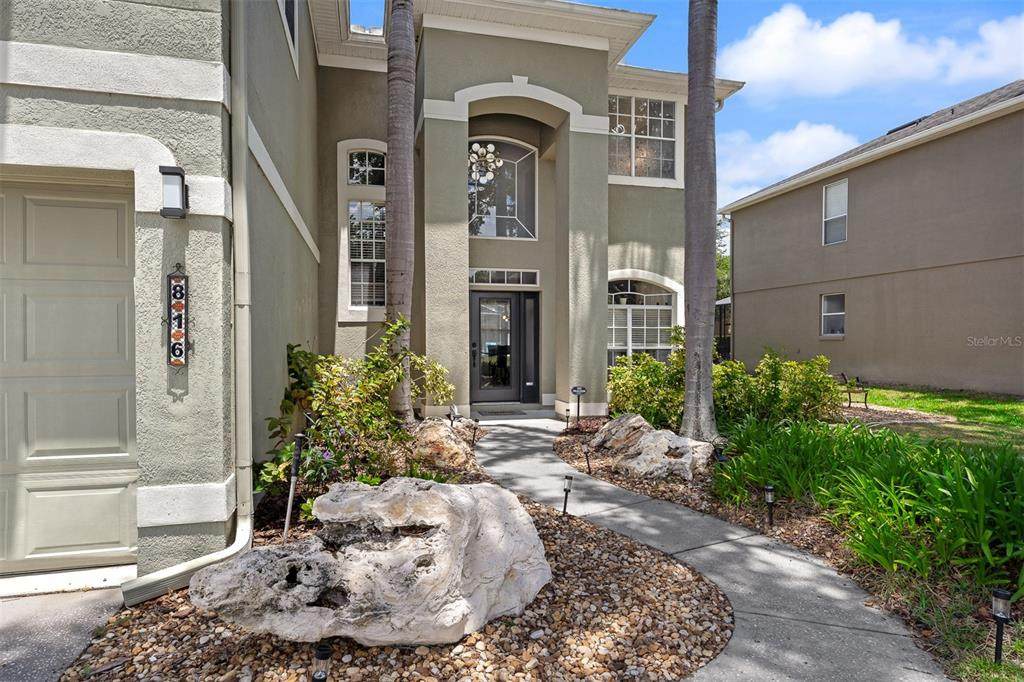
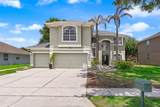
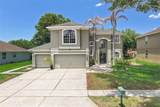
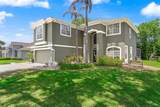
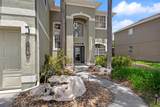
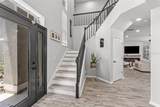
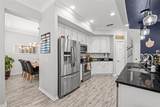
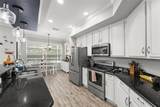
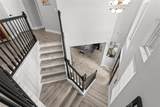
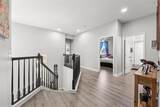
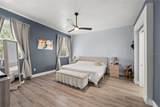
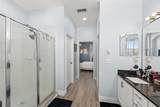
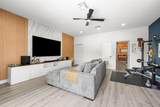
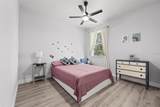
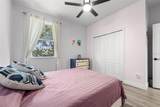
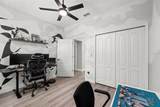
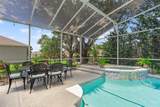
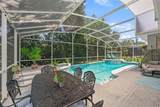
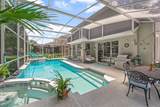
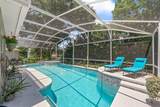
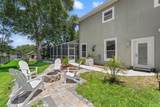
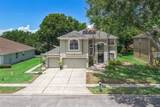
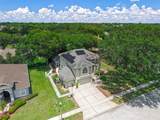
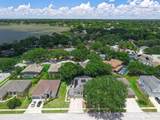
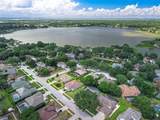
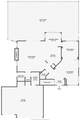
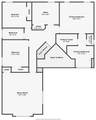
Welcome to your private oasis at 816 Lancer Circle! Nestled in the sought-after Admiral Pointe community, this stunning 5-bedroom, 2.5-bathroom residence has been meticulously renovated to offer the perfect blend of modern luxury and practical efficiency. From the moment you arrive, the 3-car garage and manicured curb appeal signal that this home is in a class of its own. Interior Highlights Step inside to a bright, open interior featuring zero carpet for easy maintenance and a modern aesthetic. The first floor is finished with sleek tile, while the rest of the home boasts durable, stylish Luxury Vinyl Plank (LVP). Chef’s Dream: The heart of the home is the open kitchen and family room combo, designed specifically for those who love to entertain. High-end finishes and a seamless flow allow you to host gatherings while staying connected to the action. Space for Everyone: With 5 oversized bedrooms, there is ample room for a home office, gym, or guest suites. Outdoor Living & Efficiency The backyard is a true showstopper, offering a level of privacy rarely found in Central Florida. The Ultimate Retreat: Dive into your private screened-in pool or relax by the fire pit under the stars. The generous lot size provides significant spacing between neighbors, ensuring your outdoor gatherings remain intimate. Sustainability: Say goodbye to high utility bills! This home comes equipped with solar panels that are fully paid off, providing incredible energy savings from day one. Local Amenities & Lifestyle Located in the "Center of Good Living," this home offers an unbeatable lifestyle: Recreation: Just minutes from the West Orange Trail for biking and hiking. Enjoy community access to Starke Lake for boating, fishing, and sunset views at Bill Breeze Park. Convenience: Perfectly situated near SR-408, SR-429, and Florida’s Turnpike, making your commute to Downtown Orlando or the theme parks a breeze. Shopping & Dining: Enjoy the local charm of Downtown Ocoee and the nearby West Oaks Mall, or take a short drive to the trendy boutiques and dining of Winter Garden Village. Schools: Zoned for Ocoee Elementary, Ocoee Middle, and Ocoee High School. Don’t miss your chance to own one of the most upgraded homes in the area. Schedule your private showing today!
-
5BEDS
-
0.23ACRES
-
2BATHS
-
11/2 BATHS
-
2,803SQFT
-
$228$/SQFT
School Information
Description
Welcome to your private oasis at 816 Lancer Circle! Nestled in the sought-after Admiral Pointe community, this stunning 5-bedroom, 2.5-bathroom residence has been meticulously renovated to offer the perfect blend of modern luxury and practical efficiency. From the moment you arrive, the 3-car garage and manicured curb appeal signal that this home is in a class of its own. Interior Highlights Step inside to a bright, open interior featuring zero carpet for easy maintenance and a modern aesthetic. The first floor is finished with sleek tile, while the rest of the home boasts durable, stylish Luxury Vinyl Plank (LVP). Chef’s Dream: The heart of the home is the open kitchen and family room combo, designed specifically for those who love to entertain. High-end finishes and a seamless flow allow you to host gatherings while staying connected to the action. Space for Everyone: With 5 oversized bedrooms, there is ample room for a home office, gym, or guest suites. Outdoor Living & Efficiency The backyard is a true showstopper, offering a level of privacy rarely found in Central Florida. The Ultimate Retreat: Dive into your private screened-in pool or relax by the fire pit under the stars. The generous lot size provides significant spacing between neighbors, ensuring your outdoor gatherings remain intimate. Sustainability: Say goodbye to high utility bills! This home comes equipped with solar panels that are fully paid off, providing incredible energy savings from day one. Local Amenities & Lifestyle Located in the "Center of Good Living," this home offers an unbeatable lifestyle: Recreation: Just minutes from the West Orange Trail for biking and hiking. Enjoy community access to Starke Lake for boating, fishing, and sunset views at Bill Breeze Park. Convenience: Perfectly situated near SR-408, SR-429, and Florida’s Turnpike, making your commute to Downtown Orlando or the theme parks a breeze. Shopping & Dining: Enjoy the local charm of Downtown Ocoee and the nearby West Oaks Mall, or take a short drive to the trendy boutiques and dining of Winter Garden Village. Schools: Zoned for Ocoee Elementary, Ocoee Middle, and Ocoee High School. Don’t miss your chance to own one of the most upgraded homes in the area. Schedule your private showing today!

© 2026 My Florida Regional MLS DBA Stellar MLS. All rights reserved. All listings displayed pursuant to IDX. All listing information is deemed reliable but not guaranteed and should be independently verified through personal inspection by appropriate professionals. Listings displayed on this website may be subject to prior sale or removal from sale; availability of any listing should always be independently verified. Listing information is provided for consumers personal, non-commercial use, solely to identify potential properties for potential purchase; all other use is strictly prohibited and may violate relevant federal and state law. Data last updated 2026-10-12T07:42:51.053.
