











Description
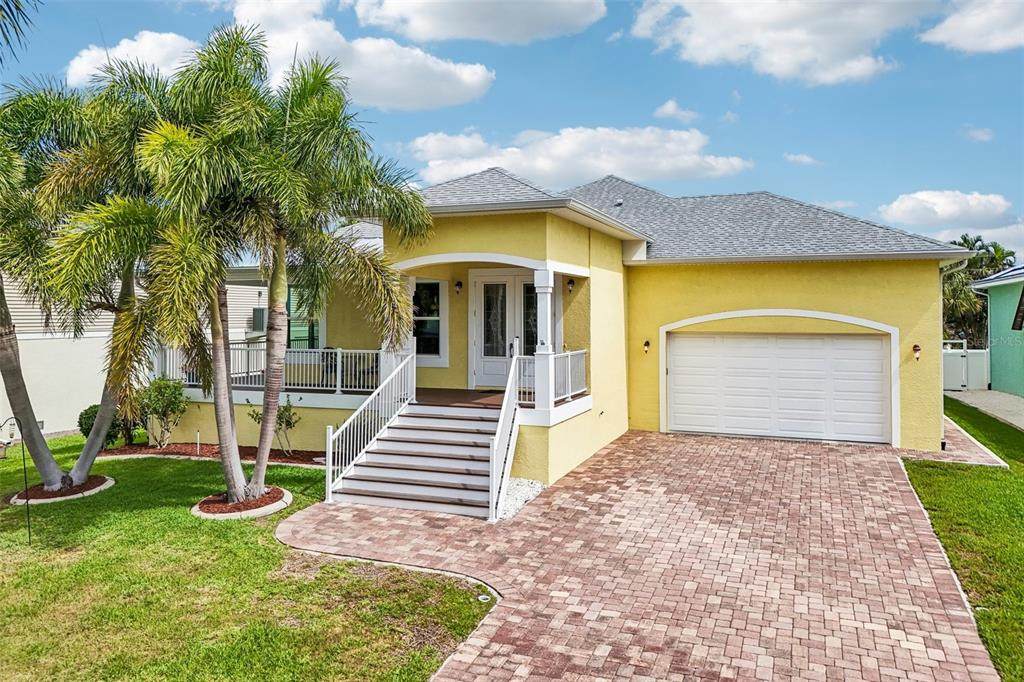
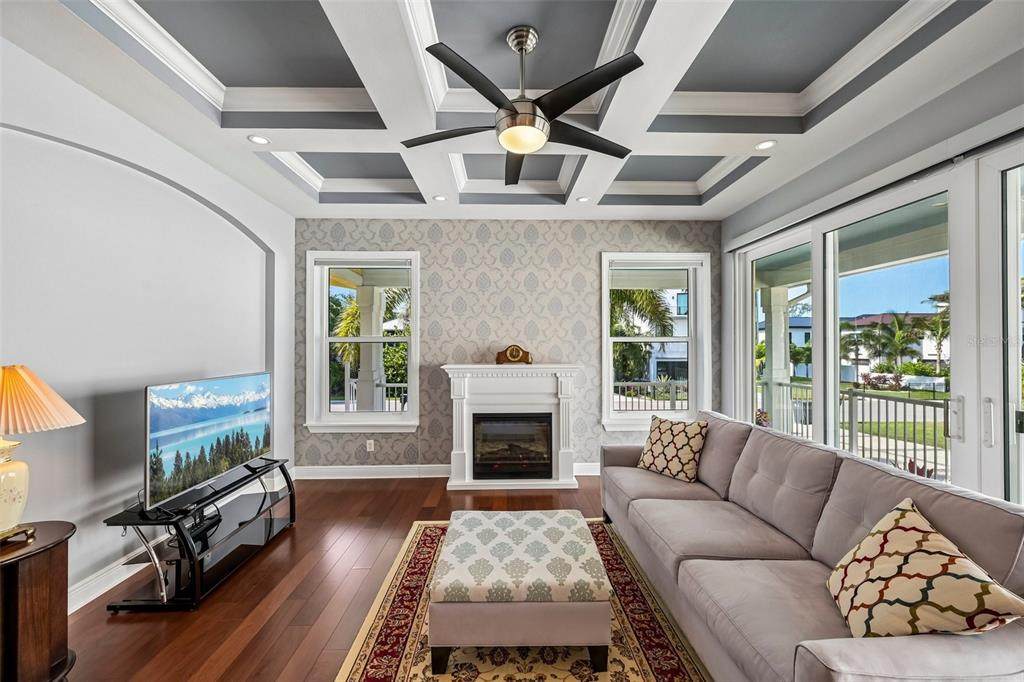
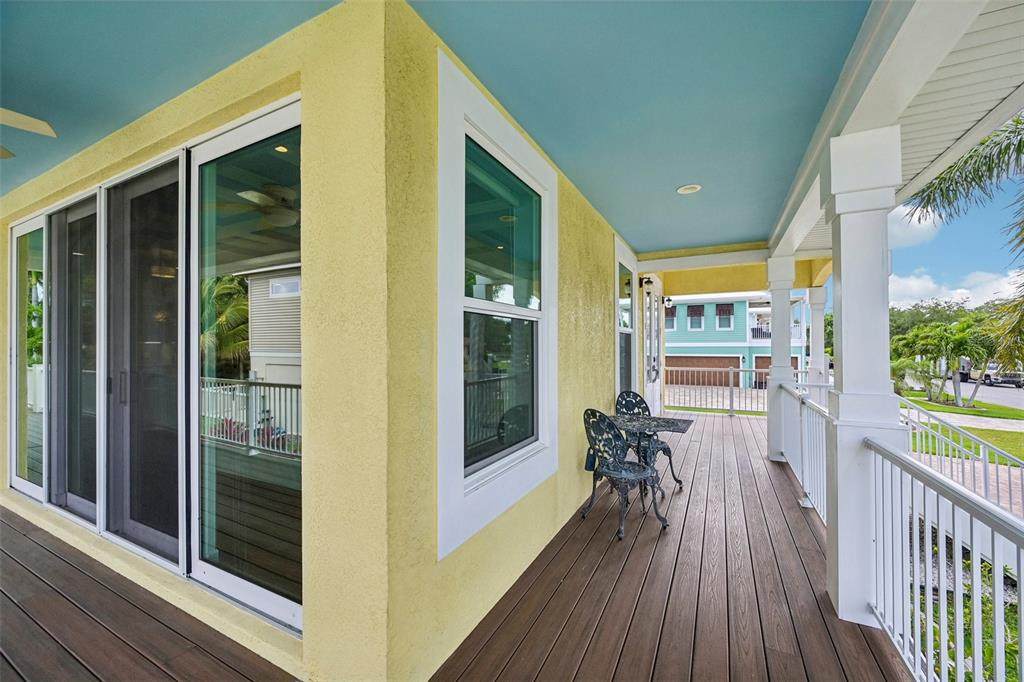
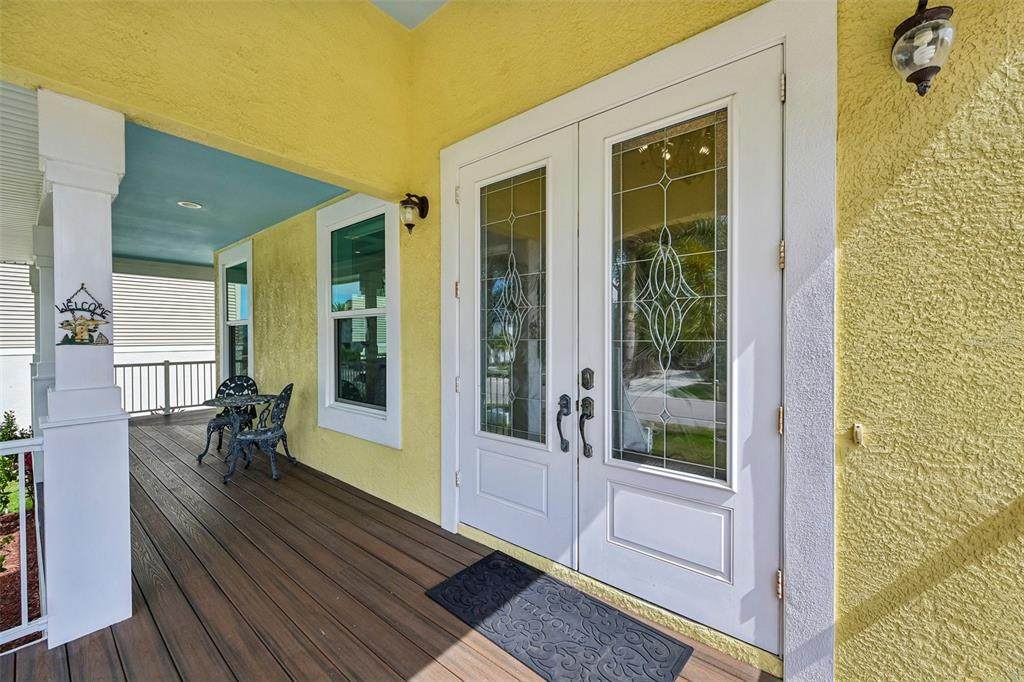
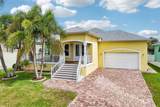
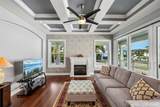
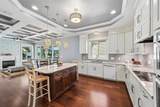
Elevated Coastal Living, Prime Location Near Palma Sola Bay & Minutes to Anna Maria Island Tucked into the sought-after Palma Sola area of Northwest Bradenton, this elevated 2016 home places the best of West Bradenton coastal living just moments from your door. Set near Rose Park, Palma Sola Bay, waterfront parks, nearby boating access & the neighborhood charm that makes this area so special, the location offers the rare feeling of being close to the water while still keeping everyday convenience within reach. A welcoming front staircase leads to a wraparound porch with Trex Enhance decking, powder-coated aluminum railings & a coastal blue ceiling, creating a low-maintenance outdoor living space perfect for morning coffee, evening conversations or relaxing after time spent near the bay. With its elevated design, paver driveway, tropical landscaping & inviting coastal character, the home makes a memorable first impression from the moment you arrive. Inside, the home opens to a bright and polished living space filled with thoughtful details & custom finishes. Real wood floors flow through the main living areas, while crown molding, recessed lighting & detailed ceiling treatments add warmth & architectural interest throughout. The living room features a striking coffered ceiling with contrasting inset detail, creating a beautiful focal point above the main gathering space. Large windows and sliders bring in natural light and extend the living area out to the wraparound porch, giving the home an easy connection between indoor comfort and outdoor living. The kitchen is both functional and refined, offering tall cabinetry, quartz countertops, decorative backsplash, island seating, under-cabinet lighting, built-in wall oven and microwave, cooktop, pantry storage and a beverage/wine fridge area. The open layout keeps the kitchen connected to the dining and living areas, making it easy to entertain or enjoy everyday life without feeling separated from the rest of the home. The spacious primary suite continues the custom feel with tray ceiling detail, crown molding, porch access, soft natural light and separate his-and-hers walk-in closets, including an oversized closet with exceptional storage. The primary bath offers an upgraded retreat with a dual vanity, quartz counters and a large walk-in tile shower with frameless glass, bench seating, niche detail and handheld shower feature. Each additional bedroom includes its own walk-in closet, giving the home excellent storage throughout. Additional counters throughout the home feature Grade 1 granite, adding to the home’s thoughtful finish. Built w/ comfort, efficiency & convenience in mind, the home includes hurricane windows & doors, spray foam roof insulation, central vacuum, a 240V garage hookup ready for an EV charger, plus gutters/downspouts that drain approx. 20 ft from the home into French drains. The attached garage & lower-level storage provide useful space for parking, tools, beach gear & bikes. From here, you are just a short drive to the world-renowned beaches of Anna Maria Island, known for its sugar-sand shoreline, turquoise Gulf waters & unforgettable sunsets. Robinson Preserve, De Soto National Memorial, Neal Preserve, local marinas, boat ramps, cafés, shopping, medical offices & everyday conveniences are also close by. With no HOA restrictions, a desirable coastal setting & a newer elevated design, this home offers a rare blend of modern comfort, coastal charm & a prime location!
-
3BEDS
-
0.24ACRES
-
2BATHS
-
11/2 BATHS
-
2,386SQFT
-
$398$/SQFT
School Information
Description
Elevated Coastal Living, Prime Location Near Palma Sola Bay & Minutes to Anna Maria Island Tucked into the sought-after Palma Sola area of Northwest Bradenton, this elevated 2016 home places the best of West Bradenton coastal living just moments from your door. Set near Rose Park, Palma Sola Bay, waterfront parks, nearby boating access & the neighborhood charm that makes this area so special, the location offers the rare feeling of being close to the water while still keeping everyday convenience within reach. A welcoming front staircase leads to a wraparound porch with Trex Enhance decking, powder-coated aluminum railings & a coastal blue ceiling, creating a low-maintenance outdoor living space perfect for morning coffee, evening conversations or relaxing after time spent near the bay. With its elevated design, paver driveway, tropical landscaping & inviting coastal character, the home makes a memorable first impression from the moment you arrive. Inside, the home opens to a bright and polished living space filled with thoughtful details & custom finishes. Real wood floors flow through the main living areas, while crown molding, recessed lighting & detailed ceiling treatments add warmth & architectural interest throughout. The living room features a striking coffered ceiling with contrasting inset detail, creating a beautiful focal point above the main gathering space. Large windows and sliders bring in natural light and extend the living area out to the wraparound porch, giving the home an easy connection between indoor comfort and outdoor living. The kitchen is both functional and refined, offering tall cabinetry, quartz countertops, decorative backsplash, island seating, under-cabinet lighting, built-in wall oven and microwave, cooktop, pantry storage and a beverage/wine fridge area. The open layout keeps the kitchen connected to the dining and living areas, making it easy to entertain or enjoy everyday life without feeling separated from the rest of the home. The spacious primary suite continues the custom feel with tray ceiling detail, crown molding, porch access, soft natural light and separate his-and-hers walk-in closets, including an oversized closet with exceptional storage. The primary bath offers an upgraded retreat with a dual vanity, quartz counters and a large walk-in tile shower with frameless glass, bench seating, niche detail and handheld shower feature. Each additional bedroom includes its own walk-in closet, giving the home excellent storage throughout. Additional counters throughout the home feature Grade 1 granite, adding to the home’s thoughtful finish. Built w/ comfort, efficiency & convenience in mind, the home includes hurricane windows & doors, spray foam roof insulation, central vacuum, a 240V garage hookup ready for an EV charger, plus gutters/downspouts that drain approx. 20 ft from the home into French drains. The attached garage & lower-level storage provide useful space for parking, tools, beach gear & bikes. From here, you are just a short drive to the world-renowned beaches of Anna Maria Island, known for its sugar-sand shoreline, turquoise Gulf waters & unforgettable sunsets. Robinson Preserve, De Soto National Memorial, Neal Preserve, local marinas, boat ramps, cafés, shopping, medical offices & everyday conveniences are also close by. With no HOA restrictions, a desirable coastal setting & a newer elevated design, this home offers a rare blend of modern comfort, coastal charm & a prime location!

© 2026 My Florida Regional MLS DBA Stellar MLS. All rights reserved. All listings displayed pursuant to IDX. All listing information is deemed reliable but not guaranteed and should be independently verified through personal inspection by appropriate professionals. Listings displayed on this website may be subject to prior sale or removal from sale; availability of any listing should always be independently verified. Listing information is provided for consumers personal, non-commercial use, solely to identify potential properties for potential purchase; all other use is strictly prohibited and may violate relevant federal and state law. Data last updated 2026-10-14T11:55:29.04.
