


Description
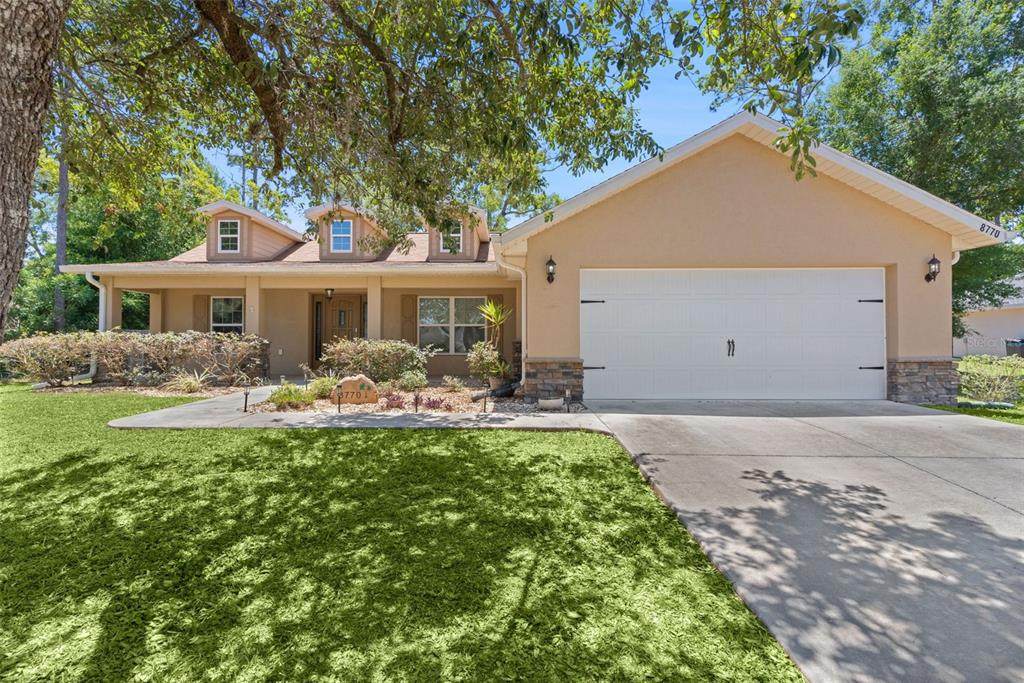
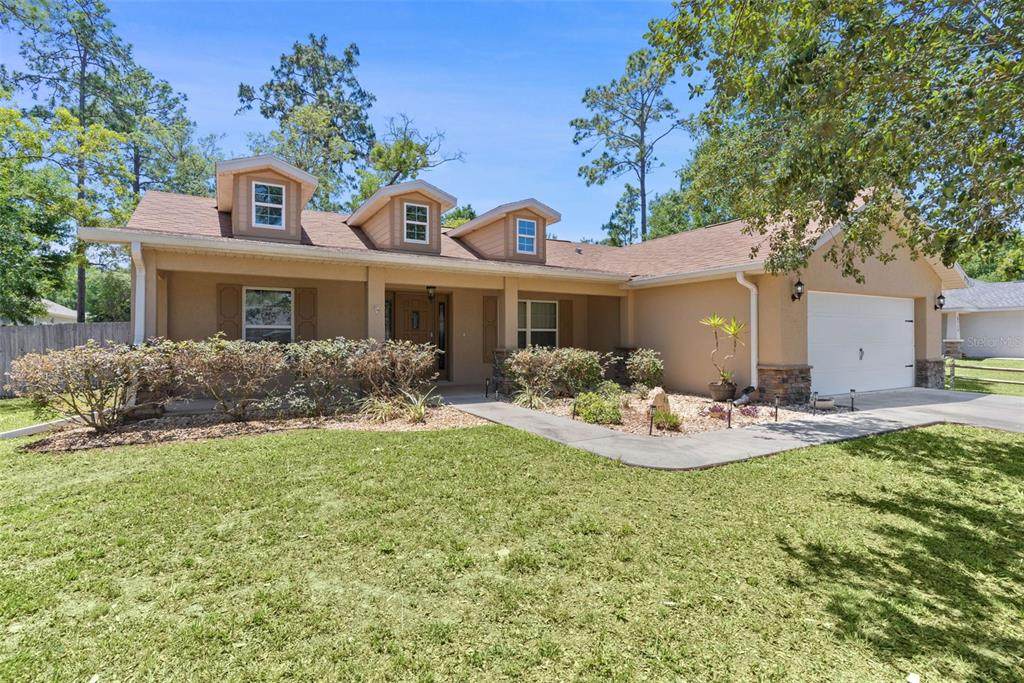
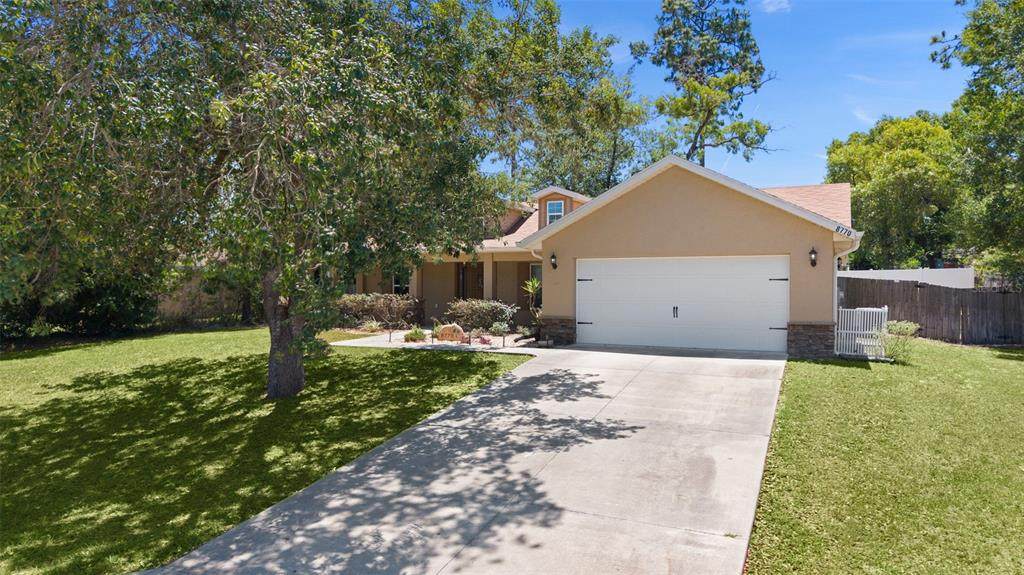
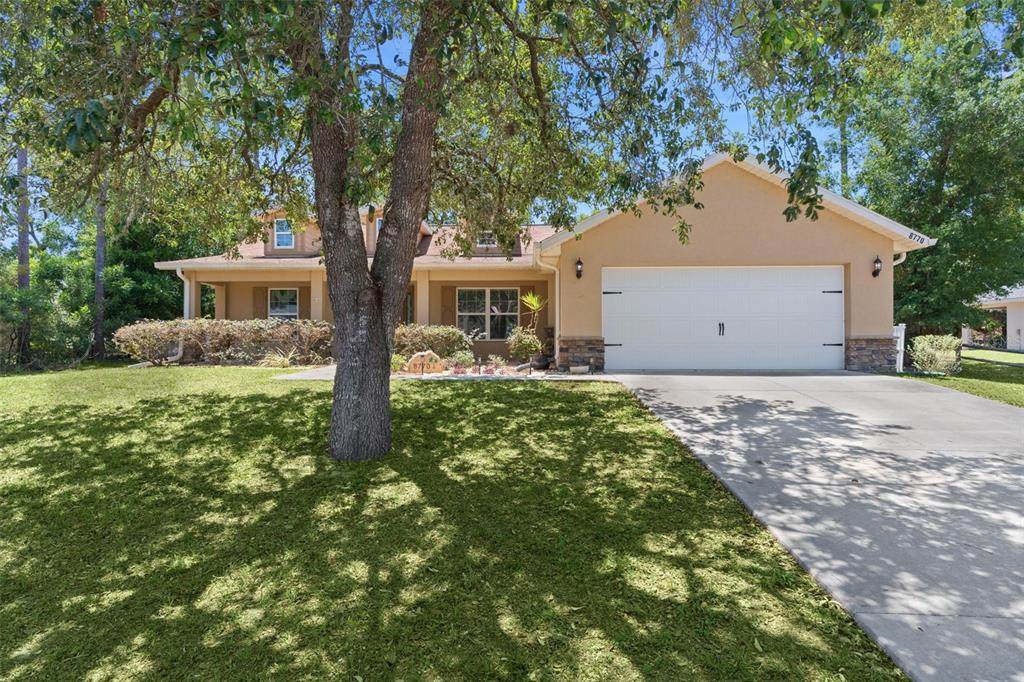
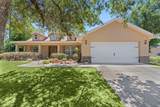
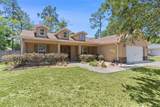
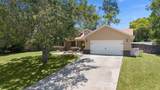
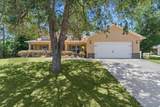
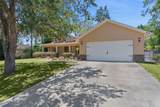
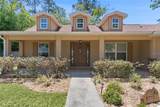
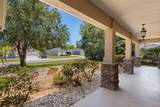
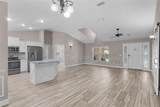
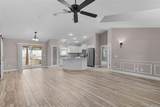
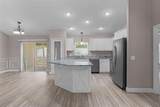
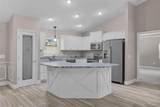
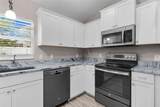
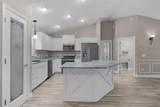
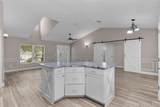
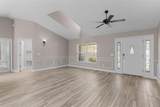
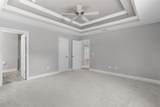
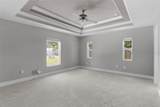
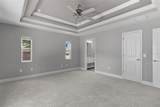
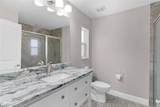
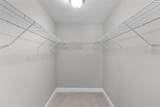
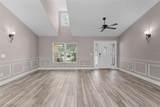
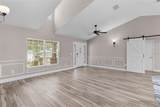
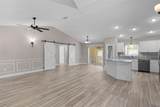
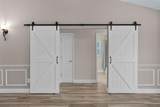
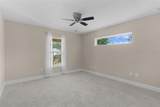
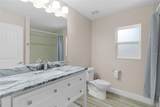
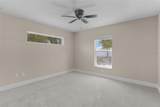
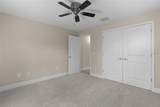
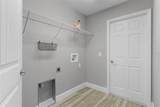
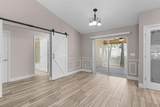
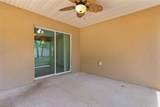
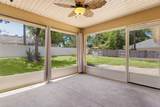
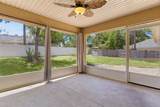
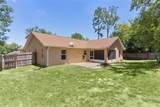
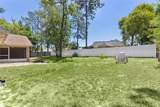
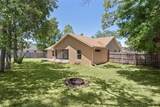
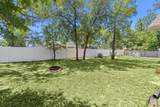
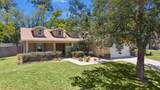
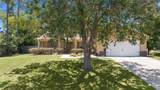
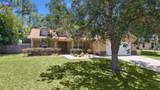
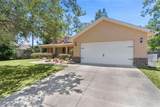
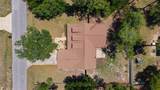
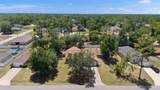
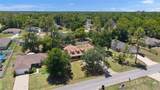
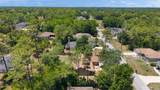
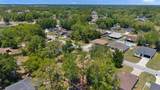
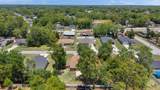
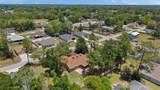
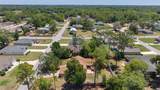
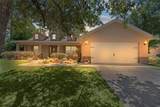
Located just north of The Villages near Mulberry Grove, this thoughtfully designed farmhouse-style home offers the perfect blend of modern finishes, functionality, and convenience. Built in 2018 by a smaller custom builder and meticulously maintained, the home features an open split-bedroom floor plan with soaring cathedral ceilings, dormer windows that fill the living space with natural light, and durable tile flooring throughout the main living areas. The kitchen was designed with both everyday living and entertaining in mind, featuring brushed level 5 granite countertops, a dedicated pantry, and a spacious dinette area overlooking the living room. A separate guest wing can be closed off with farmhouse-style sliding doors for added privacy, while the primary suite offers double tray ceilings, a large walk-in closet, and a beautifully finished walk-in shower. Recent 2026 updates include brand new bedroom carpeting and refreshed landscaping, further enhancing the home’s clean and well-kept feel. Outside, the fully fenced backyard includes an 8-foot double gate with room for boats, trailers, or additional vehicles, along with a screened rear porch and irrigation system. Additional highlights include a 2018 roof, 2018 HVAC, and easy access to shopping, dining, medical facilities, and both The Villages Charter School system and the Belleview/Ocala school districts. This is a move-in ready home in a highly convenient location with no detail overlooked.
-
3BEDS
-
0.29ACRES
-
2BATHS
-
01/2 BATHS
-
1,638SQFT
-
$194$/SQFT
School Ratings & Info
Description
Located just north of The Villages near Mulberry Grove, this thoughtfully designed farmhouse-style home offers the perfect blend of modern finishes, functionality, and convenience. Built in 2018 by a smaller custom builder and meticulously maintained, the home features an open split-bedroom floor plan with soaring cathedral ceilings, dormer windows that fill the living space with natural light, and durable tile flooring throughout the main living areas. The kitchen was designed with both everyday living and entertaining in mind, featuring brushed level 5 granite countertops, a dedicated pantry, and a spacious dinette area overlooking the living room. A separate guest wing can be closed off with farmhouse-style sliding doors for added privacy, while the primary suite offers double tray ceilings, a large walk-in closet, and a beautifully finished walk-in shower. Recent 2026 updates include brand new bedroom carpeting and refreshed landscaping, further enhancing the home’s clean and well-kept feel. Outside, the fully fenced backyard includes an 8-foot double gate with room for boats, trailers, or additional vehicles, along with a screened rear porch and irrigation system. Additional highlights include a 2018 roof, 2018 HVAC, and easy access to shopping, dining, medical facilities, and both The Villages Charter School system and the Belleview/Ocala school districts. This is a move-in ready home in a highly convenient location with no detail overlooked.

© 2026 My Florida Regional MLS DBA Stellar MLS. All rights reserved. All listings displayed pursuant to IDX. All listing information is deemed reliable but not guaranteed and should be independently verified through personal inspection by appropriate professionals. Listings displayed on this website may be subject to prior sale or removal from sale; availability of any listing should always be independently verified. Listing information is provided for consumers personal, non-commercial use, solely to identify potential properties for potential purchase; all other use is strictly prohibited and may violate relevant federal and state law. Data last updated 2026-10-06T09:52:42.243.
