




Skip To Content

9085 Luna Lane

Sarasota, FL 34241
  • $930,000
  • STATUS: Active
  • ON SITE: 157 Days
  • MLS #: A4691879
UPDATED: 8 min ago
$930,000
  • 4
    BEDS
  • 0.18
    ACRES
  • 3
    BATHS
  • 1
    1/2 BATHS
  • 3,334
    SQFT
  • $279
    $/SQFT
Neighborhood:
Type:
Single-Family Home
Built:
2021
County:
Area:

School Information

Elementary School:
Middle School:
High School:

Description

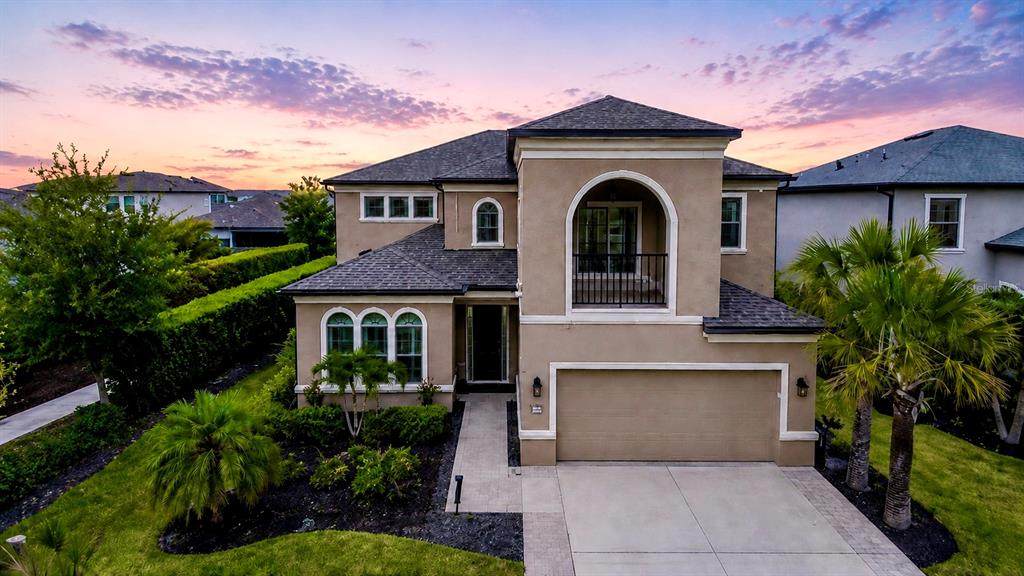
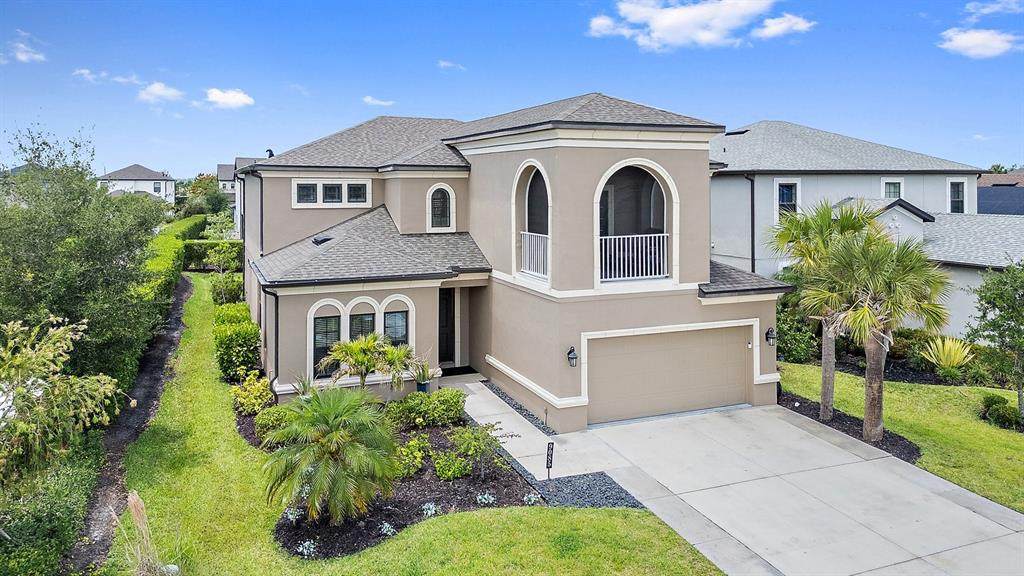
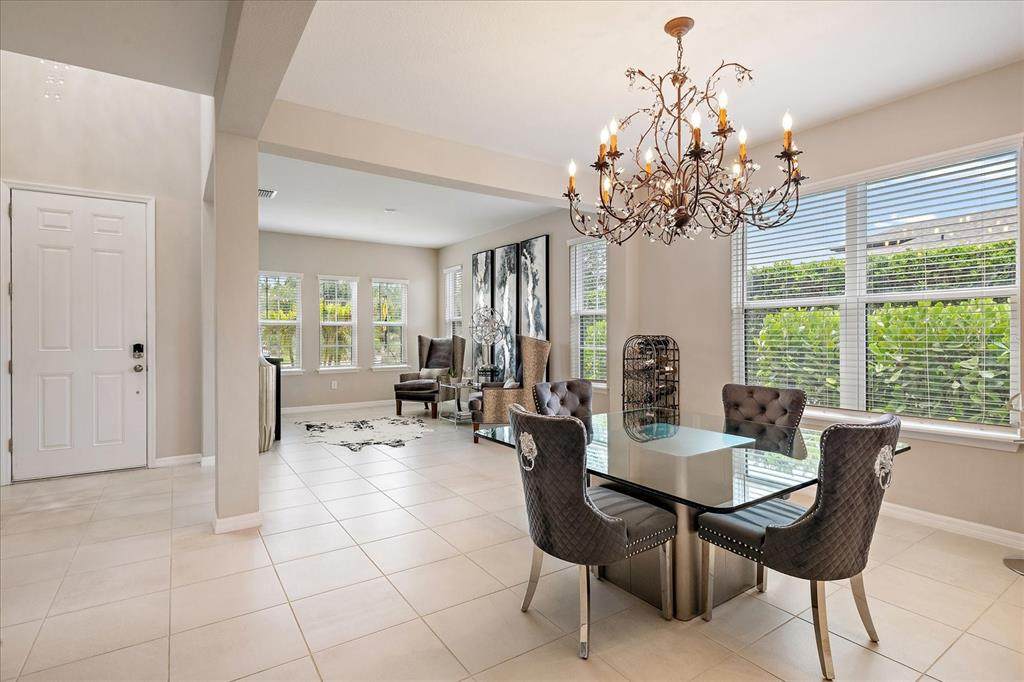
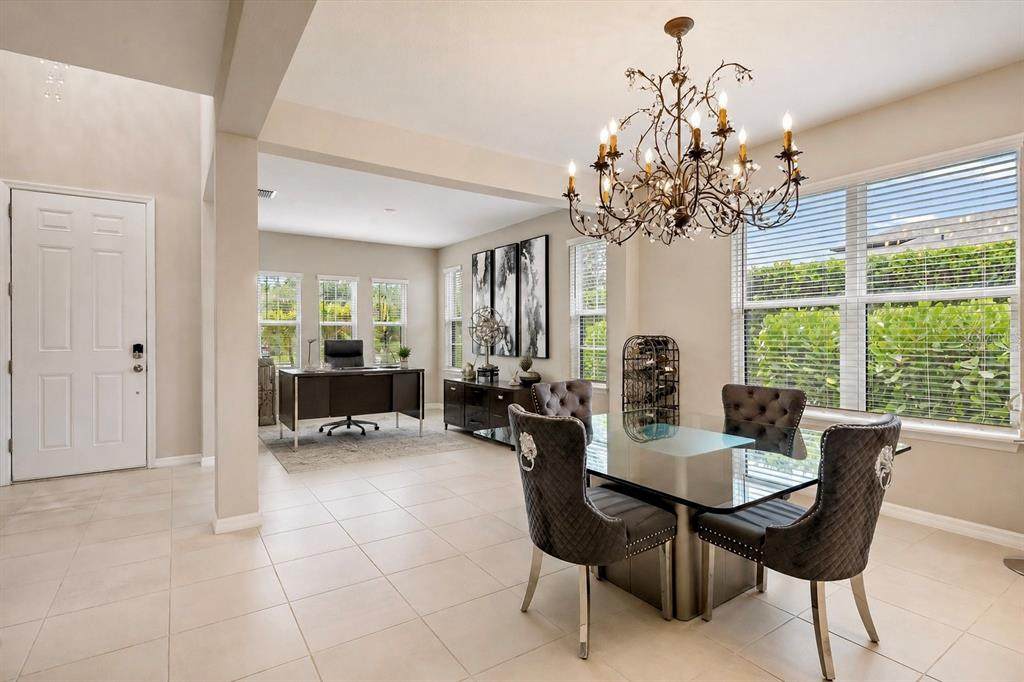
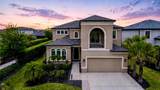
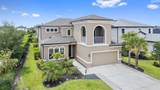
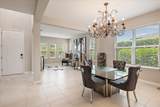
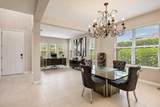
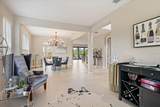
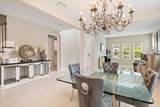
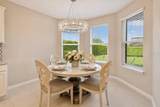
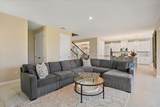
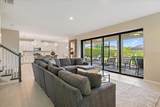
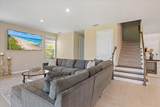
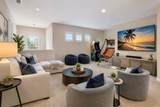
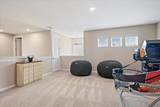
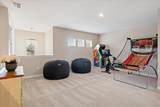
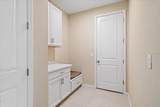
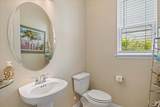
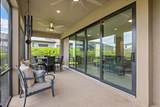
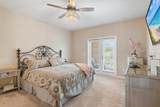
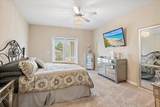
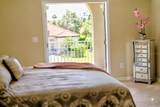
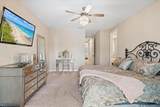
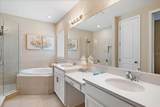
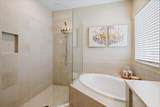
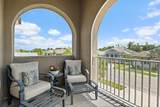
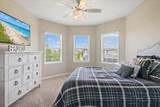
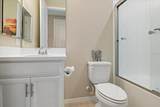
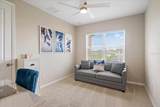
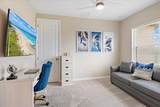
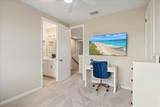
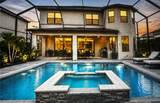
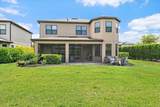
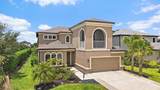
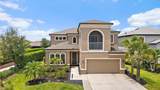
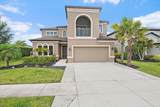
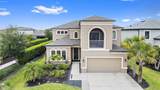
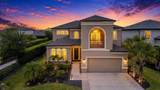
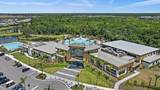
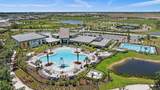
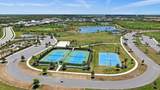
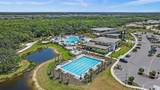
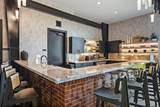
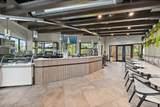
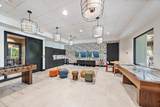
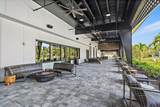
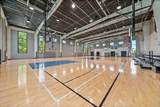
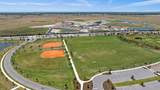
Virtually Staged. LUXURY MEETS RESORT LIVING in Skye Ranch! Where each residence has its own distinctive character, architectural details, and personal touches,This stunning 4-bedroom, 3.5-bath Barbados Model offers 4,347 total sq. ft. of beautifully appointed living space, with extensive upgrades and room to live, entertain and grow. The showstopping CHEF'S KITCHEN features an oversized quartz island, touchless faucet, instant hot/cold filtered water, double pantry and bay-window dining area overlooking the beautifully landscaped grounds. The OPEN FLOOR PLAN on the main level offers soaring ceilings, 8-foot doors, two living areas and a convenient drop zone before garage entry. Upstairs, the spacious primary retreat features a PRIVATE SCREENED BALCONY, two custom walk-in closets and a spa-inspired bath. An additional ensuite bedroom, two bedrooms with shared bath, and a nearly 250 sq. ft. bonus room provide exceptional flexibility for guests, multigenerational living or a private retreat. Outdoor living shines with a generous screened lanai and a spacious, beautifully landscaped yard with plenty of room to create your own private pool oasis. A true standout is the OVERSIZED 3-CAR tandem air-conditioned garage, offering exceptional space for vehicles, storage, a workshop or the ultimate car enthusiast’s dream. Additional upgrades include Halo REME air purification, dual-zone A/C, and fresh interior and exterior paint. Located in Cassia at Skye Ranch, residents enjoy The HUB, a spectacular 25,000+ sq. ft. resort-style amenity center featuring fitness and movement studios, indoor basketball and pickleball, rock-climbing wall, game room and café, plus multiple pools, lap pool, splash zone, trails, playgrounds and outdoor sports courts. Ideally positioned near the new K-8 Skye Ranch School, I-75, Sarasota’s world-class beaches, Myakka River State Park, shopping, dining and cultural destinations. Low CDD. Exceptional space. Resort amenities. Endless possibilities.

Monthly Payment Calculator


© 2026 My Florida Regional MLS DBA Stellar MLS. All rights reserved. All listings displayed pursuant to IDX. All listing information is deemed reliable but not guaranteed and should be independently verified through personal inspection by appropriate professionals. Listings displayed on this website may be subject to prior sale or removal from sale; availability of any listing should always be independently verified. Listing information is provided for consumers personal, non-commercial use, solely to identify potential properties for potential purchase; all other use is strictly prohibited and may violate relevant federal and state law. Data last updated 2026-10-12T07:42:51.053.
www.cartwrightrealtyoftampa.com/homes/176230345
Print Image

9085 Luna Lane Sarasota, FL 34241

  • Price: $930,000
  • Status: Active
  • On Site: 157 Days
  • Updated: 8 min ago
  • MLS #: A4691879
4
Beds
3
Baths
1
½ Baths
0.18
Acres
3,334
SQFT
$279
$/SQFT
2021
Built
Neighborhood:
Cassia At Skye Ranch
County:
Sarasota
Area:
Sarasota
Elementary School:
K-8 At Clark And Lorriane
Middle School:
K-8 At Clark And Lorriane
High School:
Riverview High
Property Description
Virtually Staged. LUXURY MEETS RESORT LIVING in Skye Ranch! Where each residence has its own distinctive character, architectural details, and personal touches,This stunning 4-bedroom, 3.5-bath Barbados Model offers 4,347 total sq. ft. of beautifully appointed living space, with extensive upgrades and room to live, entertain and grow. The showstopping CHEF'S KITCHEN features an oversized quartz island, touchless faucet, instant hot/cold filtered water, double pantry and bay-window dining area overlooking the beautifully landscaped grounds. The OPEN FLOOR PLAN on the main level offers soaring ceilings, 8-foot doors, two living areas and a convenient drop zone before garage entry. Upstairs, the spacious primary retreat features a PRIVATE SCREENED BALCONY, two custom walk-in closets and a spa-inspired bath. An additional ensuite bedroom, two bedrooms with shared bath, and a nearly 250 sq. ft. bonus room provide exceptional flexibility for guests, multigenerational living or a private retreat. Outdoor living shines with a generous screened lanai and a spacious, beautifully landscaped yard with plenty of room to create your own private pool oasis. A true standout is the OVERSIZED 3-CAR tandem air-conditioned garage, offering exceptional space for vehicles, storage, a workshop or the ultimate car enthusiast’s dream. Additional upgrades include Halo REME air purification, dual-zone A/C, and fresh interior and exterior paint. Located in Cassia at Skye Ranch, residents enjoy The HUB, a spectacular 25,000+ sq. ft. resort-style amenity center featuring fitness and movement studios, indoor basketball and pickleball, rock-climbing wall, game room and café, plus multiple pools, lap pool, splash zone, trails, playgrounds and outdoor sports courts. Ideally positioned near the new K-8 Skye Ranch School, I-75, Sarasota’s world-class beaches, Myakka River State Park, shopping, dining and cultural destinations. Low CDD. Exceptional space. Resort amenities. Endless possibilities.
Exterior Features

Architectural Style Traditional Attached Garage Yn Yes Carport Yn No Construction Materials BlockStuccoWood Frame Covered Spaces 3 Direction Faces East Exterior Features BalconyHurricane ShuttersIrrigation SystemLightingRain GuttersSidewalkSliding Doors Fencing Other Foundation Details Slab Lot Features LandscapedSidewalk Open Parking YN Yes Parking Features DrivewayGarage Door OpenerTandem Patio And Porch Features CoveredRear PorchScreened Pool Private Yn No Road Frontage Type Street Paved Road Surface Type PavedAsphalt Roof Shingle Spa YN No Water Access Yn No Water Extras Yn No Water View Yn No Waterfront Yn No

Interior Features

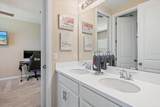
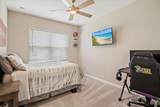
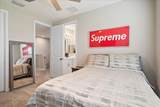
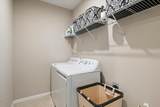
Additional Rooms Bonus RoomFamily RoomFormal Dining Room SeparateFormal Living Room SeparateGreat RoomInside Utility Appliances DishwasherDisposalDryerElectric Water HeaterExhaust FanGas Water HeaterMicrowaveRangeRefrigeratorTankless Water HeaterWasher Building Area Total 4347 Building Elevator Yn No Cooling Central Air Cooling YN Yes Fireplace Yn No Flooring CarpetCeramic Tile Furnished Unfurnished Heating Central Heating YN Yes Interior Features Ceiling Fan(s)Open FloorplanPrimaryBedroom UpstairsSolid Surface CountersThermostatWalk-In Closet(s)Window Treatments Laundry Features Laundry RoomUpper Level Levels Two Rooms Bathroom 1 (Stone Counters) Laundry Bedroom 2 (Walk-In Closet(s)) Living Room Primary Bedroom (En Suite BathroomWalk-In Closet(s)) Kitchen (Kitchen IslandPantryStone Counters) Bathroom 2 (Jack & Jill BathroomStone Counters) Bedroom 3 (Walk-In Closet(s)) Primary Bathroom (Dual SinksStone CountersLinen Closet) Bathroom 4 (Stone Counters) Bedroom 4 (Walk-In Closet(s)) Sewer Public Sewer Stories Total 2 Water Source Public

Property Features

Additional Lease Restrictions Verify all lease restrictions with HOA Additional Parcels YN No Approval Process Application and copy of lease. Association Amenities Basketball CourtClubhouseFence RestrictionsFitness CenterGatedParkPickleball Court(s)PlaygroundPoolSpa/Hot TubTennis Court(s)Trail(s) Association Approval Required Yn No Association Fee 752.52 Association Fee Frequency Quarterly Association Fee Includes Community PoolMaintenance GroundsManagerPrivate RoadRecreational Facilities Association Fee Monthly Amount 250.84 Association Fee Requirement Required Association Yn Yes Builder Name Taylor Morrison Cdd Yn Yes Community Features ClubhouseCommunity MailboxDeed RestrictionsDog ParkFitness CenterGated Community - No GuardGolf Carts OKIrrigation-Reclaimed WaterPlaygroundPoolSidewalksTennis Court(s) Down Payment Resource No Flood Zone Code X Garage Yn Yes Green Water Conservation Irrigation-Reclaimed Water Homestead Yn Yes Lease Considered YN Yes Lease Restrictions YN Yes Listing Terms CashConventionalFHAVA Loan Minimum Lease 1 Month New Construction Yn No Number Of Pets 4 Occupant Type Owner Ownership Fee Simple Pet Restrictions Verify all restrictions with the HOA Pets Allowed Cats OKDogs OK Property Condition Completed Property Sub Type Single Family Residence Realtor Info As-IsAssoc approval required Required Remarks Virtually Staged. Security Features Smoke Detector(s) Senior Community Yn No Special Listing Conditions None Sw Subdiv Community Name Skye Ranch Neighborhood Four North Tax Annual Amount 9808.83 Total Annual Fees 3010.08 Total Monthly Fees 250.84 Utilities BB/HS Internet AvailableCable AvailableElectricity ConnectedNatural Gas ConnectedPublicSewer ConnectedSprinkler RecycledUnderground UtilitiesWater Connected Yrs Of Owner Prior To Leasing Re No


Listing information © 2026 My Florida Regional MLS DBA Stellar MLS..
Listing provided courtesy of KELLER WILLIAMS ON THE WATER S: 941-803-7522.


© 2026 My Florida Regional MLS DBA Stellar MLS. All rights reserved. All listings displayed pursuant to IDX. All listing information is deemed reliable but not guaranteed and should be independently verified through personal inspection by appropriate professionals. Listings displayed on this website may be subject to prior sale or removal from sale; availability of any listing should always be independently verified. Listing information is provided for consumers personal, non-commercial use, solely to identify potential properties for potential purchase; all other use is strictly prohibited and may violate relevant federal and state law. Data last updated 2026-10-12T07:42:51.053.
 
https://bt-photos.global.ssl.fastly.net/mfr/orig_boomver_4_A4691879-2.jpg https://bt-photos.global.ssl.fastly.net/mfr/orig_boomver_4_A4691879-2.jpg https://bt-photos.global.ssl.fastly.net/mfr/orig_boomver_4_A4691879-2.jpg
Logo
Cartwright Realty
24638 State Road 54
Lutz FL, 33599