






Skip To Content

9221 Harris Hawk Drive

Leesburg, FL 34788
  • $269,990
  • STATUS: Active
  • ON SITE: 161 Days
  • MLS #: O6405947
Open House
UPDATED: 30 min ago
$269,990
  • 3
    BEDS
  • 0.15
    ACRES
  • 2
    BATHS
  • 0
    1/2 BATHS
  • 1,350
    SQFT
  • $200
    $/SQFT
Neighborhood:
Type:
Single-Family Home
Built:
2026
County:

School Information

Elementary School:
Middle School:
High School:

Description

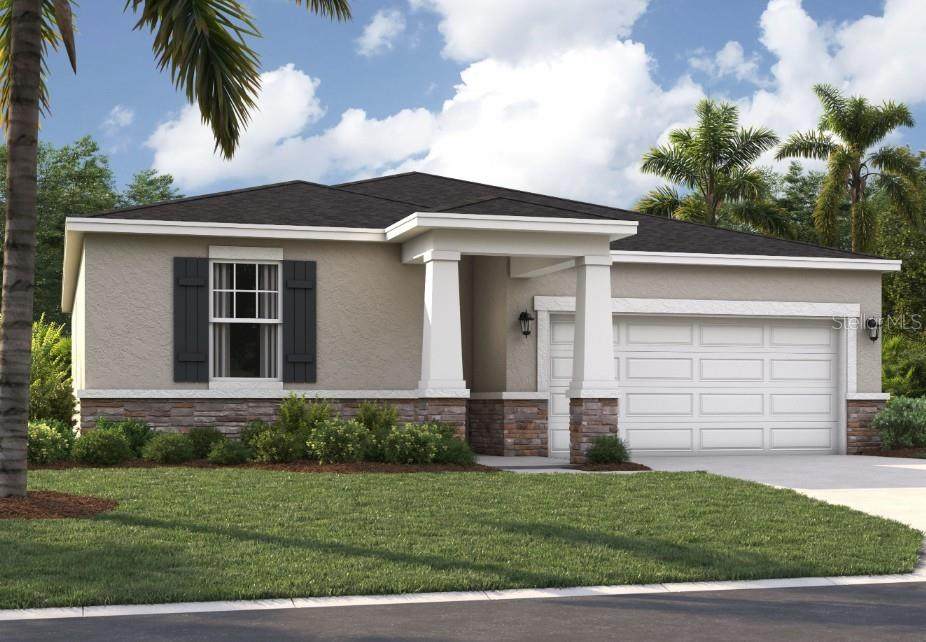
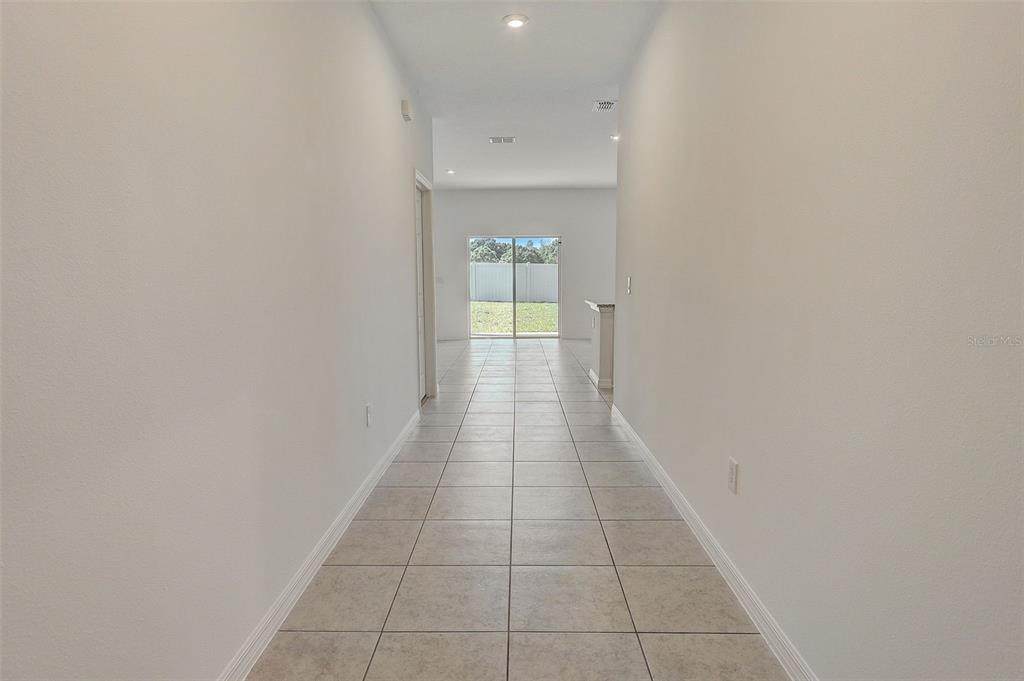
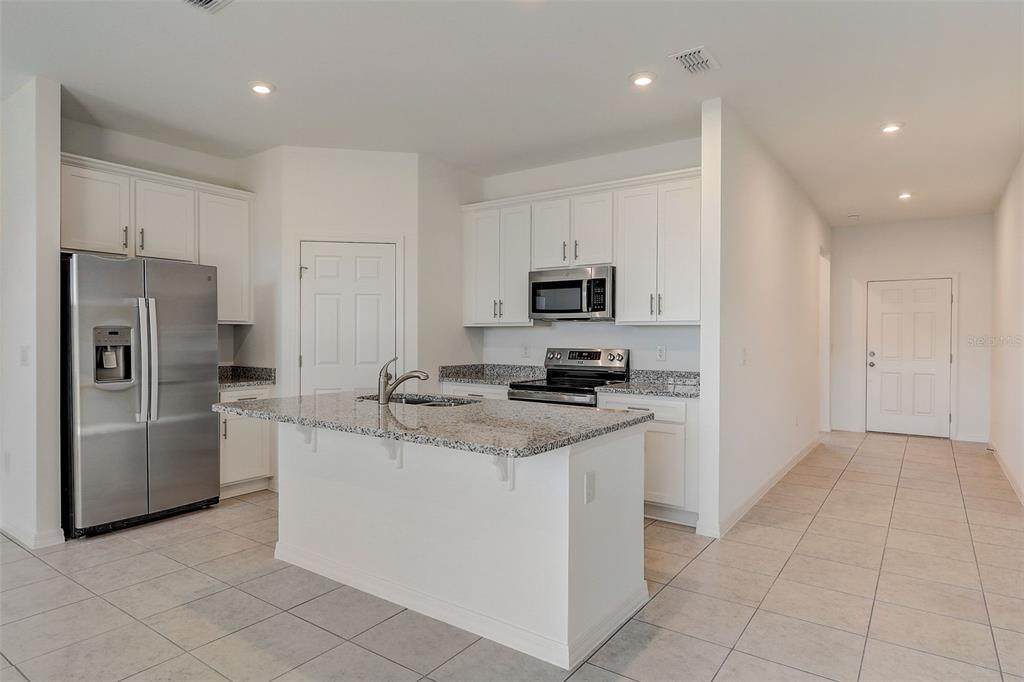
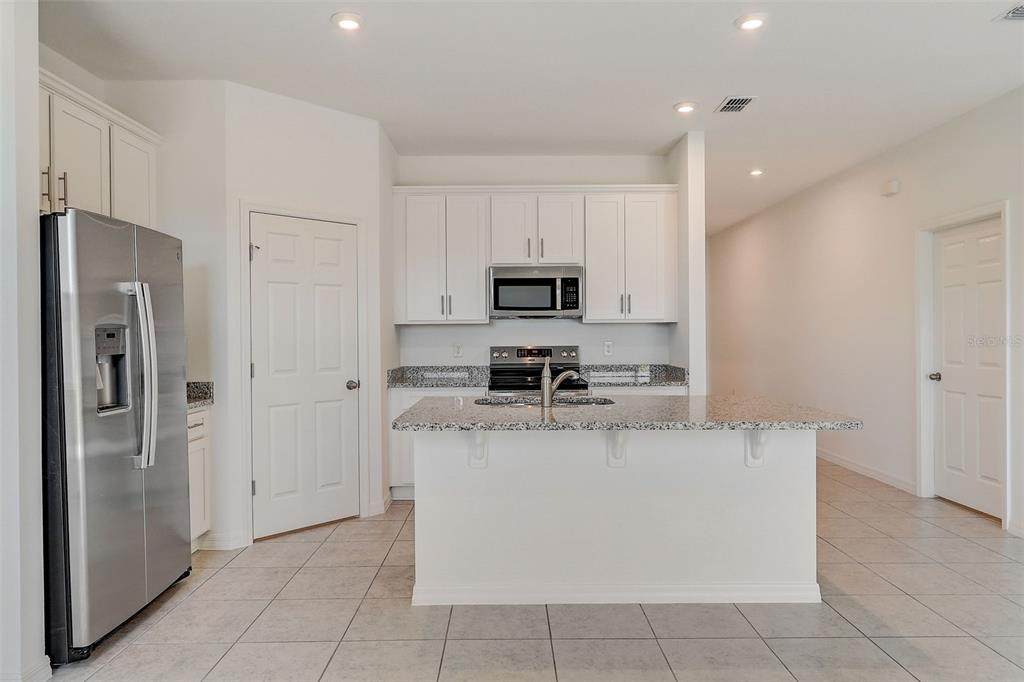
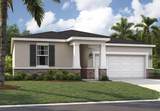
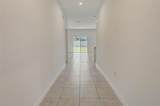
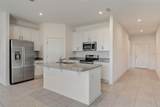
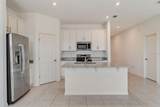
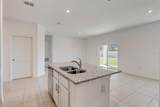
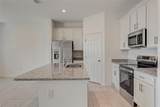
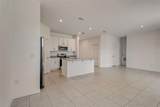
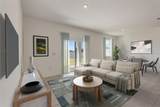
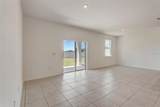
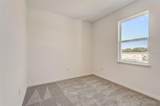
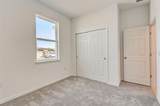
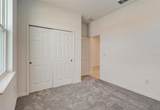
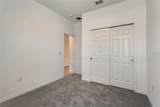
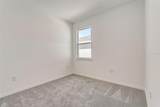
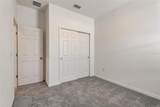
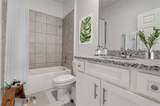
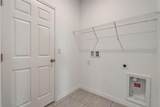
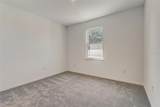
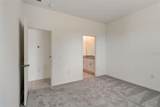
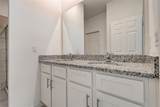
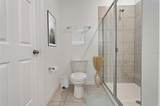
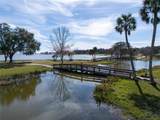
Virtually Staged. Under Construction. Ready for a Florida lifestyle? You'll love living at Silver Lake Pointe, where you'll be just minutes from all the shopping, dining, and entertainment options, and convenient to downtown Leesburg and Mount Dora. Plus, you'll have three main lakes and beautiful Silver Lake right in your backyard and many nearby parks and golf courses offering endless recreational options! Get ready to enjoy the sunny days ahead with the on-site amenities, including a pool, cabana, and playground. Step inside the Quest single-family home, a thoughtfully designed residence that maximizes both comfort and efficiency. Spanning 1,350 square feet, the open floor plan seamlessly connects the kitchen, dining room, and great room, creating an inviting space perfect for family gatherings or entertaining guests. Sliding glass doors lead from the great room to a rear patio, ideal for outdoor grilling and enjoying the Florida sunshine. The primary suite, tucked away for privacy, features a large window that bathes the room in natural light, while the en-suite bathroom boasts a walk-in shower, dual vanity, and a spacious walk-in closet. Two additional bedrooms down the hall share a full bath, ensuring privacy for everyone while also being accessible for guests. With three elevation options available for this value-packed home, the Quest offers ample opportunities for personalization to suit your style. The home includes two garage spaces, providing convenience and additional storage. This is more than just a house; it’s a place where memories will be made and cherished. Don’t miss out on this incredible opportunity to own a beautiful home in a vibrant community. Contact us today to schedule an appointment and take the first step toward making this dream a reality. Your new life awaits! *Photos are from a similar home.

Monthly Payment Calculator


© 2026 My Florida Regional MLS DBA Stellar MLS. All rights reserved. All listings displayed pursuant to IDX. All listing information is deemed reliable but not guaranteed and should be independently verified through personal inspection by appropriate professionals. Listings displayed on this website may be subject to prior sale or removal from sale; availability of any listing should always be independently verified. Listing information is provided for consumers personal, non-commercial use, solely to identify potential properties for potential purchase; all other use is strictly prohibited and may violate relevant federal and state law. Data last updated 2026-10-16T21:44:37.787.
www.cartwrightrealtyoftampa.com/homes/176222261
Print Image

9221 Harris Hawk Drive Leesburg, FL 34788

  • Price: $269,990
  • Status: Active
  • On Site: 161 Days
  • Updated: 30 min ago
  • MLS #: O6405947
3
Beds
2
Baths
0
½ Baths
0.15
Acres
1,350
SQFT
$200
$/SQFT
2026
Built
Neighborhood:
Silver Lake Pointe
County:
Lake
Area:
Leesburg / Haines Creek
Elementary School:
Treadway Elem
Middle School:
Oak Park Middle
High School:
Leesburg High
Property Description
Virtually Staged. Under Construction. Ready for a Florida lifestyle? You'll love living at Silver Lake Pointe, where you'll be just minutes from all the shopping, dining, and entertainment options, and convenient to downtown Leesburg and Mount Dora. Plus, you'll have three main lakes and beautiful Silver Lake right in your backyard and many nearby parks and golf courses offering endless recreational options! Get ready to enjoy the sunny days ahead with the on-site amenities, including a pool, cabana, and playground. Step inside the Quest single-family home, a thoughtfully designed residence that maximizes both comfort and efficiency. Spanning 1,350 square feet, the open floor plan seamlessly connects the kitchen, dining room, and great room, creating an inviting space perfect for family gatherings or entertaining guests. Sliding glass doors lead from the great room to a rear patio, ideal for outdoor grilling and enjoying the Florida sunshine. The primary suite, tucked away for privacy, features a large window that bathes the room in natural light, while the en-suite bathroom boasts a walk-in shower, dual vanity, and a spacious walk-in closet. Two additional bedrooms down the hall share a full bath, ensuring privacy for everyone while also being accessible for guests. With three elevation options available for this value-packed home, the Quest offers ample opportunities for personalization to suit your style. The home includes two garage spaces, providing convenience and additional storage. This is more than just a house; it’s a place where memories will be made and cherished. Don’t miss out on this incredible opportunity to own a beautiful home in a vibrant community. Contact us today to schedule an appointment and take the first step toward making this dream a reality. Your new life awaits! *Photos are from a similar home.
Exterior Features

Attached Garage Yn Yes Carport Spaces 0 Carport Yn No Construction Materials BlockCement SidingStoneStucco Covered Spaces 2 Direction Faces North Exterior Features Irrigation SystemLightingSidewalkSliding Doors Foundation Details Slab Garage Dimensions 18X20 Lot Features ClearedLandscapedSidewalk Lot Size Dimensions 55 x 120 Open Parking YN Yes Parking Features CommonDriveway Patio And Porch Features CoveredPatio Pool Private Yn No Road Frontage Type Street Paved Road Surface Type Paved Roof Shingle Spa YN No Water Access Yn No Water Extras Yn No Water View Yn No Waterfront Yn No

Interior Features

Additional Rooms Great RoomInside Utility Appliances DishwasherDisposalMicrowaveRange Building Area Total 1852 Cooling Central Air Cooling YN Yes Fireplace Yn No Flooring CarpetCeramic Tile Furnished Unfurnished Heating CentralElectric Heating YN Yes Interior Features Eating Space In KitchenKitchen/Family Room ComboLiving Room/Dining Room ComboOpen FloorplanPrimary Bedroom Main FloorThermostatWalk-In Closet(s) Laundry Features Electric Dryer HookupLaundry RoomWasher Hookup Levels One Rooms Great Room Bedroom 2 (Built-in Closet) Kitchen (Kitchen IslandPantry) Dining Room Primary Bathroom (Dual SinksShower No Tub) Bedroom 3 (Built-in Closet) Foyer Bathroom 2 (Single VanityTub With Shower) Primary Bedroom (En Suite BathroomWalk-In Closet(s)) Sewer Public Sewer Stories Total 1 Water Source Public Window Features Double Pane WindowsENERGY STAR Qualified Windows

Property Features

Additional Lease Restrictions No short term leases. Additional Parcels YN No Association Amenities PlaygroundPool Association Approval Required Yn No Association Fee 100 Association Fee Frequency Monthly Association Fee Includes Maintenance GroundsPool Maintenance Association Fee Monthly Amount 100 Association Fee Requirement Required Association Yn Yes Builder Name Stanley Martin Homes Cdd Yn No Community Features Deed RestrictionsPlaygroundPool Down Payment Resource Yes Flood Zone Code X Garage Yn Yes Homestead Yn No Lease Considered YN Yes Lease Restrictions YN Yes Listing Terms CashConventionalFHAVA Loan Minimum Lease 7 Months New Construction Yn Yes Number Of Pets 0 Occupant Type Vacant Ownership Fee Simple Pets Allowed Yes Planned Unit Development Yn No Projected Completion Date 7/30/2026 4:00:00 AM Property Attached YN No Property Condition Under Construction Property Sub Type Single Family Residence Realtor Info Floor Plan Available Required Remarks One or more photo(s) has been virtually staged. Under Construction. Security Features Smoke Detector(s) Senior Community Yn No Special Listing Conditions None Tax Annual Amount 3612 Total Annual Fees 1200 Total Monthly Fees 100 Utilities Cable ConnectedElectricity ConnectedPhone AvailablePublicSewer ConnectedWater Connected Yrs Of Owner Prior To Leasing Re No Zoning RES


Listing information © 2026 My Florida Regional MLS DBA Stellar MLS..
Listing provided courtesy of SM FLORIDA BROKERAGE LLC: 770-365-2982.


© 2026 My Florida Regional MLS DBA Stellar MLS. All rights reserved. All listings displayed pursuant to IDX. All listing information is deemed reliable but not guaranteed and should be independently verified through personal inspection by appropriate professionals. Listings displayed on this website may be subject to prior sale or removal from sale; availability of any listing should always be independently verified. Listing information is provided for consumers personal, non-commercial use, solely to identify potential properties for potential purchase; all other use is strictly prohibited and may violate relevant federal and state law. Data last updated 2026-10-16T21:44:37.787.
 
https://bt-photos.global.ssl.fastly.net/mfr/orig_boomver_1_O6405947-2.jpg https://bt-photos.global.ssl.fastly.net/mfr/orig_boomver_1_O6405947-2.jpg https://bt-photos.global.ssl.fastly.net/mfr/orig_boomver_1_O6405947-2.jpg
Logo
Cartwright Realty
24638 State Road 54
Lutz FL, 33599