




Skip To Content

9310 Souchak Drive

Trinity, FL 34655
  • $355,000
  • STATUS: Active
  • ON SITE: 152 Days
  • MLS #: TB8508692
UPDATED: 58 min ago
$355,000
  • 2
    BEDS
  • 0.15
    ACRES
  • 2
    BATHS
  • 0
    1/2 BATHS
  • 1,824
    SQFT
  • $195
    $/SQFT
Type:
Single-Family Home
Built:
1996
County:

School Information

Elementary School:
Middle School:
High School:

Description

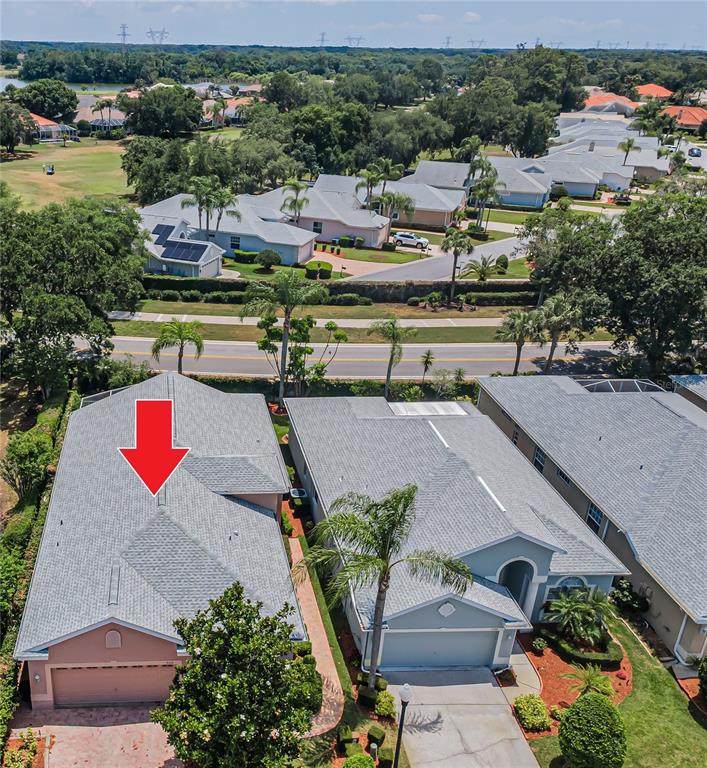
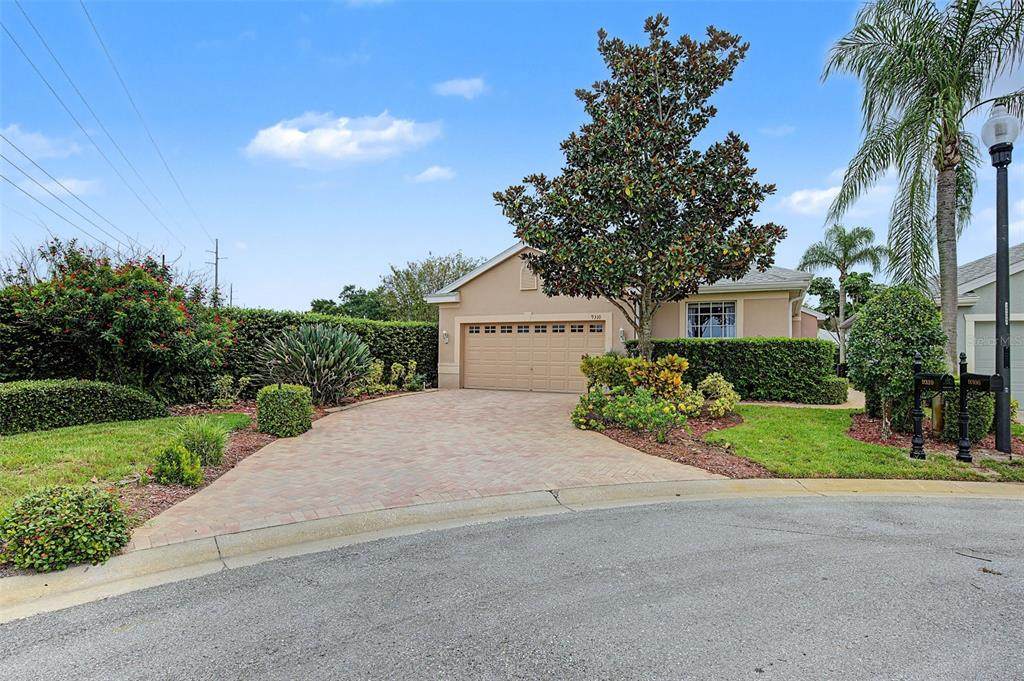
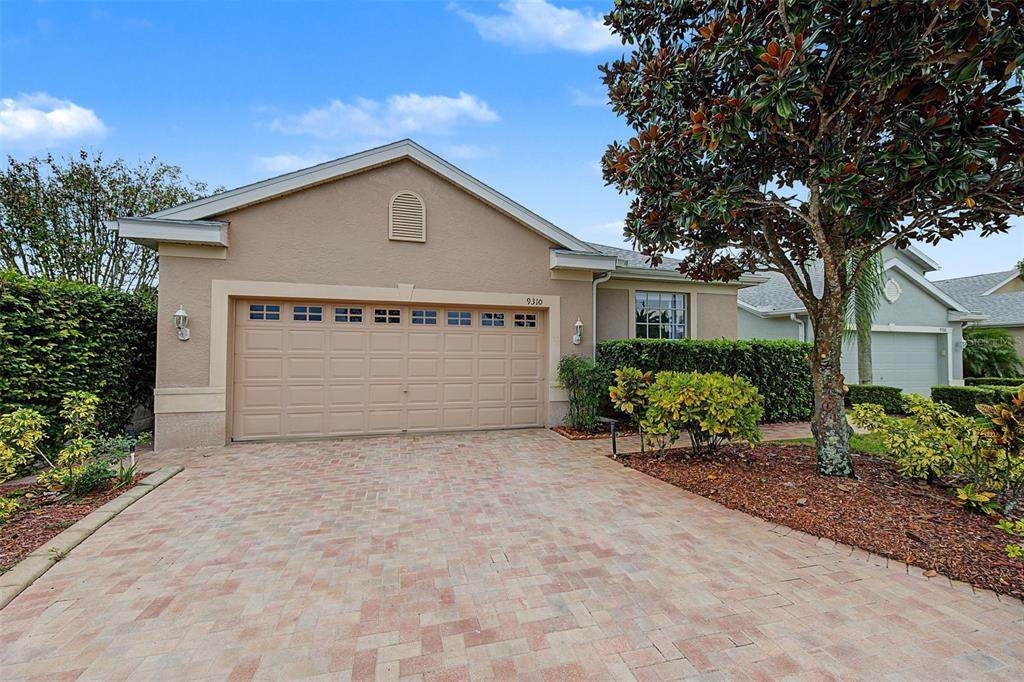
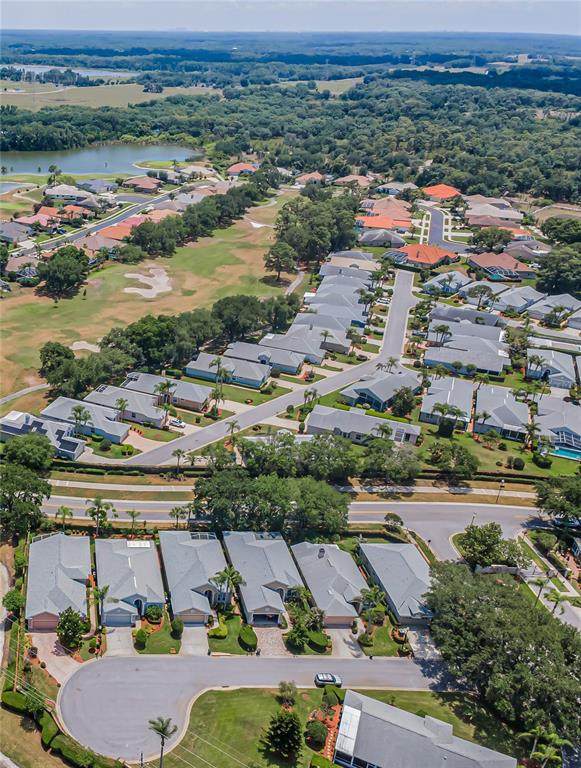
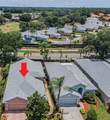
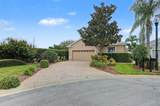
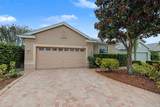
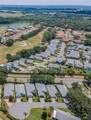
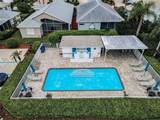
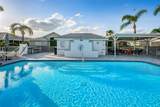
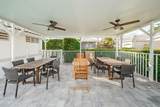
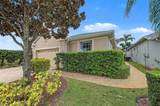
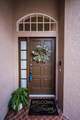
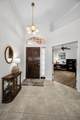
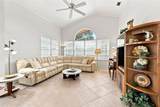
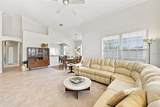
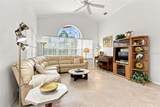
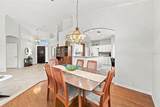
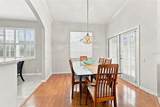
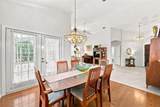
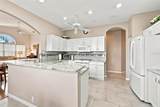
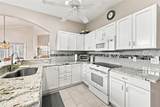
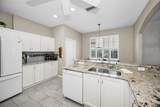
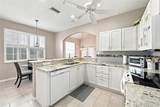
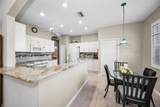
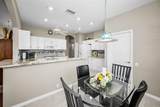
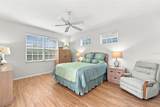
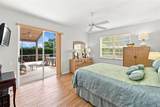
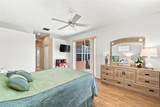
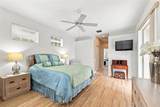
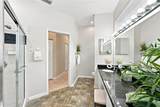
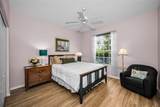
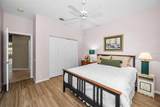
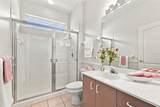
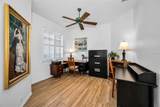
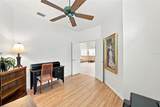
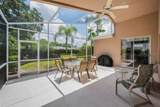
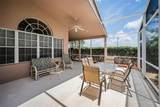
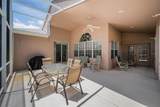
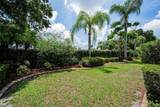
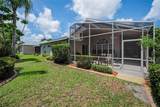
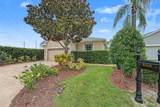
NEW PRICING! Motivated Sellers! NEW AC July 2026, NEW roof was installed in 2018. Set back on a private lot along a peaceful cul-de-sac, this stunning villa is encircled in pavers accented by lush landscaping; the community is gated. The grand foyer reveals the spacious living room's vaulted ceilings, architectural niches, crown molding, and gleaming porcelain tile floors. A formal dining room features a set of French doors providing entry to the spectacular screened lanai boasting ample square footage to relax, dine alfresco, and host your family's special events and holidays. Multiple sets of sliders not only provide entry from several rooms but lend plenty of natural light. Curved archways and a rich color palate lend ambiance to the recently UPDATED kitchen. Sleekly designed, recessed lighting shines down on granite countertops and the ample storage, courtesy of the cabinetry and its pullout drawers. A lovely window dressed in plantation shutters graces the adjacent breakfast room. The master suite was also recently UPDATED. From the shower room and built-in vanity to the garden soaking tub, you'll relish this retreat and love the two walk-in closets. The second bedroom and its bath are also well appointed. A large den is currently used as an office, but its decorative set of doors and large window lend a versatility to designate this choice space as a personal fitness/yoga center, library, or home theater. The HOA covers exterior maintenance including lawn, trees, bushes, exterior painting, basic cable, trash, and the sparkling community pool. Nestled in the Villages at Fox Hollow, this well-maintained residence is close to the area's restaurants and retail, as well as the countless golf courses and parks, along with all the coastal beauty from Honeymoon State Park to Clearwater Beach to the cultural center that is Tampa. Trinity is the gem of Pasco County.

Monthly Payment Calculator


© 2026 My Florida Regional MLS DBA Stellar MLS. All rights reserved. All listings displayed pursuant to IDX. All listing information is deemed reliable but not guaranteed and should be independently verified through personal inspection by appropriate professionals. Listings displayed on this website may be subject to prior sale or removal from sale; availability of any listing should always be independently verified. Listing information is provided for consumers personal, non-commercial use, solely to identify potential properties for potential purchase; all other use is strictly prohibited and may violate relevant federal and state law. Data last updated 2026-10-14T11:55:29.04.
www.cartwrightrealtyoftampa.com/homes/176500506
Print Image

9310 Souchak Drive Trinity, FL 34655

  • Price: $355,000
  • Status: Active
  • On Site: 152 Days
  • Updated: 58 min ago
  • MLS #: TB8508692
2
Beds
2
Baths
0
½ Baths
0.15
Acres
1,824
SQFT
$195
$/SQFT
1996
Built
Neighborhood:
Villages At Fox Hollow West
County:
Pasco
Area:
New Port Richey/Seven Springs/Trinity
Elementary School:
Trinity Oaks Elementary
Middle School:
Seven Springs Middle-PO
High School:
J.W. Mitchell High-PO
Property Description
NEW PRICING! Motivated Sellers! NEW AC July 2026, NEW roof was installed in 2018. Set back on a private lot along a peaceful cul-de-sac, this stunning villa is encircled in pavers accented by lush landscaping; the community is gated. The grand foyer reveals the spacious living room's vaulted ceilings, architectural niches, crown molding, and gleaming porcelain tile floors. A formal dining room features a set of French doors providing entry to the spectacular screened lanai boasting ample square footage to relax, dine alfresco, and host your family's special events and holidays. Multiple sets of sliders not only provide entry from several rooms but lend plenty of natural light. Curved archways and a rich color palate lend ambiance to the recently UPDATED kitchen. Sleekly designed, recessed lighting shines down on granite countertops and the ample storage, courtesy of the cabinetry and its pullout drawers. A lovely window dressed in plantation shutters graces the adjacent breakfast room. The master suite was also recently UPDATED. From the shower room and built-in vanity to the garden soaking tub, you'll relish this retreat and love the two walk-in closets. The second bedroom and its bath are also well appointed. A large den is currently used as an office, but its decorative set of doors and large window lend a versatility to designate this choice space as a personal fitness/yoga center, library, or home theater. The HOA covers exterior maintenance including lawn, trees, bushes, exterior painting, basic cable, trash, and the sparkling community pool. Nestled in the Villages at Fox Hollow, this well-maintained residence is close to the area's restaurants and retail, as well as the countless golf courses and parks, along with all the coastal beauty from Honeymoon State Park to Clearwater Beach to the cultural center that is Tampa. Trinity is the gem of Pasco County.
Exterior Features

Attached Garage Yn Yes Carport Yn No Construction Materials BlockStucco Covered Spaces 2 Direction Faces Southwest Exterior Features French DoorsIrrigation SystemLightingPrivate MailboxRain GuttersSliding Doors Foundation Details Slab Lot Features Cul-De-SacIn CountyLandscapedLevelNear Golf CoursePrivate Open Parking YN Yes Parking Features DrivewayGarage Door Opener Patio And Porch Features CoveredEnclosedFront PorchRear PorchScreened Pool Private Yn No Road Frontage Type Street PavedPrivate Road Road Surface Type Paved Roof Shingle Water Access Yn No Water Extras Yn No Water View Yn No Waterfront Yn No

Interior Features

Additional Rooms Den/Library/OfficeInside Utility Appliances DishwasherDisposalDryerElectric Water HeaterMicrowaveRangeRefrigeratorWasherWater Softener Building Area Total 2633 Cooling Central Air Cooling YN Yes Fireplace Yn No Flooring Engineered HardwoodPorcelain TileTile Furnished Unfurnished Heating CentralElectric Heating YN Yes Interior Features Cathedral Ceiling(s)Ceiling Fan(s)Crown MoldingEating Space In KitchenHigh CeilingsOpen FloorplanSolid Wood CabinetsSplit BedroomStone CountersThermostatWalk-In Closet(s)Window Treatments Laundry Features InsideLaundry Room Levels One Rooms Primary Bedroom (Walk-In Closet(s)) Kitchen Great Room Sewer Public Sewer Stories Total 1 Water Source Public Window Features BlindsDrapesShuttersWindow Treatments

Property Features

Additional Lease Restrictions Check with Management company and HOA DOCS Additional Parcels YN No Approval Process Refer to HOA docs and contact management company Association Amenities Cable TVGatedPool Association Approval Required Yn Yes Association Fee 390 Association Fee Frequency Monthly Association Fee Includes Cable TVCommon Area TaxesCommunity PoolEscrow Reserves FundMaintenance StructureMaintenance GroundsPool MaintenancePrivate RoadTrash Association Fee Monthly Amount 390 Association Fee Requirement Required Association Fee2 100 Association Fee2 Frequency Quarterly Association Yn Yes Cdd Yn No Community Features Deed RestrictionsGated Community - No GuardPool Down Payment Resource Yes Flood Zone Code X Garage Yn Yes Homestead Yn Yes Lease Considered YN Yes Lease Restrictions YN Yes Listing Terms CashConventionalFHAVA Loan Minimum Lease 1-2 Years New Construction Yn No Number Of Pets 4 Occupant Type Owner Ownership Fee Simple Pet Restrictions Check with Pasco County Restrictions Pet Size Large (61-100 Lbs.) Pets Allowed Yes Planned Unit Development Yn Yes Property Condition Completed Property Sub Type Single Family Residence Realtor Info As-IsLease RestrictionsNo Sign Security Features Gated Community Senior Community Yn No Special Listing Conditions None Tax Annual Amount 2600.58 Total Annual Fees 5080 Total Monthly Fees 423.33 Utilities BB/HS Internet AvailableCable AvailableElectricity ConnectedPublicSewer ConnectedSprinkler WellUnderground UtilitiesWater Connected Yrs Of Owner Prior To Leasing Re Yes Zoning MPUD


Listing information © 2026 My Florida Regional MLS DBA Stellar MLS..
Listing provided courtesy of RE/MAX ACTION FIRST OF FLORIDA: 727-531-2006.


© 2026 My Florida Regional MLS DBA Stellar MLS. All rights reserved. All listings displayed pursuant to IDX. All listing information is deemed reliable but not guaranteed and should be independently verified through personal inspection by appropriate professionals. Listings displayed on this website may be subject to prior sale or removal from sale; availability of any listing should always be independently verified. Listing information is provided for consumers personal, non-commercial use, solely to identify potential properties for potential purchase; all other use is strictly prohibited and may violate relevant federal and state law. Data last updated 2026-10-14T11:55:29.04.
 
https://bt-photos.global.ssl.fastly.net/mfr/orig_boomver_3_TB8508692-2.jpg https://bt-photos.global.ssl.fastly.net/mfr/orig_boomver_3_TB8508692-2.jpg https://bt-photos.global.ssl.fastly.net/mfr/orig_boomver_3_TB8508692-2.jpg
Logo
Cartwright Realty
24638 State Road 54
Lutz FL, 33599