
















Description
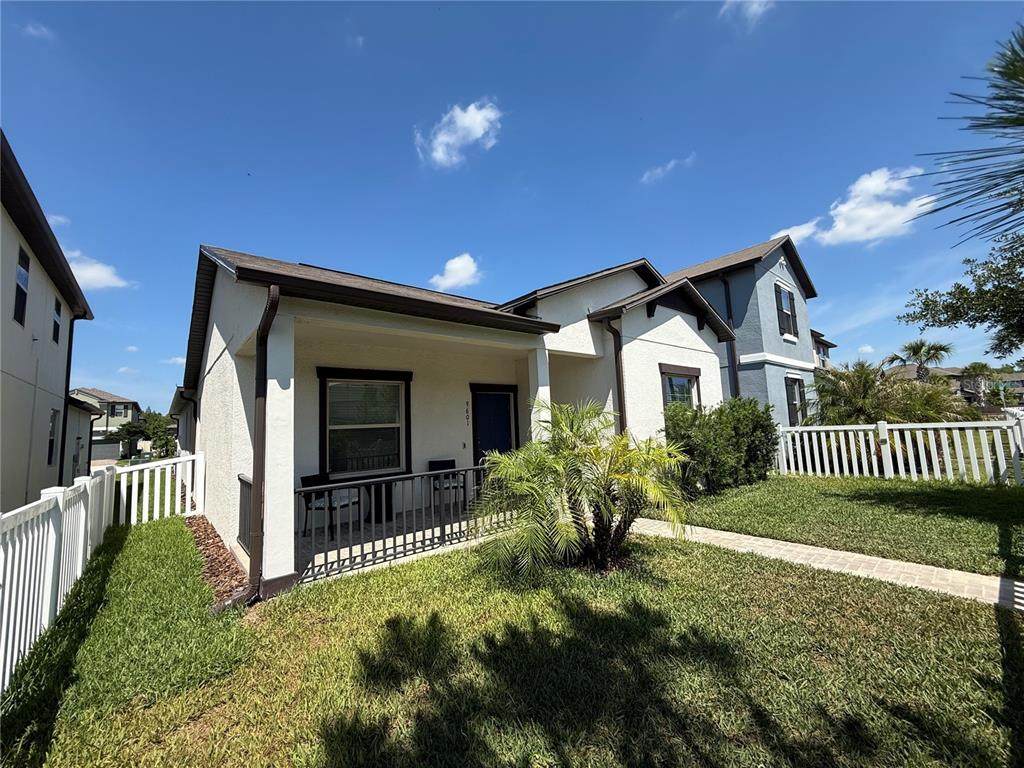
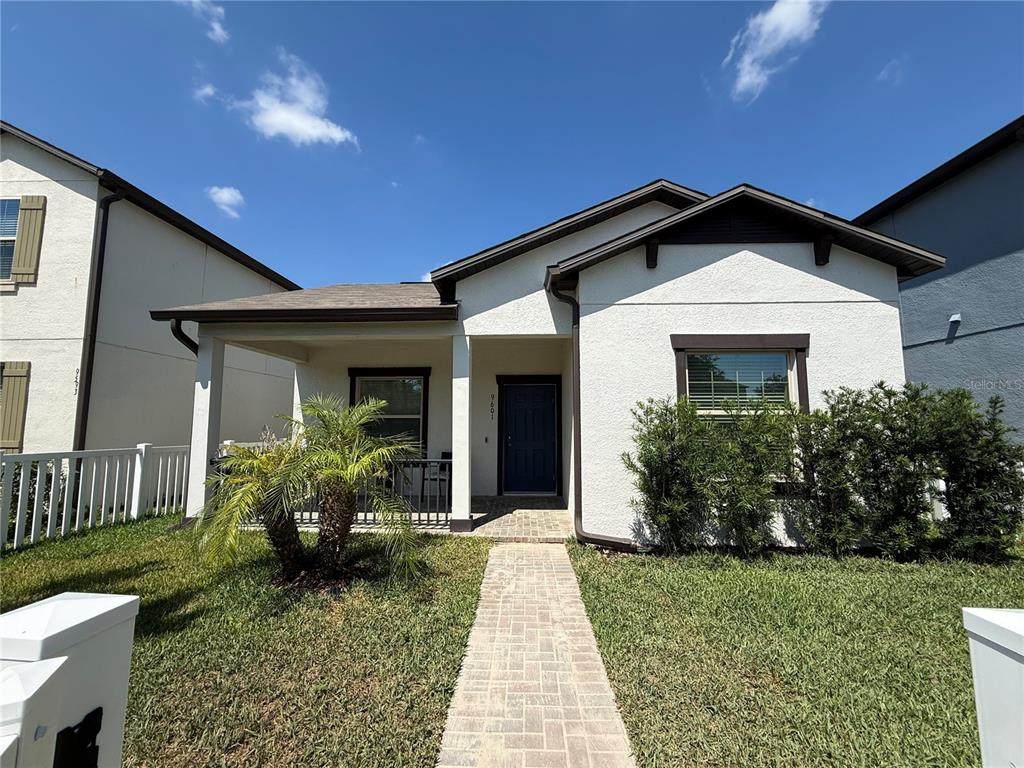
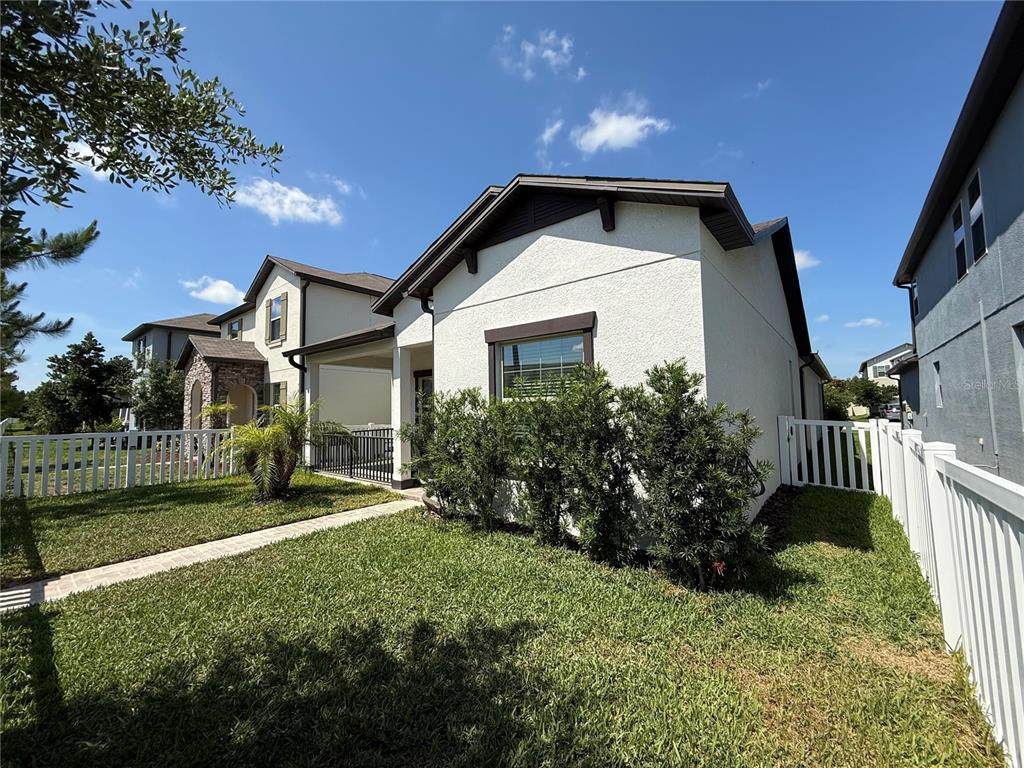
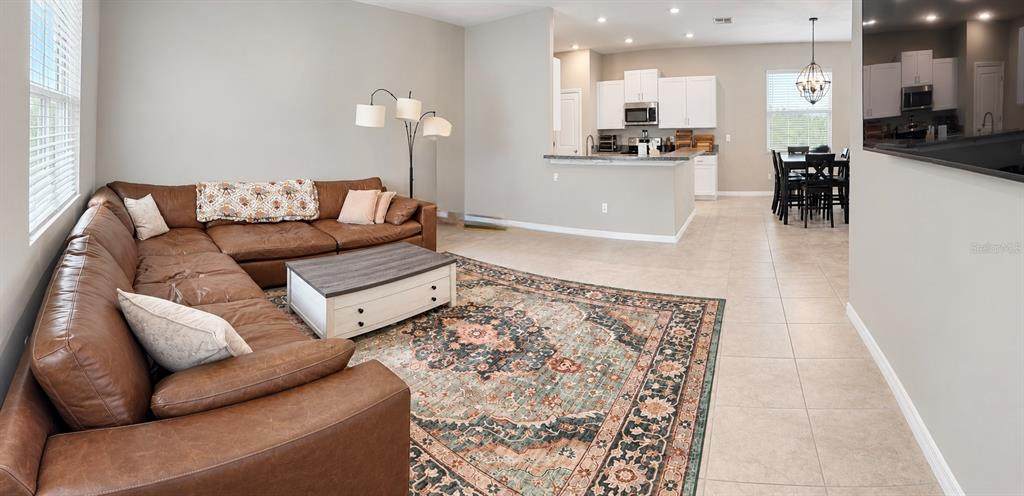
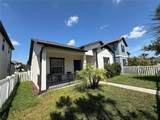
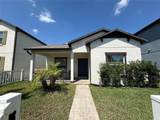
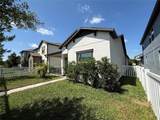
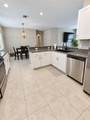
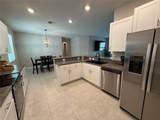
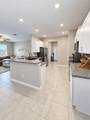
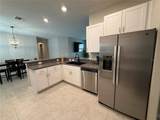
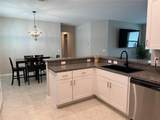
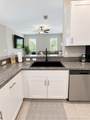
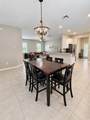
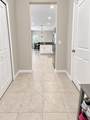
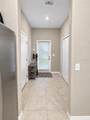
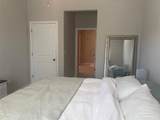
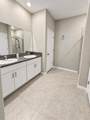
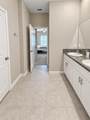
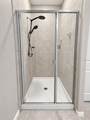
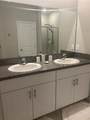
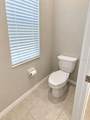
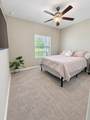
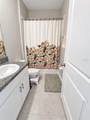
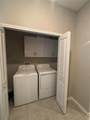
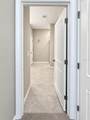
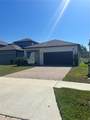
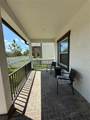
PRICE ADJUSTMENT. Come check out this beautiful well-kept 3-bedroom 2-bathroom, 2 car garage home that is waiting for you. As you enter the home you will find the primary bedroom and bathroom on your right which includes a walk-in closet, separate shower stall, double vanity and a separate enclosed WC. The second and Third guest bedrooms are just down the hallway and feature ceiling fans and double closets. There is a bathroom between them which has a tub and shower combination. The kitchen is wonderful to include 52-inch cabinets complete with stainless steel hardware, breakfast bar, lots of counter space, Stainless steel appliances, Hugh deep sink and looks onto the large great room which is a good size. Next to the kitchen you will find the dining area compete with chandelier. The home has BRAND NEW PAINT, and all three bedrooms have BRAND NEW CARPET. All the rooms have wooden blinds and ceiling fans. The front yard has a vinyl fence and NEW SOD along with an upgraded brick paver patio area to sit and enjoy the sunsets or your morning coffee. The back of the home has a 2-car garage which has pull down access to the attic and two drop down storage spaces added along with a brick paver driveway and lanai. The laundry room has cabinets which make it nice for all your laundry products. The sprinkler system will help keep the NEW SOD nice and green. The Connerton lifestyle includes a RESORT STYLE POOL, miles of WALKING TRAILS, PLAYGROUNDS, KIDZ ZONE and SPLASH POOL, TENNIS, BASKETBALL and PICKLE BALL COURTS, FITNESS CENTER, CLUB HOUSE, AMPHITHEATER and even a shopping center to include Publix. Connerton Elementary school is close by along with top rated Baccalaureate middle and High Schools. If you love WILDLIFE, then you are in luck with the wildlife preserve in the Connerton area CONNER PRESERVE. Spanning nearly 3,000 acres, this protected habitat is managed by the Southwest Florida Water Management District. It features steep sandhill ridges, expansive marshes, cypress sloughs, and lush pine flatwoods. Offering an abundance of natural encounters. The master-planned Connerton community itself was built around 4,800 acres of PRESERVED WILDLIFE WETLANDS, offering an abundance of natural encounters right in your backyard.
-
3BEDS
-
0.11ACRES
-
2BATHS
-
01/2 BATHS
-
1,637SQFT
-
$198$/SQFT
School Information
Description
PRICE ADJUSTMENT. Come check out this beautiful well-kept 3-bedroom 2-bathroom, 2 car garage home that is waiting for you. As you enter the home you will find the primary bedroom and bathroom on your right which includes a walk-in closet, separate shower stall, double vanity and a separate enclosed WC. The second and Third guest bedrooms are just down the hallway and feature ceiling fans and double closets. There is a bathroom between them which has a tub and shower combination. The kitchen is wonderful to include 52-inch cabinets complete with stainless steel hardware, breakfast bar, lots of counter space, Stainless steel appliances, Hugh deep sink and looks onto the large great room which is a good size. Next to the kitchen you will find the dining area compete with chandelier. The home has BRAND NEW PAINT, and all three bedrooms have BRAND NEW CARPET. All the rooms have wooden blinds and ceiling fans. The front yard has a vinyl fence and NEW SOD along with an upgraded brick paver patio area to sit and enjoy the sunsets or your morning coffee. The back of the home has a 2-car garage which has pull down access to the attic and two drop down storage spaces added along with a brick paver driveway and lanai. The laundry room has cabinets which make it nice for all your laundry products. The sprinkler system will help keep the NEW SOD nice and green. The Connerton lifestyle includes a RESORT STYLE POOL, miles of WALKING TRAILS, PLAYGROUNDS, KIDZ ZONE and SPLASH POOL, TENNIS, BASKETBALL and PICKLE BALL COURTS, FITNESS CENTER, CLUB HOUSE, AMPHITHEATER and even a shopping center to include Publix. Connerton Elementary school is close by along with top rated Baccalaureate middle and High Schools. If you love WILDLIFE, then you are in luck with the wildlife preserve in the Connerton area CONNER PRESERVE. Spanning nearly 3,000 acres, this protected habitat is managed by the Southwest Florida Water Management District. It features steep sandhill ridges, expansive marshes, cypress sloughs, and lush pine flatwoods. Offering an abundance of natural encounters. The master-planned Connerton community itself was built around 4,800 acres of PRESERVED WILDLIFE WETLANDS, offering an abundance of natural encounters right in your backyard.

© 2026 My Florida Regional MLS DBA Stellar MLS. All rights reserved. All listings displayed pursuant to IDX. All listing information is deemed reliable but not guaranteed and should be independently verified through personal inspection by appropriate professionals. Listings displayed on this website may be subject to prior sale or removal from sale; availability of any listing should always be independently verified. Listing information is provided for consumers personal, non-commercial use, solely to identify potential properties for potential purchase; all other use is strictly prohibited and may violate relevant federal and state law. Data last updated 2026-10-16T21:44:37.787.
